
365 Maple Grove Lane, Apison, TN 37302
Local realty services provided by:Better Homes and Gardens Real Estate Signature Brokers
Listed by: liz s reinsel
Office: real estate partners chattanooga llc.
MLS#:1546536
Source:TN_CAR
Price summary
- Price:$499,900
- Price per sq. ft.:$204.71
About this home
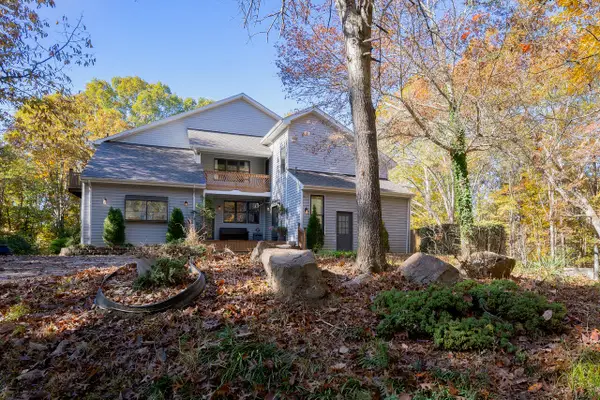
Welcome to 365 Maple Grove Lane, nestled in the desirable Maple Grove neighborhood of Apison! This beautifully maintained 3-bedroom, 2.5-bath home with a spacious bonus room offers a wonderful combination of comfort, functionality, and inviting indoor and outdoor living spaces.
The main level welcomes you with a foyer entry and a separate dining room conveniently accessible from both the foyer and kitchen. The spacious kitchen is sure to impress with its oversized island, pantry, tiled backsplash, under-cabinet lighting, window overlooking the sink, and stainless steel appliances (all kitchen appliances remain). The kitchen opens to a stunning great room featuring a vaulted and beamed ceiling, gas logs fireplace, custom built-in cabinetry, and access to the covered rear porch.
The spacious primary suite is also located on the main level and features a well-appointed ensuite bath complete with a tiled shower, freestanding soaking tub, dual-sink vanity, private water closet, and a generous walk-in closet. A laundry room and half bath complete the main level.
Upstairs, you'll find two additional bedrooms, a full bathroom with convenient access from both the hallway and one of the bedrooms, and an oversized bonus room offering endless possibilities for a media room, playroom, home office, or additional living space.
Outdoor living is just as inviting, with a covered front porch, covered rear porch, and patio featuring a beautiful stone fireplace. Additional highlights include a two-car garage with a 4' x 6' storm shelter/safe room and a level cul-de-sac lot.
With its thoughtful layout, spacious living areas, and desirable neighborhood setting, this home is ready to welcome its next owner. Call or text today to schedule your private showing!...
Contact an agent
Home facts
- Year built:2016
- Subdivision & Development:Maple Grove
- Listing ID #:1546536
- Added:3 day(s) ago
- Updated:November 22, 2026 at 03:38 PM
Rooms and interior
- Bedrooms:3
- Total bathrooms:3
- Full bathrooms:2
- Half bathrooms:1
- Rooms Total:11
- Flooring:Carpet, Hardwood, Tile
- Dining Description:Breakfast Bar, Separate Dining Room
- Bathrooms Description:Separate Shower, Soaking Tub, Tub/shower Combo
- Kitchen Description:Kitchen Island
- Bedroom Description:Primary Downstairs
- Basement:Yes
- Living area:2,442 sq. ft.
Heating and cooling
- Cooling:Central Air, Electric
- Heating:Central, Electric, Heat Pump, Heating
- Central air:Yes
Structure and exterior
- Roof:Asphalt, Shingle
- Year built:2016
- Building area:2,442 sq. ft.
- Lot area:0.12 Acres
- Construction Materials:HardiPlank Type, Stone
- Exterior Features:Rain Gutters
- Foundation Description:Block, Stone
- Levels:Two
Utilities
- Water:Public, Water Connected
- Sewer:Public Sewer, Sewer Connected
Finances and disclosures
- Price:$499,900
- Price per sq. ft.:$204.71
- Tax amount:$1,785
Features and amenities
- Amenities:Beamed Ceilings, Bookcases, Built-in Features, Cathedral Ceiling(s), Ceiling Fan(s), Coffered Ceiling(s), Crown Molding, Entrance Foyer, Granite Counters, High Ceilings, Open Floorplan, Pantry, Recessed Lighting, Vaulted Ceiling(s), Walk-In Closet(s)
Parking
- Parking description:Attached Garage, Concrete, Driveway, Garage, Garage Door Opener, Garage Faces Front, Kitchen Level
- Garage:Yes
New listings near 365 Maple Grove Lane
- New
 $1,025,000Active7 beds 5 baths7,769 sq. ft.
1346 Quail Valley Trail, Apison, TN 37302
MLS# 1546583Listed by: DAVANZO REAL ESTATE - New
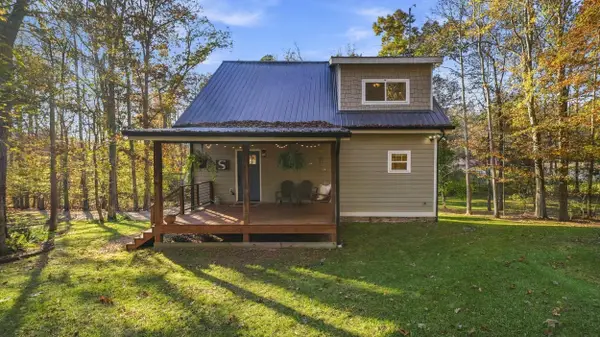 $399,900Active3 beds 2 baths1,316 sq. ft.
5182 Jackson Road, Apison, TN 37302
MLS# 1546544Listed by: REAL BROKER - New
 $375,000Active5 beds 3 baths2,203 sq. ft.
213 Trout Creek Lane, Troutman, NC 28166
MLS# 4443540Listed by: LENNAR SALES CORP - Open Sun, 1 to 5pmNew
 $444,400Active4 beds 4 baths2,233 sq. ft.
11135 Crape Myrtle Crossing #331, Apison, TN 37302
MLS# 1546226Listed by: ZACH TAYLOR - CHATTANOOGA - Open Sun, 1 to 5pmNew
 $424,900Active3 beds 3 baths1,921 sq. ft.
11143 Crape Myrtle Crossing #333, Apison, TN 37302
MLS# 1546227Listed by: ZACH TAYLOR - CHATTANOOGA  $497,116Active5 beds 3 baths2,511 sq. ft.
10718 Feather Ridge, Apison, TN 37302
MLS# 1544877Listed by: DHI INC- Open Sun, 1 to 5pmNew
 $452,900Active4 beds 4 baths2,233 sq. ft.
11144 Crape Myrtle Crossing #54, Apison, TN 37302
MLS# 1546222Listed by: ZACH TAYLOR - CHATTANOOGA - Open Sun, 1 to 5pmNew
 $452,900Active3 beds 3 baths1,921 sq. ft.
11140 Crape Myrtle Crossing #55, Apison, TN 37302
MLS# 1546224Listed by: ZACH TAYLOR - CHATTANOOGA - New
 $685,000Active5 beds 4 baths3,452 sq. ft.
10132 Meadowstone Drive, Apison, TN 37302
MLS# 1546192Listed by: KELLER WILLIAMS REALTY


Protect your home and budget from life's surprises with an Assurant Home Warranty, backed by a partner that supports you through every step of homeownership. Explore Plans.
© 2026 Better Homes and Gardens Real Estate LLC. An Anywhere Real Estate company. All rights reserved. Better Homes and Gardens® Real Estate is a registered trademark owned by Meredith Operations Corporation, licensed to Better Homes and Gardens Real Estate LLC and used with permission. Better Homes and Gardens Real Estate LLC fully supports the principles of the Fair Housing Act and the Equal Opportunity Act. Listing information is deemed reliable but is not guaranteed accurate.
Each office is independently owned and operated.
Any services or products provided by third parties are not provided by, affiliated with or related to Better Homes and Gardens Real Estate LLC, or its affiliated companies.