
5182 Jackson Road, Apison, TN 37302
Local realty services provided by:Better Homes and Gardens Real Estate Jackson Realty
Listed by: kevin jennings
Office: real broker
MLS#:1546544
Source:TN_CAR
Price summary
- Price:$399,900
- Price per sq. ft.:$303.88
About this home
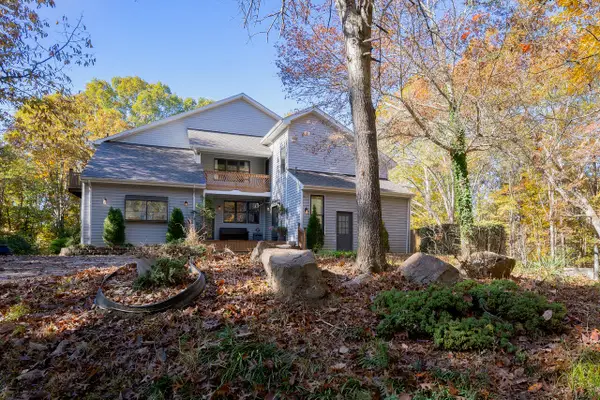
Discover the perfect blend of warm rustic charm, custom craftsmanship, and everyday convenience in this one-of-a-kind residence nestled on more than two scenic acres just a couple of miles from Southern Adventist University and the iconic McKee Bakery. From the moment you step inside, the expansive open floor plan commands attention with soaring 21-foot ceilings that create an airy sense of volume, welcoming warmth, and timeless custom architectural character. Abundant natural light pours across the main level through impressive six-foot windows placed throughout, framing peaceful views of your surrounding acreage while filling every room with a bright, cheery atmosphere from morning until dusk. Beneath your feet, rich hardwood flooring anchors the main living areas and continues seamlessly throughout the home, pairing effortlessly with the earthy, durable textures of custom tile and stone finishes in the bathrooms. At the heart of the main level, the thoughtfully designed kitchen balances clean modern style and everyday practicality with a full suite of sleek stainless steel appliances and smooth, easy-care Corian countertops, offering generous prep space and open sightlines for effortless cooking and entertaining. Outside, the two-plus-acre setting gives you generous room to breathe, unwind, and enjoy the natural privacy of open land without ever sacrificing quick access to nearby conveniences. Adding rare flexibility and long-term value, the property currently utilizes a shared driveway while also conveying with an established legal right-of-way from Jackson Road, giving you the freedom to construct your very own private driveway whenever you choose. Combining dramatic 21-foot ceiling height, sun-drenched main-level living spaces, cohesive hardwood, tile, and stone finishes, and versatile two-plus-acre land in a sought-after location, this custom home offers an exceptional place to call your own. Call and schedule your private viewing today!...
Contact an agent
Home facts
- Year built:2014
- Subdivision & Development:None
- Listing ID #:1546544
- Added:2 day(s) ago
- Updated:November 21, 2026 at 04:22 PM
Rooms and interior
- Bedrooms:3
- Total bathrooms:2
- Full bathrooms:2
- Rooms Total:5
- Flooring:Hardwood, Tile
- Bathrooms Description:Connected Shared Bathroom, Double Vanity
- Kitchen Description:Kitchen Island
- Bedroom Description:Primary Downstairs
- Basement:Yes
- Living area:1,316 sq. ft.
Heating and cooling
- Cooling:Central Air, Electric, Multi Units
- Heating:Central, Electric, Heating
- Central air:Yes
Structure and exterior
- Roof:Metal
- Year built:2014
- Building area:1,316 sq. ft.
- Lot area:2.1 Acres
- Construction Materials:Fiber Cement, Stone
- Exterior Features:Rain Gutters
- Foundation Description:Concrete Perimeter, Stone
- Levels:One, One and One Half
Utilities
- Water:Public
- Sewer:Septic Tank
Finances and disclosures
- Price:$399,900
- Price per sq. ft.:$303.88
- Tax amount:$1,425
Features and amenities
- Amenities:Built-in Features, Cathedral Ceiling(s), Ceiling Fan(s), High Ceilings, Pantry, Recessed Lighting, Vaulted Ceiling(s), Walk-In Closet(s)
Parking
- Parking description:Attached Garage, Basement, Garage Door Opener
- Garage:Yes
New listings near 5182 Jackson Road
- New
 $1,025,000Active7 beds 5 baths7,769 sq. ft.
1346 Quail Valley Trail, Apison, TN 37302
MLS# 1546583Listed by: DAVANZO REAL ESTATE - New
 $499,900Active3 beds 3 baths2,442 sq. ft.
365 Maple Grove Lane, Apison, TN 37302
MLS# 1546536Listed by: REAL ESTATE PARTNERS CHATTANOOGA LLC - New
 $375,000Active5 beds 3 baths2,203 sq. ft.
213 Trout Creek Lane, Troutman, NC 28166
MLS# 4443540Listed by: LENNAR SALES CORP - Open Sat, 11am to 5pmNew
 $444,400Active4 beds 4 baths2,233 sq. ft.
11135 Crape Myrtle Crossing #331, Apison, TN 37302
MLS# 1546226Listed by: ZACH TAYLOR - CHATTANOOGA - Open Sat, 11am to 5pmNew
 $424,900Active3 beds 3 baths1,921 sq. ft.
11143 Crape Myrtle Crossing #333, Apison, TN 37302
MLS# 1546227Listed by: ZACH TAYLOR - CHATTANOOGA  $497,116Active5 beds 3 baths2,511 sq. ft.
10718 Feather Ridge, Apison, TN 37302
MLS# 1544877Listed by: DHI INC- Open Sat, 11am to 5pmNew
 $452,900Active4 beds 4 baths2,233 sq. ft.
11144 Crape Myrtle Crossing #54, Apison, TN 37302
MLS# 1546222Listed by: ZACH TAYLOR - CHATTANOOGA - Open Sat, 11am to 5pmNew
 $452,900Active3 beds 3 baths1,921 sq. ft.
11140 Crape Myrtle Crossing #55, Apison, TN 37302
MLS# 1546224Listed by: ZACH TAYLOR - CHATTANOOGA - New
 $685,000Active5 beds 4 baths3,452 sq. ft.
10132 Meadowstone Drive, Apison, TN 37302
MLS# 1546192Listed by: KELLER WILLIAMS REALTY


Protect your home and budget from life's surprises with an Assurant Home Warranty, backed by a partner that supports you through every step of homeownership. Explore Plans.
© 2026 Better Homes and Gardens Real Estate LLC. An Anywhere Real Estate company. All rights reserved. Better Homes and Gardens® Real Estate is a registered trademark owned by Meredith Operations Corporation, licensed to Better Homes and Gardens Real Estate LLC and used with permission. Better Homes and Gardens Real Estate LLC fully supports the principles of the Fair Housing Act and the Equal Opportunity Act. Listing information is deemed reliable but is not guaranteed accurate.
Each office is independently owned and operated.
Any services or products provided by third parties are not provided by, affiliated with or related to Better Homes and Gardens Real Estate LLC, or its affiliated companies.