
1005 Pinewood Ct, Ashland City, TN 37015
Local realty services provided by:Better Homes and Gardens Real Estate Heritage Group
1005 Pinewood Ct,Ashland City, TN 37015
$309,900
- 4 Beds
- 2 Baths
- 1,250 sq. ft.
- Single family
- Active
Listed by: brandie king-brugman
Office: keller williams realty
MLS#:3220957
Source:NASHVILLE
Price summary
- Price:$309,900
- Price per sq. ft.:$247.92
About this home
Multiple Offers Received. All offers are due no later than 12:00 noon on 6/10.
Price Reduction! Don't miss out on this one - Located on a quiet cul-de-sac, this move-in ready 4-bedroom, 2-bath home offers privacy, flexibility, and over an acre of beautiful wooded surroundings. The spacious layout includes a versatile primary bedroom that can also serve as a second living area, bonus room, or private retreat to fit your needs. Enjoy the durability and peace of mind of a metal roof, along with the convenience of included appliances — refrigerator, washer, and dryer all remain. The expansive wooded lot provides endless opportunities for outdoor living, entertaining, gardening, or future expansion while creating a peaceful setting to enjoy nature and privacy. Conveniently located, only a 30 minute drive to Nashville.
Contact an agent
Home facts
- Year built:1971
- Listing ID #:3220957
- Added:47 day(s) ago
- Updated:July 12, 2026 at 03:02 PM
Rooms and interior
- Bedrooms:4
- Total bathrooms:2
- Full bathrooms:2
- Flooring:Carpet, Laminate, Tile
- Kitchen Description:Dishwasher, Microwave, Refrigerator
- Basement:Yes
- Living area:1,250 sq. ft.
Heating and cooling
- Cooling:Central Air
- Heating:Central
- Central air:Yes
Structure and exterior
- Roof:Metal
- Year built:1971
- Building area:1,250 sq. ft.
- Lot area:1.1 Acres
- Lot Features:Hilly, Wooded
- Architectural Style:Ranch
- Construction Materials:Brick
- Exterior Features:Patio, Porch
- Levels:1 Story
Schools
- High school:Cheatham Co Central
- Middle school:Cheatham Middle School
- Elementary school:Ashland City Elementary
Utilities
- Water:Public, Water Available
- Sewer:Septic Tank
Finances and disclosures
- Price:$309,900
- Price per sq. ft.:$247.92
- Tax amount:$1,098
Features and amenities
- Appliances:Dishwasher, Microwave, Refrigerator, Washer
- Laundry features:Dryer, Washer
- Amenities:Walk-In Closet(s)
Parking
- Total parking spaces:4
- Parking description:Driveway, Gravel
 Copyright 2026 Realtracs Mls. All rights reserved. Realtracs Mls provides content displayed here (“provided content”) on an “as is” basis and makes no representations or warranties regarding the provided content, including, but not limited to those of non-infringement, timeliness, accuracy, or completeness. Individuals and companies using information presented are responsible for verification and validation of information they utilize and present to their customers and clients. Realtracs Mls will not be liable for any damage or loss resulting from use of the provided content or the products available through Portals, IDX, VOW, and/or Syndication. Recipients of this information shall not resell, redistribute, reproduce, modify, or otherwise copy any portion thereof without the expressed written consent of Realtracs Mls.
New listings near 1005 Pinewood Ct
- New
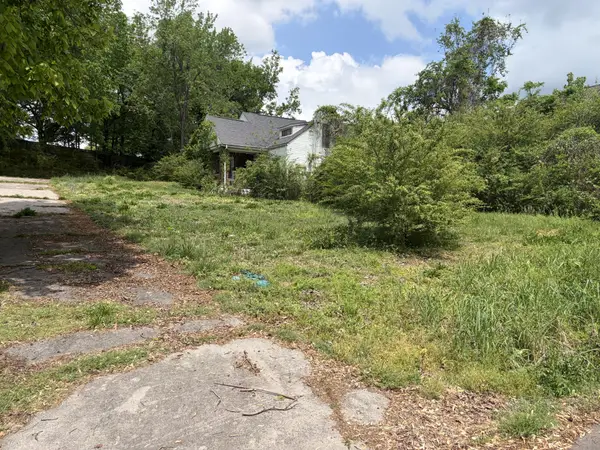 $395,000Active0.41 Acres
111 Turner St, Ashland City, TN 37015
MLS# 3272009Listed by: ZEITLIN SOTHEBY'S INTERNATIONAL REALTY - Open Sun, 2 to 4pmNew
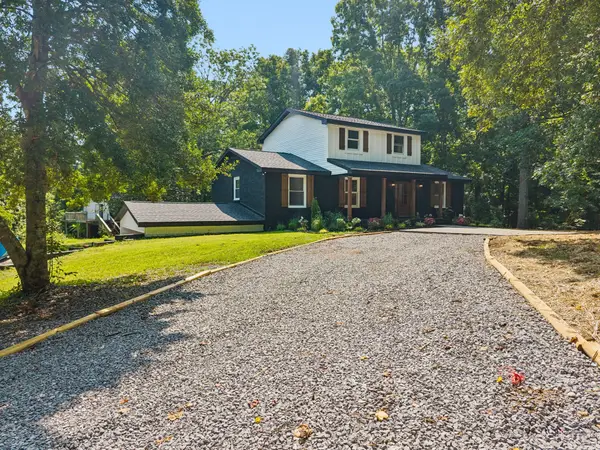 $699,900Active4 beds 4 baths2,319 sq. ft.
824 Borum Rd, Ashland City, TN 37015
MLS# 3270437Listed by: ELAM REAL ESTATE - New
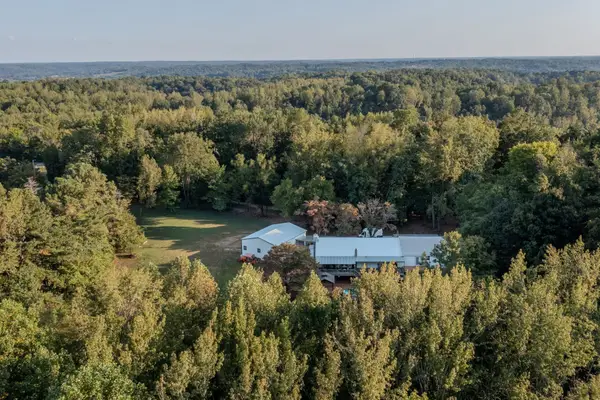 $990,900Active3 beds 3 baths3,492 sq. ft.
1380A Cheatham Dam Rd, Ashland City, TN 37015
MLS# 3271040Listed by: FUTUREARTH REAL ESTATE - New
 $174,900Active1 beds 1 baths544 sq. ft.
2220 Petway Rd, Ashland City, TN 37015
MLS# 3269980Listed by: BENCHMARK REALTY, LLC - New
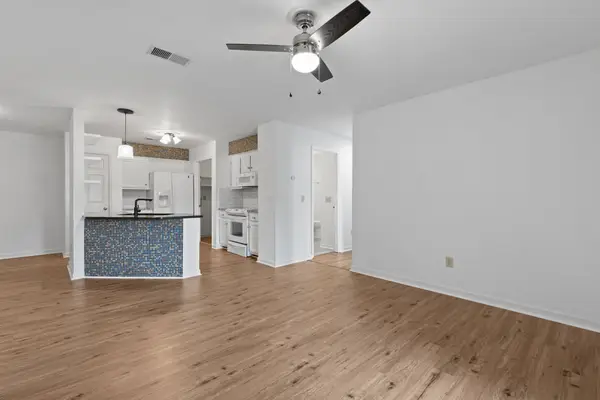 $209,000Active2 beds 2 baths1,175 sq. ft.
474 S Main St #203, Ashland City, TN 37015
MLS# 3269722Listed by: HOUSE HAVEN REALTY - New
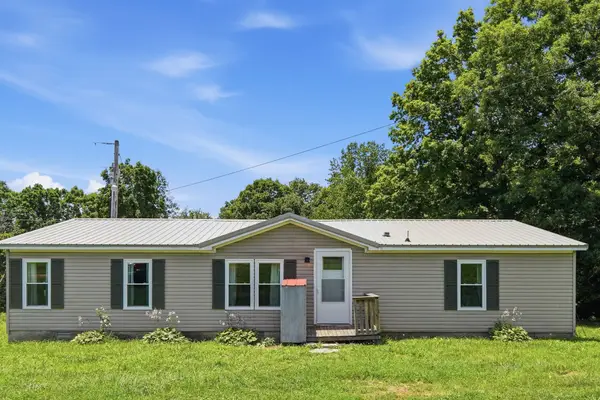 $469,000Active3 beds 2 baths1,378 sq. ft.
1703 Carney Winters Rd, Ashland City, TN 37015
MLS# 3269666Listed by: EPIQUE REALTY - New
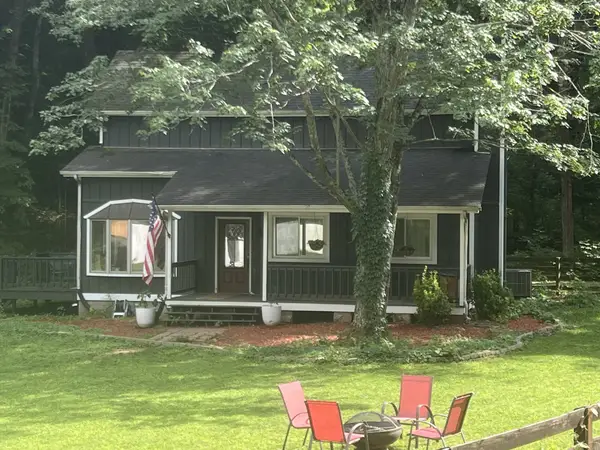 $429,900Active3 beds 2 baths1,584 sq. ft.
1051 Green Valley Dr, Ashland City, TN 37015
MLS# 3263363Listed by: FOUND IT, LLC - New
 $999,900Active-- beds -- baths
0 Highway 49 W, Ashland City, TN 37015
MLS# 3263232Listed by: BERNIE GALLERANI REAL ESTATE - New
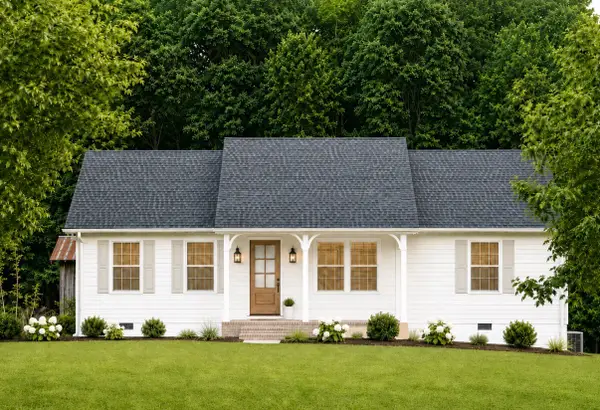 $325,000Active3 beds 2 baths1,056 sq. ft.
1132 Peter Pond Rd, Ashland City, TN 37015
MLS# 3261153Listed by: COMPASS RE - Coming Soon
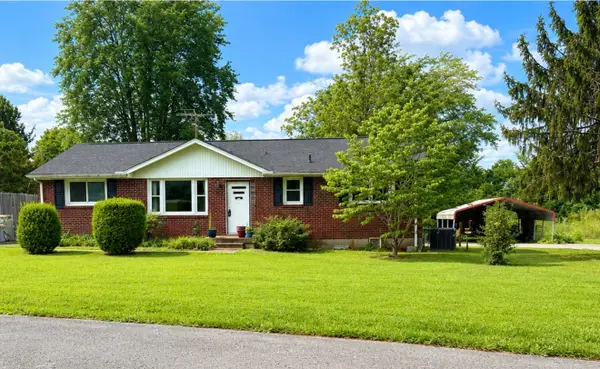 $339,000Coming Soon3 beds 2 baths
122 Bluff View St, Ashland City, TN 37015
MLS# 3261416Listed by: PREMIER REALTY AND MANAGEMENT


Protect your home and budget from life's surprises with an Assurant Home Warranty, backed by a partner that supports you through every step of homeownership. Explore Plans.
© 2026 Better Homes and Gardens Real Estate LLC. An Anywhere Real Estate company. All rights reserved. Better Homes and Gardens® Real Estate is a registered trademark owned by Meredith Operations Corporation, licensed to Better Homes and Gardens Real Estate LLC and used with permission. Better Homes and Gardens Real Estate LLC fully supports the principles of the Fair Housing Act and the Equal Opportunity Act. Listing information is deemed reliable but is not guaranteed accurate.
Each office is independently owned and operated.
Any services or products provided by third parties are not provided by, affiliated with or related to Better Homes and Gardens Real Estate LLC, or its affiliated companies.