
2121 Highway 12 S #28, Ashland City, TN 37015
Local realty services provided by:Better Homes and Gardens Real Estate Heritage Group
2121 Highway 12 S #28,Ashland City, TN 37015
$284,900
- 2 Beds
- 2 Baths
- 1,470 sq. ft.
- Condominium
- Active
Listed by: patty f. kennedy
Office: goldstar realty
MLS#:3602876
Source:NASHVILLE
Price summary
- Price:$284,900
- Price per sq. ft.:$193.81
- Monthly HOA dues:$195
About this home
Please excuse the current appearance of the home, as the owner is in the process of moving.
This beautiful, one-level, two-bedroom, two-bath condominium offers a convenient location within the community, situated near the pool and mailboxes. The inviting kitchen features crisp white cabinetry, granite countertops, and stainless-steel appliances. LVT flooring extends throughout the home, creating a clean and cohesive look.
The spacious primary bedroom includes a walk-in shower, while the screened-in sunroom provides a comfortable space to relax and enjoy the outdoors. The home also offers a versatile hobby or office area, providing additional space to suit your needs.
With its convenient location, thoughtful layout, and desirable features, this condo is ready to welcome its next owner.
Contact an agent
Home facts
- Year built:1998
- Subdivision & Development:Hickory Hills Condomminiums
- Listing ID #:3602876
- Added:2 day(s) ago
- Updated:October 02, 2026 at 02:48 PM
Rooms and interior
- Bedrooms:2
- Total bathrooms:2
- Full bathrooms:2
- Flooring:Concrete
- Kitchen Description:Dishwasher, Microwave, Refrigerator
- Basement:Yes
- Living area:1,470 sq. ft.
Heating and cooling
- Cooling:Ceiling Fan(s), Central Air, Electric
- Heating:Electric, Heat Pump
- Central air:Yes
Structure and exterior
- Year built:1998
- Building area:1,470 sq. ft.
- Architectural Style:Traditional
- Construction Materials:Brick
- Levels:1 Story
Schools
- High school:Cheatham Co Central
- Middle school:Cheatham Middle School
- Elementary school:Ashland City Elementary
Utilities
- Water:Public, Water Available
- Sewer:Public Sewer
Finances and disclosures
- Price:$284,900
- Price per sq. ft.:$193.81
- Tax amount:$1,609
Features and amenities
- Appliances:Dishwasher, Microwave, Refrigerator
- Amenities:Ceiling Fan(s), Clubhouse, Extra Closets, Walk-In Closet(s)
- Pool features:Pool
Parking
- Parking description:Asphalt
 Copyright 2026 Realtracs Mls. All rights reserved. Realtracs Mls provides content displayed here (“provided content”) on an “as is” basis and makes no representations or warranties regarding the provided content, including, but not limited to those of non-infringement, timeliness, accuracy, or completeness. Individuals and companies using information presented are responsible for verification and validation of information they utilize and present to their customers and clients. Realtracs Mls will not be liable for any damage or loss resulting from use of the provided content or the products available through Portals, IDX, VOW, and/or Syndication. Recipients of this information shall not resell, redistribute, reproduce, modify, or otherwise copy any portion thereof without the expressed written consent of Realtracs Mls.
New listings near 2121 Highway 12 S #28
- Coming Soon
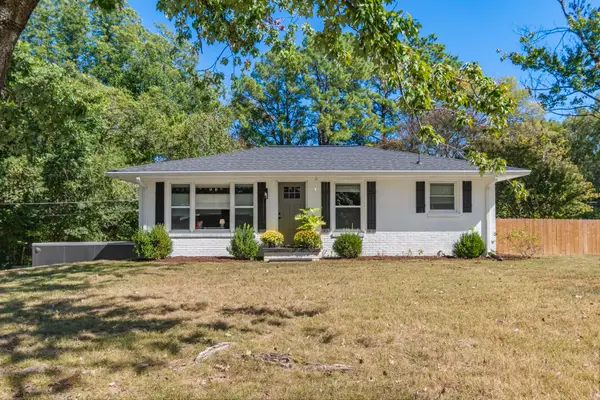 $290,000Coming Soon2 beds 1 baths925 sq. ft.
145 Elizabeth St, Ashland City, TN 37015
MLS# 3603870Listed by: REAL BROKER - Coming Soon
 $322,000Coming Soon3 beds 3 baths1,248 sq. ft.
856 Skyview Dr, Ashland City, TN 37015
MLS# 3602195Listed by: 24 REALTY - Coming Soon
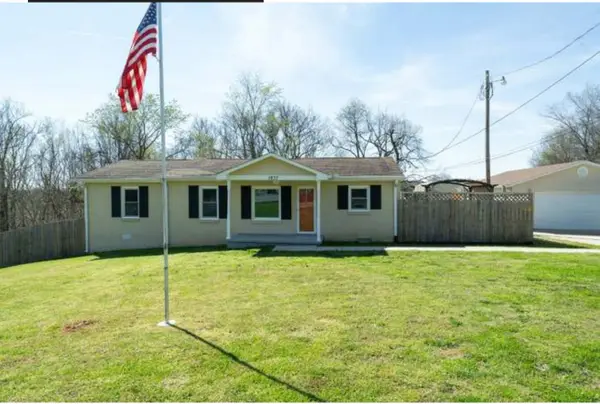 $299,999Coming Soon3 beds 2 baths1,172 sq. ft.
1837 Highway 12, Ashland City, TN 37015
MLS# 2622379Listed by: AMERICAN HERITAGE INC. - New
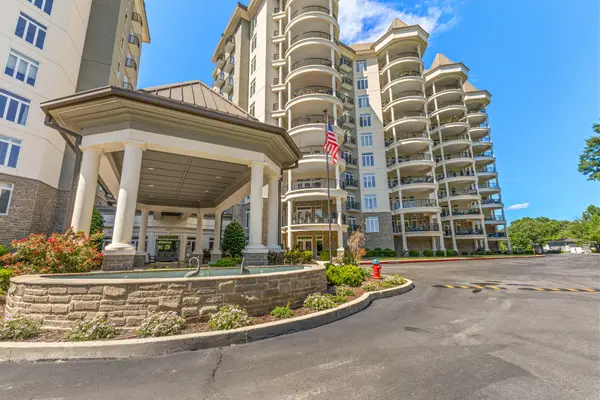 $609,900Active3 beds 2 baths1,763 sq. ft.
400 Warioto Way #208, Ashland City, TN 37015
MLS# 3610153Listed by: COMPASS - New
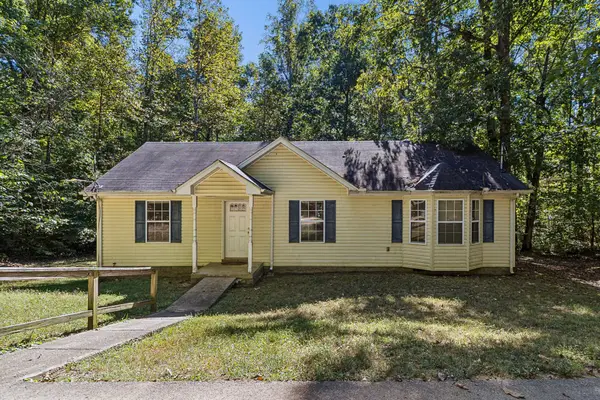 $269,000Active3 beds 2 baths1,199 sq. ft.
1262 Primm Rd, Ashland City, TN 37015
MLS# 3603705Listed by: ELAM REAL ESTATE - New
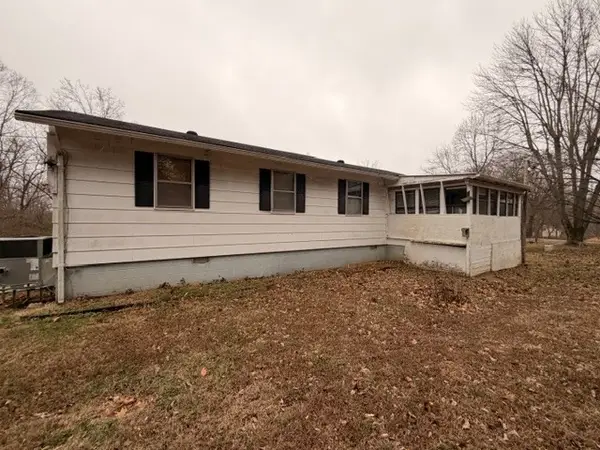 $215,000Active3 beds 3 baths1,352 sq. ft.
1014 Bucksnort Rd, Ashland City, TN 37015
MLS# 3603791Listed by: AT HOME REALTY - New
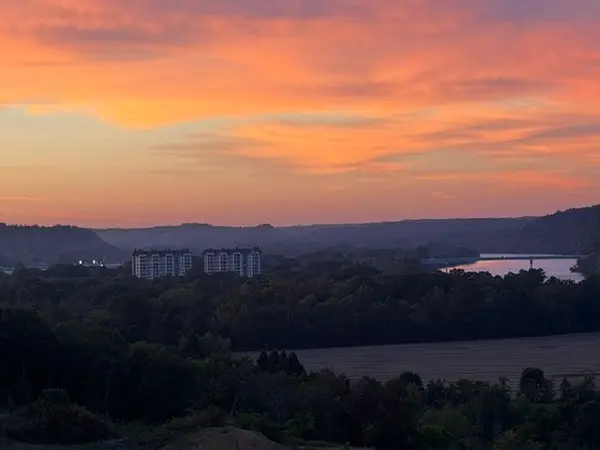 $325,000Active2.68 Acres
3 Hwy 12 N, Ashland City, TN 37015
MLS# 3603808Listed by: AT HOME REALTY - Open Sun, 2 to 4pmNew
 $1,299,000Active3 beds 4 baths3,475 sq. ft.
1031 Riverview Ln, Ashland City, TN 37015
MLS# 3603635Listed by: BENCHMARK REALTY, LLC - New
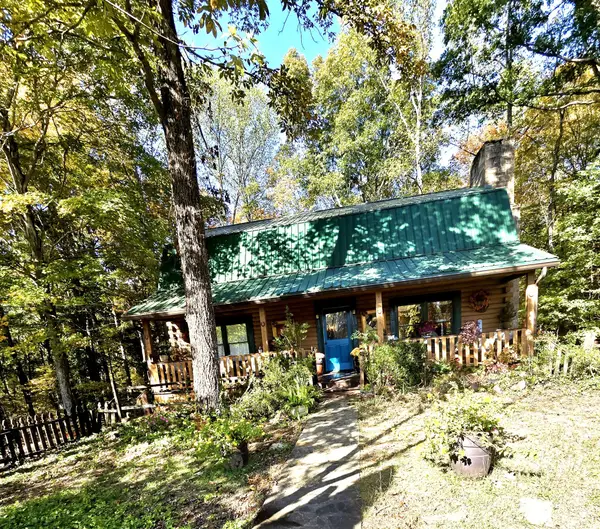 $589,900Active5 beds 3 baths3,300 sq. ft.
1242 Peter Pond Rd, Ashland City, TN 37015
MLS# 3603377Listed by: FOREST HILLS REALTORS - New
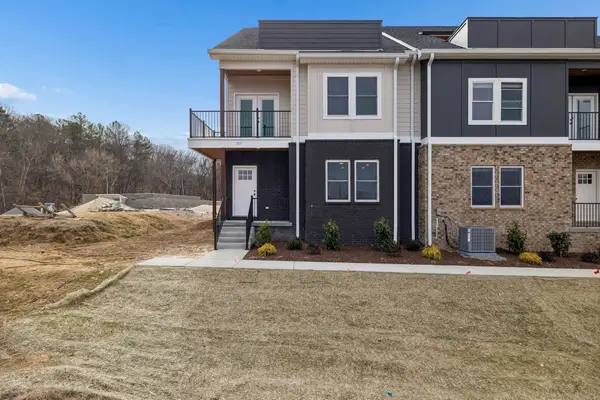 $379,900Active3 beds 3 baths1,837 sq. ft.
1807H Crockett Hills Lane #7, Ashland City, TN 37015
MLS# 3603010Listed by: AT HOME REALTY


Protect your home and budget from life's surprises with an Assurant Home Warranty, backed by a partner that supports you through every step of homeownership. Explore Plans.
© 2026 Better Homes and Gardens Real Estate LLC. An Anywhere Real Estate company. All rights reserved. Better Homes and Gardens® Real Estate is a registered trademark owned by Meredith Operations Corporation, licensed to Better Homes and Gardens Real Estate LLC and used with permission. Better Homes and Gardens Real Estate LLC fully supports the principles of the Fair Housing Act and the Equal Opportunity Act. Listing information is deemed reliable but is not guaranteed accurate.
Each office is independently owned and operated.
Any services or products provided by third parties are not provided by, affiliated with or related to Better Homes and Gardens Real Estate LLC, or its affiliated companies.