
1514 Knox Valley Dr, Brentwood, TN 37027
Local realty services provided by:Better Homes and Gardens Real Estate Heritage Group
1514 Knox Valley Dr,Brentwood, TN 37027
$1,625,000
- 4 Beds
- 4 Baths
- 4,587 sq. ft.
- Single family
- Coming Soon
Listed by: mona martin
Office: onward real estate
MLS#:3613199
Source:NASHVILLE
Price summary
- Price:$1,625,000
- Price per sq. ft.:$354.26
About this home
Welcome to your own private oasis, offering the absolute perfect blend of unbeatable convenience and serene privacy. Situated in one of the most highly sought-after pockets of the area, this exceptional property defines the classic real estate mantra: location, location, location! A stone's throw from the YMCA, Brentwood River Park with its miles of trails, and the Williamson County Indoor Sports Complex. Easy, seamless access to the Brentwood Library.
Minutes away from premier shopping at the Cool Springs Galleria, popular Brentwood restaurants, and top-tier grocery stores. Step inside to discover a bright, welcoming layout featuring gleaming hardwood floors throughout the entire main level. The property boasts a massive footprint of highly versatile flex space—perfect for a dedicated home office, a vibrant media room, a home gym, or a playroom. The possibilities are truly endless, allowing the home to effortlessly adapt to your lifestyle. This well-maintained home boasts tons of storage and many thoughtful upgrades.
A beautifully landscaped backyard lined with mature trees, offering exceptional privacy. A stunning, fully fenced-in swimming pool perfect for cooling off on warm summer days.The outdoor living area is a true sanctuary. A spacious, private backyard wrapped in mature trees creates a peaceful retreat. Spend your mornings sipping coffee on the newly covered back porch and your afternoons lounging by the beautiful, fenced pool relaxing with a good book and a glass of iced tea, all while taking in the tranquil views of your park-like yard....
Contact an agent
Home facts
- Year built:1992
- Subdivision & Development:Concord Chase Est
- Listing ID #:3613199
- Updated:October 08, 2026 at 02:43 PM
Rooms and interior
- Bedrooms:4
- Total bathrooms:4
- Full bathrooms:4
- Flooring:Tile
- Kitchen Description:Dishwasher, Disposal, Microwave, Refrigerator
- Basement Description:Finished
- Living area:4,587 sq. ft.
Heating and cooling
- Cooling:Central Air, Electric
- Heating:Central, Natural Gas
- Central air:Yes
Structure and exterior
- Year built:1992
- Building area:4,587 sq. ft.
- Lot area:1 Acres
- Lot Features:Level
- Construction Materials:Brick
- Exterior Features:Deck, Patio
- Levels:2 Story
Schools
- High school:Brentwood High School
- Middle school:Brentwood Middle School
- Elementary school:Lipscomb Elementary
Utilities
- Water:Public, Water Available
- Sewer:Public Sewer
Finances and disclosures
- Price:$1,625,000
- Price per sq. ft.:$354.26
- Tax amount:$5,357
Features and amenities
- Appliances:Dishwasher, Disposal, Microwave, Refrigerator
Parking
- Total parking spaces:3
- Garage:Yes
- Garage spaces:3
 Copyright 2026 Realtracs Mls. All rights reserved. Realtracs Mls provides content displayed here (“provided content”) on an “as is” basis and makes no representations or warranties regarding the provided content, including, but not limited to those of non-infringement, timeliness, accuracy, or completeness. Individuals and companies using information presented are responsible for verification and validation of information they utilize and present to their customers and clients. Realtracs Mls will not be liable for any damage or loss resulting from use of the provided content or the products available through Portals, IDX, VOW, and/or Syndication. Recipients of this information shall not resell, redistribute, reproduce, modify, or otherwise copy any portion thereof without the expressed written consent of Realtracs Mls.
New listings near 1514 Knox Valley Dr
- Coming SoonOpen Sun, 2 to 4pm
 $1,899,000Coming Soon5 beds 5 baths4,786 sq. ft.
9524 Elmbrooke Blvd, Brentwood, TN 37027
MLS# 3601709Listed by: COMPASS - Coming SoonOpen Sun, 2 to 4pm
 $550,000Coming Soon3 beds 2 baths1,917 sq. ft.
6769 Autumn Oaks Dr, Brentwood, TN 37027
MLS# 3613164Listed by: ONWARD REAL ESTATE - Coming Soon
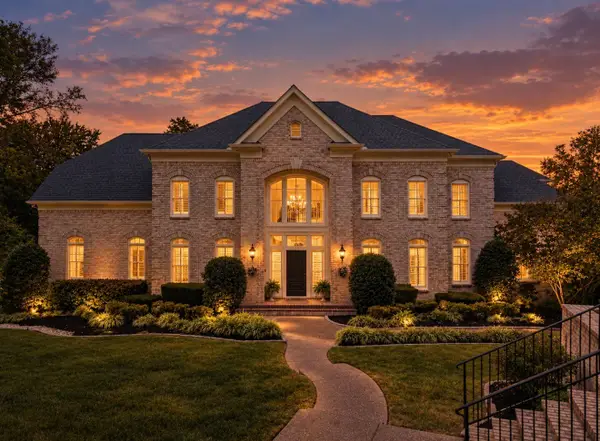 $2,950,000Coming Soon6 beds 5 baths7,019 sq. ft.
5144 Walnut Park Dr, Brentwood, TN 37027
MLS# 3612579Listed by: COMPASS RE - Coming Soon
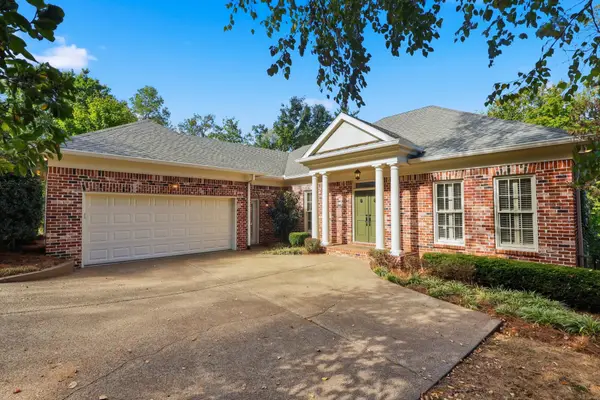 $1,075,000Coming Soon4 beds 3 baths3,628 sq. ft.
5436 Stone Box Ln, Brentwood, TN 37027
MLS# 3611515Listed by: BENCHMARK REALTY, LLC - Coming Soon
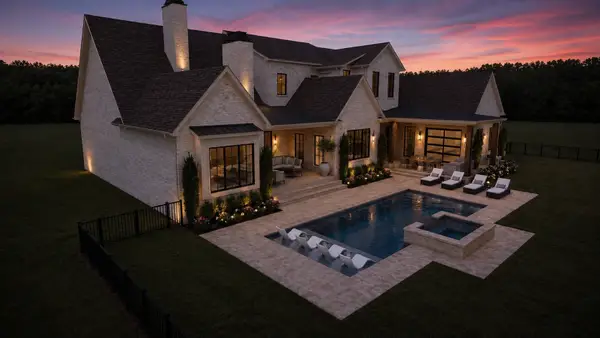 $4,975,000Coming Soon5 beds 8 baths7,781 sq. ft.
8206 Spring Valley Dr, Brentwood, TN 37027
MLS# 3593272Listed by: COMPASS TENNESSEE, LLC - Coming Soon
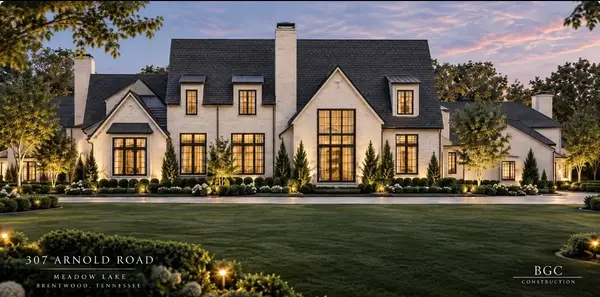 $8,250,000Coming Soon6 beds 9 baths8,080 sq. ft.
307 Arnold Rd, Brentwood, TN 37027
MLS# 3547822Listed by: BENCHMARK REALTY, LLC - Coming Soon
 $1,999,900Coming Soon4 beds 6 baths5,221 sq. ft.
9028 Southerland Pl, Brentwood, TN 37027
MLS# 3520584Listed by: FRIDRICH & CLARK REALTY - Coming Soon
 $3,999,999Coming Soon5 beds 8 baths7,109 sq. ft.
1528 Lipscomb Dr, Brentwood, TN 37027
MLS# 3514148Listed by: ZACH TAYLOR REAL ESTATE - Coming Soon
 $1,065,000Coming Soon2 beds 2 baths2,736 sq. ft.
5213 Williamsburg Rd, Brentwood, TN 37027
MLS# 2609966Listed by: SOUTHERN LIFE REAL ESTATE


Protect your home and budget from life's surprises with an Assurant Home Warranty, backed by a partner that supports you through every step of homeownership. Explore Plans.
© 2026 Better Homes and Gardens Real Estate LLC. An Anywhere Real Estate company. All rights reserved. Better Homes and Gardens® Real Estate is a registered trademark owned by Meredith Operations Corporation, licensed to Better Homes and Gardens Real Estate LLC and used with permission. Better Homes and Gardens Real Estate LLC fully supports the principles of the Fair Housing Act and the Equal Opportunity Act. Listing information is deemed reliable but is not guaranteed accurate.
Each office is independently owned and operated.
Any services or products provided by third parties are not provided by, affiliated with or related to Better Homes and Gardens Real Estate LLC, or its affiliated companies.