
9524 Elmbrooke Blvd, Brentwood, TN 37027
Local realty services provided by:Better Homes and Gardens Real Estate Ben Bray & Associates
9524 Elmbrooke Blvd,Brentwood, TN 37027
$1,899,000
- 5 Beds
- 5 Baths
- 4,786 sq. ft.
- Single family
- Coming Soon
Upcoming open houses
- Sun, Oct 1102:00 pm - 04:00 pm
Listed by: bree hewitt, cara hudson owen
Office: compass
MLS#:3601709
Source:NASHVILLE
Price summary
- Price:$1,899,000
- Price per sq. ft.:$396.78
- Monthly HOA dues:$220
About this home
A true gem tucked away in Elmbrooke, one of Brentwood’s rare pocket communities. This quality-crafted Heritage Homes residence offers 5 bedrooms, 2 main-level ensuite bedrooms, full scullery kitchen, multiple living areas, 3 car side-entry garage with dedicated friends entry and drop zone, private/flat backyard and new roof. Prime location w/ 2 convenient neighborhood entry points while being zoned for top Crockett, Woodland, and Ravenwood schools. The striking triple-arch façade sets the tone for an interior filled with elegant arched doorways flowing into generous gathering spaces with refined details throughout. At the heart of the home, a spacious living room with oversized stone fireplace and coffered ceiling which transitions to a sunroom overlooking the landscaped backyard/patio. The spacious gourmet kitchen and dining area with architectural wood beams were intentionally designed for both everyday living and exceptional entertaining. Featuring custom cabinetry, quartz countertops, oversized island, high-end appliances, gas cooktop and double ovens, this impressive kitchen offers both style and functionality. A 2nd kitchen w/ large pantry just off the main kitchen provide additional prep, storage, and catering space—an exceptional feature for hosting large gatherings, while keeping entertaining effortless and organized. Upstairs, 3 BR/2 BA provide plenty of space for family/guests, along w/ a large 2nd-floor family room. A 607 sqft walk-in storage area offers the potential for additional square footage.Recent improvements: new roof-2025,12 new smoke/carbon monoxide detectors, fresh paint-sunroom, front porch, and back patio ceiling, H2O softening system, whole-home H20 filtration system, front-yard landscape lighting, fully fenced/landscaped backyard, auto backyard lighting, Rain Bird irrigation w/rain-gauge monitoring, Ring security-front,side and back yards,Sonos audio,Venetian blinds. Prof photos soon. ***Prior MLS photos are of different builder property....
Contact an agent
Home facts
- Year built:2016
- Subdivision & Development:Elmbrooke Sec 1
- Listing ID #:3601709
- Updated:October 08, 2026 at 04:56 PM
Rooms and interior
- Bedrooms:5
- Total bathrooms:5
- Full bathrooms:4
- Half bathrooms:1
- Flooring:Concrete, Tile
- Kitchen Description:Dishwasher, Disposal, Microwave, Refrigerator
- Basement Description:Crawl Space
- Living area:4,786 sq. ft.
Heating and cooling
- Cooling:Ceiling Fan(s), Central Air, Electric
- Heating:Central, Natural Gas
- Central air:Yes
Structure and exterior
- Year built:2016
- Building area:4,786 sq. ft.
- Lot area:0.54 Acres
- Construction Materials:Brick, Hardboard Siding
- Exterior Features:Smart Camera(s)/Recording, Smart Irrigation
- Levels:2 Story
Schools
- High school:Ravenwood High School
- Middle school:Woodland Middle School
- Elementary school:Crockett Elementary
Utilities
- Water:Public, Water Available
- Sewer:Public Sewer
Finances and disclosures
- Price:$1,899,000
- Price per sq. ft.:$396.78
- Tax amount:$6,733
Features and amenities
- Appliances:Dishwasher, Disposal, Microwave, Refrigerator, Washer
- Laundry features:Dryer, Washer
- Amenities:Ceiling Fan(s), Extra Closets, High Speed Internet, Security System, Smart Camera(s)/Recording, Smoke Detector(s), Walk-In Closet(s)
Parking
- Total parking spaces:3
- Garage:Yes
- Garage spaces:3
 Copyright 2026 Realtracs Mls. All rights reserved. Realtracs Mls provides content displayed here (“provided content”) on an “as is” basis and makes no representations or warranties regarding the provided content, including, but not limited to those of non-infringement, timeliness, accuracy, or completeness. Individuals and companies using information presented are responsible for verification and validation of information they utilize and present to their customers and clients. Realtracs Mls will not be liable for any damage or loss resulting from use of the provided content or the products available through Portals, IDX, VOW, and/or Syndication. Recipients of this information shall not resell, redistribute, reproduce, modify, or otherwise copy any portion thereof without the expressed written consent of Realtracs Mls.
New listings near 9524 Elmbrooke Blvd
- Coming Soon
 $12,000,000Coming Soon6 beds 9 baths10,000 sq. ft.
5451 Granny White Pike, Brentwood, TN 37027
MLS# 3614450Listed by: COMPASS RE - Coming SoonOpen Sun, 2 to 4pm
 $550,000Coming Soon3 beds 2 baths1,917 sq. ft.
6769 Autumn Oaks Dr, Brentwood, TN 37027
MLS# 3613164Listed by: ONWARD REAL ESTATE - Coming Soon
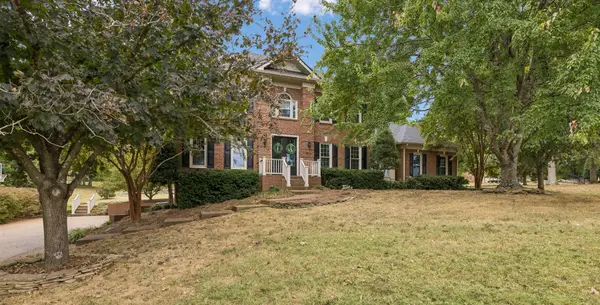 $1,625,000Coming Soon4 beds 4 baths4,587 sq. ft.
1514 Knox Valley Dr, Brentwood, TN 37027
MLS# 3613199Listed by: ONWARD REAL ESTATE - Coming Soon
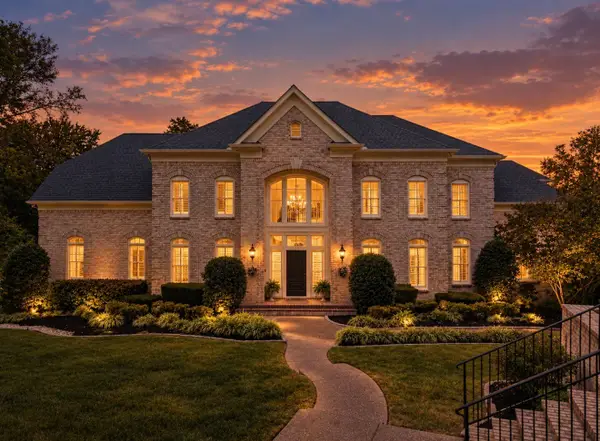 $2,950,000Coming Soon6 beds 5 baths7,019 sq. ft.
5144 Walnut Park Dr, Brentwood, TN 37027
MLS# 3612579Listed by: COMPASS RE - Coming Soon
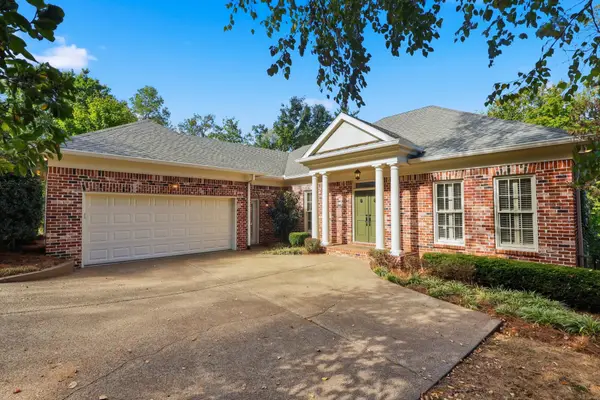 $1,075,000Coming Soon4 beds 3 baths3,628 sq. ft.
5436 Stone Box Ln, Brentwood, TN 37027
MLS# 3611515Listed by: BENCHMARK REALTY, LLC - Coming Soon
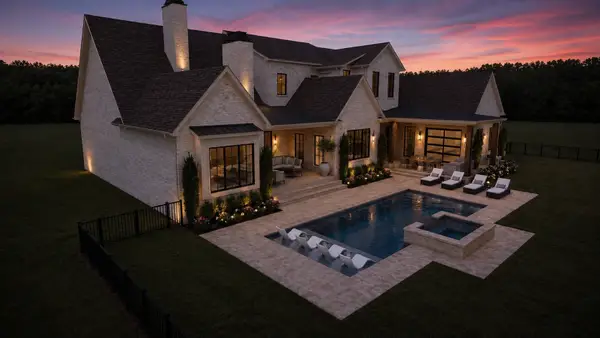 $4,975,000Coming Soon5 beds 8 baths7,781 sq. ft.
8206 Spring Valley Dr, Brentwood, TN 37027
MLS# 3593272Listed by: COMPASS TENNESSEE, LLC - Coming Soon
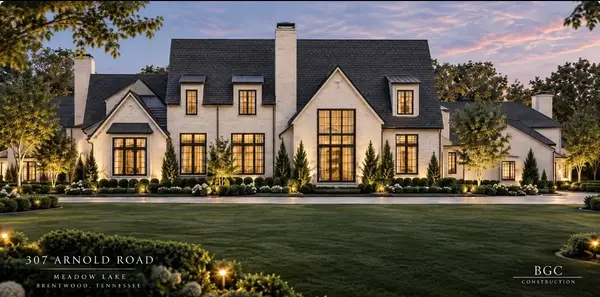 $8,250,000Coming Soon6 beds 9 baths8,080 sq. ft.
307 Arnold Rd, Brentwood, TN 37027
MLS# 3547822Listed by: BENCHMARK REALTY, LLC - Coming Soon
 $1,999,900Coming Soon4 beds 6 baths5,221 sq. ft.
9028 Southerland Pl, Brentwood, TN 37027
MLS# 3520584Listed by: FRIDRICH & CLARK REALTY - Coming Soon
 $3,999,999Coming Soon5 beds 8 baths7,109 sq. ft.
1528 Lipscomb Dr, Brentwood, TN 37027
MLS# 3514148Listed by: ZACH TAYLOR REAL ESTATE


Protect your home and budget from life's surprises with an Assurant Home Warranty, backed by a partner that supports you through every step of homeownership. Explore Plans.
© 2026 Better Homes and Gardens Real Estate LLC. An Anywhere Real Estate company. All rights reserved. Better Homes and Gardens® Real Estate is a registered trademark owned by Meredith Operations Corporation, licensed to Better Homes and Gardens Real Estate LLC and used with permission. Better Homes and Gardens Real Estate LLC fully supports the principles of the Fair Housing Act and the Equal Opportunity Act. Listing information is deemed reliable but is not guaranteed accurate.
Each office is independently owned and operated.
Any services or products provided by third parties are not provided by, affiliated with or related to Better Homes and Gardens Real Estate LLC, or its affiliated companies.