
1799 Mariner Lane, Brentwood, TN 37027
Local realty services provided by:Better Homes and Gardens Real Estate Ben Bray & Associates
1799 Mariner Lane,Brentwood, TN 37027
$2,299,900
- 5 Beds
- 6 Baths
- 4,875 sq. ft.
- Single family
- Active
Upcoming open houses
- Sat, Oct 1011:30 am - 04:30 pm
- Sun, Oct 1101:00 pm - 04:30 pm
- Thu, Oct 1511:30 am - 04:00 pm
Listed by: beth ann smith
Office: parks compass
MLS#:3593727
Source:NASHVILLE
Price summary
- Price:$2,299,900
- Price per sq. ft.:$471.77
- Monthly HOA dues:$216.67
About this home
New construction in sought-after Tiburon in Brentwood, TN, by Turnberry Homes, set on a private 1-acre homesite with beautiful rear views. Priced at $2,299,900, this exceptional 5-bedroom, 5.5-bath residence combines sophisticated design with comfortable, everyday living.
Soaring volume ceilings create an impressive sense of space and natural light throughout the open, expansive floor plan. The gourmet kitchen features a striking ArcusStone hood vent and is designed for both entertaining and daily living. An elegant dining room provides the perfect setting for gatherings and special occasions.
The vaulted primary bedroom offers a luxurious retreat, while the dedicated study features custom built-ins and a fireplace, creating a beautiful and functional home office or library. Spacious secondary bedrooms and beautifully appointed baths provide comfort and privacy for family and guests. A 3-car garage offers generous parking and storage.
Enjoy the privacy of the expansive homesite from the outdoor living area, complete with a cozy outdoor fireplace and beautiful views across the FENCED-IN BACKYARD. With its combination of acreage, privacy, elevated finishes, impressive ceiling heights, and thoughtful design, this Turnberry Homes residence offers exceptional luxury living in one of Brentwood's desirable communities.
**Furnished photos have been virtually enhanced using digital staging tools**...
Contact an agent
Home facts
- Year built:2026
- Subdivision & Development:Tiburon
- Listing ID #:3593727
- Added:51 day(s) ago
- Updated:October 09, 2026 at 09:52 PM
Rooms and interior
- Bedrooms:5
- Total bathrooms:6
- Full bathrooms:5
- Half bathrooms:1
- Flooring:Carpet, Tile
- Kitchen Description:Dishwasher, Disposal, Microwave
- Basement Description:Crawl Space
- Living area:4,875 sq. ft.
Heating and cooling
- Cooling:Electric
- Heating:Natural Gas
Structure and exterior
- Roof:Shingle
- Year built:2026
- Building area:4,875 sq. ft.
- Lot area:1 Acres
- Construction Materials:Brick, Hardboard Siding
- Exterior Features:Deck, Patio
- Levels:2 Story
Schools
- High school:Nolensville High School
- Middle school:Sunset Middle School
- Elementary school:Jordan Elementary School
Utilities
- Water:Public, Water Available
- Sewer:Public Sewer
Finances and disclosures
- Price:$2,299,900
- Price per sq. ft.:$471.77
- Tax amount:$8,500
Features and amenities
- Appliances:Dishwasher, Disposal, Microwave
- Amenities:High Speed Internet, Smoke Detector(s), Underground Utilities, Walk-In Closet(s)
Parking
- Total parking spaces:3
- Parking description:Aggregate
- Garage:Yes
- Garage spaces:3
 Copyright 2026 Realtracs Mls. All rights reserved. Realtracs Mls provides content displayed here (“provided content”) on an “as is” basis and makes no representations or warranties regarding the provided content, including, but not limited to those of non-infringement, timeliness, accuracy, or completeness. Individuals and companies using information presented are responsible for verification and validation of information they utilize and present to their customers and clients. Realtracs Mls will not be liable for any damage or loss resulting from use of the provided content or the products available through Portals, IDX, VOW, and/or Syndication. Recipients of this information shall not resell, redistribute, reproduce, modify, or otherwise copy any portion thereof without the expressed written consent of Realtracs Mls.
New listings near 1799 Mariner Lane
- Coming Soon
 $12,000,000Coming Soon6 beds 9 baths10,000 sq. ft.
5451 Granny White Pike, Brentwood, TN 37027
MLS# 3614450Listed by: COMPASS RE - Coming SoonOpen Sun, 2 to 4pm
 $550,000Coming Soon3 beds 2 baths1,917 sq. ft.
6769 Autumn Oaks Dr, Brentwood, TN 37027
MLS# 3613164Listed by: ONWARD REAL ESTATE - Coming Soon
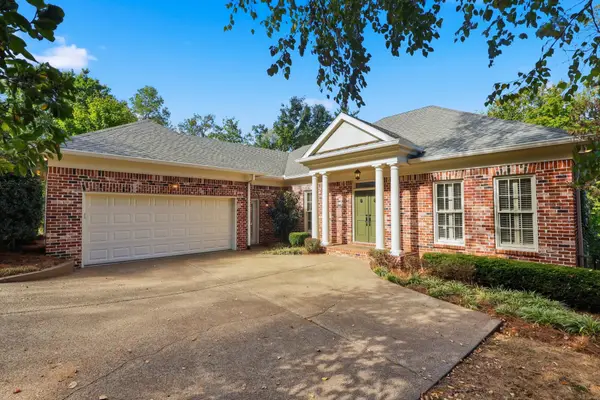 $1,075,000Coming Soon4 beds 3 baths3,628 sq. ft.
5436 Stone Box Ln, Brentwood, TN 37027
MLS# 3611515Listed by: BENCHMARK REALTY, LLC - Coming Soon
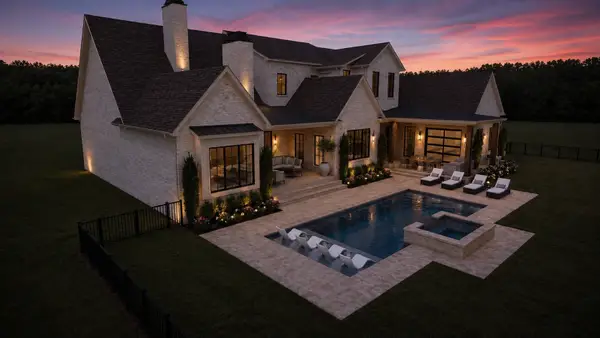 $4,975,000Coming Soon5 beds 8 baths7,781 sq. ft.
8206 Spring Valley Dr, Brentwood, TN 37027
MLS# 3593272Listed by: COMPASS TENNESSEE, LLC - Coming Soon
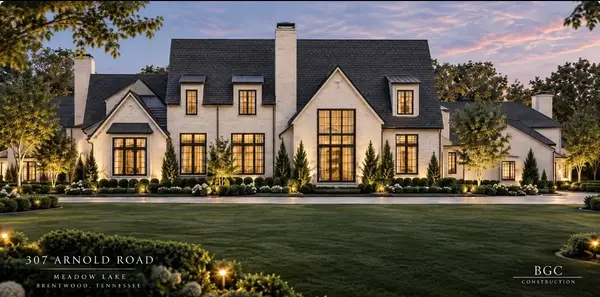 $8,250,000Coming Soon6 beds 9 baths8,080 sq. ft.
307 Arnold Rd, Brentwood, TN 37027
MLS# 3547822Listed by: BENCHMARK REALTY, LLC - Coming Soon
 $1,999,900Coming Soon4 beds 6 baths5,221 sq. ft.
9028 Southerland Pl, Brentwood, TN 37027
MLS# 3520584Listed by: FRIDRICH & CLARK REALTY - Coming Soon
 $3,999,999Coming Soon5 beds 8 baths7,109 sq. ft.
1528 Lipscomb Dr, Brentwood, TN 37027
MLS# 3514148Listed by: ZACH TAYLOR REAL ESTATE - Coming Soon
 $1,065,000Coming Soon2 beds 2 baths2,736 sq. ft.
5213 Williamsburg Rd, Brentwood, TN 37027
MLS# 2609966Listed by: SOUTHERN LIFE REAL ESTATE - New
 $7,750,000Active6 beds 9 baths11,135 sq. ft.
9784B Concord Rd, Brentwood, TN 37027
MLS# 3618759Listed by: COMPASS RE - New
 $3,500,000Active5 beds 6 baths6,731 sq. ft.
718 Wilson Pike, Brentwood, TN 37027
MLS# 3618721Listed by: RE/MAX CHOICE PROPERTIES


Protect your home and budget from life's surprises with an Assurant Home Warranty, backed by a partner that supports you through every step of homeownership. Explore Plans.
© 2026 Better Homes and Gardens Real Estate LLC. An Anywhere Real Estate company. All rights reserved. Better Homes and Gardens® Real Estate is a registered trademark owned by Meredith Operations Corporation, licensed to Better Homes and Gardens Real Estate LLC and used with permission. Better Homes and Gardens Real Estate LLC fully supports the principles of the Fair Housing Act and the Equal Opportunity Act. Listing information is deemed reliable but is not guaranteed accurate.
Each office is independently owned and operated.
Any services or products provided by third parties are not provided by, affiliated with or related to Better Homes and Gardens Real Estate LLC, or its affiliated companies.