
328 Kelly Glenn Ct, Brentwood, TN 37027
Local realty services provided by:Better Homes and Gardens Real Estate Heritage Group
328 Kelly Glenn Ct,Brentwood, TN 37027
$2,024,999
- 4 Beds
- 5 Baths
- 5,094 sq. ft.
- Single family
- Active
Listed by: mary lynn (ml) davis
Office: zeitlin sotheby's international realty
MLS#:3247778
Source:NASHVILLE
Price summary
- Price:$2,024,999
- Price per sq. ft.:$397.53
- Monthly HOA dues:$300
About this home
328 Kelly Glenn Court is elegant, exceptionally functional, and better than new — a thoughtfully designed home by White Pines Building Group built for lively entertaining and easy everyday living. One of just 15 residences in the curated Saidee community, it showcases mortar-rubbed brick construction, striking architectural details, and two primary suites.
The chef's kitchen anchors the home with a gas range, oversized island, and a walk-in scullery pantry, flowing seamlessly into an adjacent dining area perfect for hosting. Both the main-level and second-level primary suites offer spa-inspired baths and generous walk-in closets, while a dedicated home office and expansive bonus room provide flexible space for work, creativity, and play.
Outside, a screened porch with a gas fireplace overlooks the irrigated lawn — a space you'll enjoy in every season. Thoughtful extras make daily life easier: two laundry rooms, built-in storage and beverage coolers in the bonus room, abundant storage throughout, and a 2-car garage with epoxy flooring and an EV charger.
All of this just moments from Brentwood's best shopping and dining, with everyday conveniences right at your doorstep.
The home is available fully furnished (art excluded) if desired; washer/dryer negotiable. A one-year Achosa home warranty is included. Note: While the home sits near a train track, trains are not audible inside and only minimally audible on the screened porch.
Come see 328 Kelly Glenn Court and picture yourself at home....
Contact an agent
Home facts
- Year built:2024
- Subdivision & Development:Saidee
- Listing ID #:3247778
- Added:50 day(s) ago
- Updated:August 13, 2026 at 02:32 PM
Rooms and interior
- Bedrooms:4
- Total bathrooms:5
- Full bathrooms:4
- Half bathrooms:1
- Flooring:Tile
- Kitchen Description:Dishwasher, Disposal, Freezer, Ice Maker, Microwave, Refrigerator
- Basement:Yes
- Basement Description:Crawl Space
- Living area:5,094 sq. ft.
Heating and cooling
- Cooling:Ceiling Fan(s), Central Air
- Heating:Central
- Central air:Yes
Structure and exterior
- Roof:Asphalt
- Year built:2024
- Building area:5,094 sq. ft.
- Lot area:0.06 Acres
- Lot Features:Level
- Architectural Style:Contemporary
- Construction Materials:Brick, Hardboard Siding
- Exterior Features:Screened
- Levels:2 Story
Schools
- High school:John Overton Comp High School
- Middle school:William Henry Oliver Middle
- Elementary school:Granbery Elementary
Utilities
- Water:Public, Water Available
- Sewer:Public Sewer
Finances and disclosures
- Price:$2,024,999
- Price per sq. ft.:$397.53
- Tax amount:$12,399
Features and amenities
- Appliances:Dishwasher, Disposal, Ice Maker, Microwave, Refrigerator
- Amenities:Ceiling Fan(s), Extra Closets, Fire Alarm, Security System, Smart Camera(s)/Recording, Smoke Detector(s), Walk-In Closet(s)
Parking
- Total parking spaces:2
- Garage:Yes
- Garage spaces:2
 Copyright 2026 Realtracs Mls. All rights reserved. Realtracs Mls provides content displayed here (“provided content”) on an “as is” basis and makes no representations or warranties regarding the provided content, including, but not limited to those of non-infringement, timeliness, accuracy, or completeness. Individuals and companies using information presented are responsible for verification and validation of information they utilize and present to their customers and clients. Realtracs Mls will not be liable for any damage or loss resulting from use of the provided content or the products available through Portals, IDX, VOW, and/or Syndication. Recipients of this information shall not resell, redistribute, reproduce, modify, or otherwise copy any portion thereof without the expressed written consent of Realtracs Mls.
New listings near 328 Kelly Glenn Ct
- New
 $2,150,000Active5 beds 5 baths4,490 sq. ft.
9732 Turnbridge Ct, Brentwood, TN 37027
MLS# 3318866Listed by: ADARO REALTY - Open Sat, 2 to 4pmNew
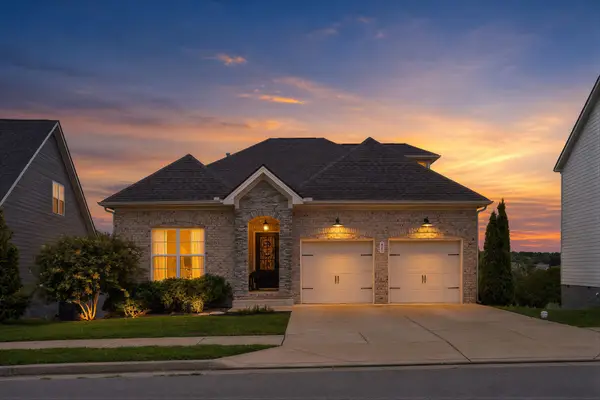 $600,000Active3 beds 2 baths2,066 sq. ft.
440 Red Sunset Ct, Brentwood, TN 37027
MLS# 3322462Listed by: COMPASS RE - New
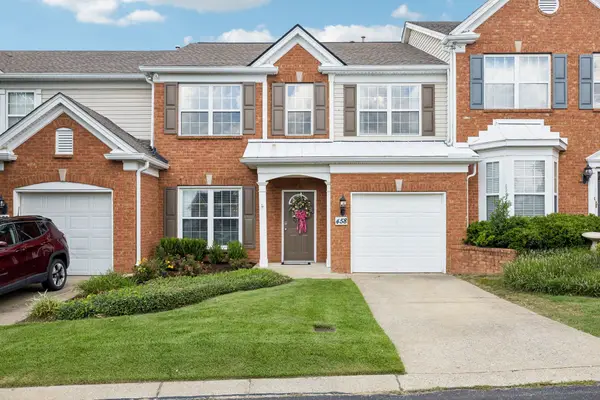 $464,900Active3 beds 3 baths1,636 sq. ft.
458 Old Towne Dr, Brentwood, TN 37027
MLS# 3335871Listed by: FAITH MANAGEMENT & REALTY GROUP - Open Sat, 12 to 2pmNew
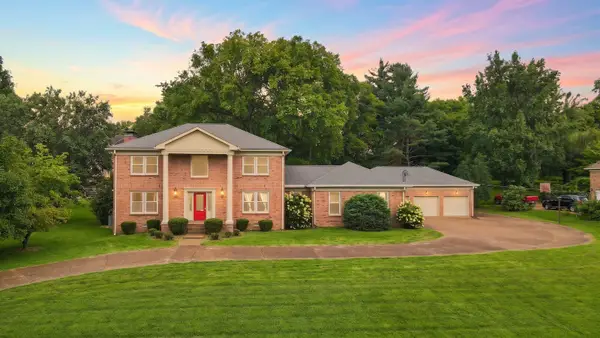 $1,125,000Active5 beds 3 baths3,281 sq. ft.
760 Dairy Ln, Brentwood, TN 37027
MLS# 3500906Listed by: THE ASHTON REAL ESTATE GROUP OF RE/MAX ADVANTAGE - New
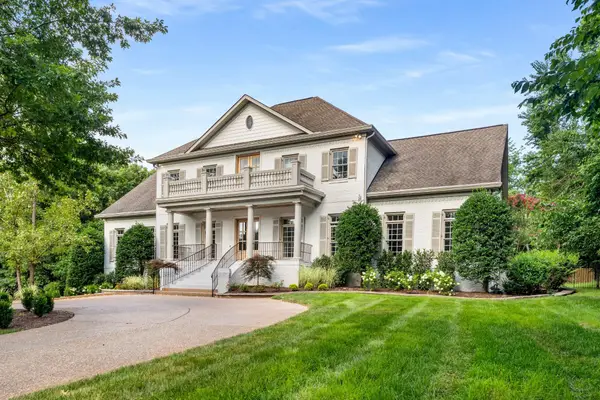 $2,750,000Active5 beds 6 baths6,459 sq. ft.
1115 Wilson Pike, Brentwood, TN 37027
MLS# 3506070Listed by: COMPASS RE - New
 $435,000Active3 beds 2 baths1,857 sq. ft.
833 Brentwood Pt, Brentwood, TN 37027
MLS# 3510642Listed by: ONWARD REAL ESTATE - New
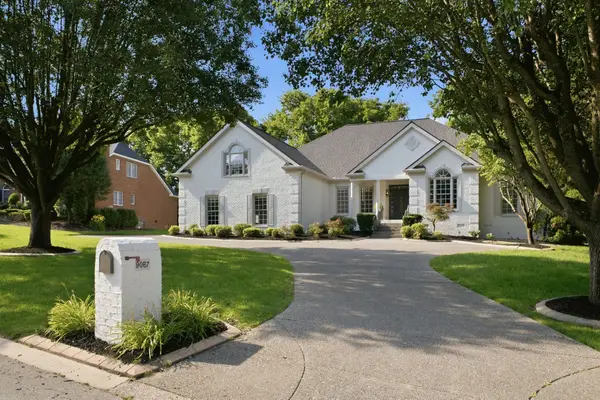 $1,875,000Active4 beds 5 baths4,174 sq. ft.
9067 Fallswood Ln, Brentwood, TN 37027
MLS# 3510769Listed by: PATE REAL ESTATE - New
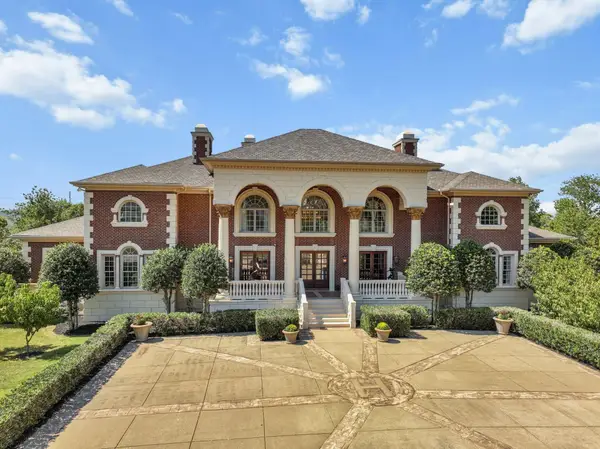 $6,900,000Active6 beds 12 baths13,730 sq. ft.
109 Woodward Hills Pl, Brentwood, TN 37027
MLS# 3333551Listed by: FLYNN REALTY - Open Sun, 2 to 4pmNew
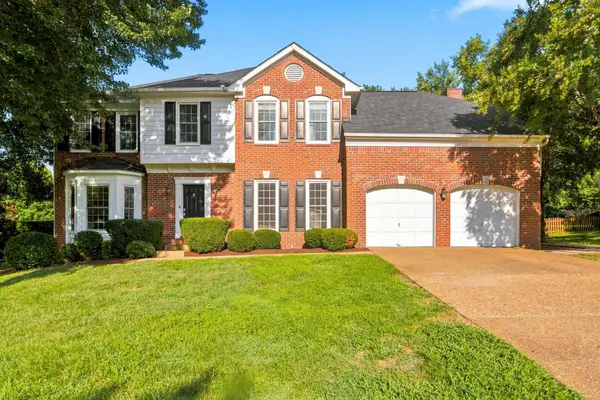 $1,199,900Active4 beds 3 baths3,240 sq. ft.
1524 Aberdeen Dr, Brentwood, TN 37027
MLS# 3501104Listed by: WEICHERT, REALTORS - THE ANDREWS GROUP - New
 $581,000Active4 beds 3 baths3,268 sq. ft.
7612 Oakfield Way, Brentwood, TN 37027
MLS# 3509956Listed by: FELIX HOMES


Protect your home and budget from life's surprises with an Assurant Home Warranty, backed by a partner that supports you through every step of homeownership. Explore Plans.
© 2026 Better Homes and Gardens Real Estate LLC. An Anywhere Real Estate company. All rights reserved. Better Homes and Gardens® Real Estate is a registered trademark owned by Meredith Operations Corporation, licensed to Better Homes and Gardens Real Estate LLC and used with permission. Better Homes and Gardens Real Estate LLC fully supports the principles of the Fair Housing Act and the Equal Opportunity Act. Listing information is deemed reliable but is not guaranteed accurate.
Each office is independently owned and operated.
Any services or products provided by third parties are not provided by, affiliated with or related to Better Homes and Gardens Real Estate LLC, or its affiliated companies.