
5741 Brentwood Trce, Brentwood, TN 37027
Local realty services provided by:Better Homes and Gardens Real Estate Ben Bray & Associates
5741 Brentwood Trce,Brentwood, TN 37027
$305,000
- 2 Beds
- 1 Baths
- 992 sq. ft.
- Condominium
- Active
Listed by: adam swygert
Office: compass
MLS#:3223474
Source:NASHVILLE
Price summary
- Price:$305,000
- Price per sq. ft.:$307.46
- Monthly HOA dues:$200
About this home
Welcome to one of the most desirable units in Brentwood Trace! Main-level, fully updated, and truly move-in ready.
This beautifully remodeled condo stands out with a fresh, modern feel from the moment you walk in. The kitchen has been tastefully updated with new countertops, finishes and cabinets while the entire unit features fresh paint, custom drapes, brand new floors, updated lighting, new ceiling fans and smooth ceilings (no popcorn).
Enjoy the ease of one-level living with no stairs, plus the added value of new windows, a new sliding glass door to the patio, a security system, and thoughtful upgrades like dimmer switches throughout to create the perfect ambiance.
All appliances convey, including the refrigerator, washer, and dryer, making this an easy, turnkey option for homeowners or investors alike.
Located just off I-65, you’ll have quick access to Cool Springs, Franklin, and downtown Nashville, along with shopping, dining, and everyday conveniences just minutes away.
Updated, low-maintenance, and positioned in one of the best spots in the community, this is the one buyers have been waiting for....
Contact an agent
Home facts
- Year built:1979
- Listing ID #:3223474
- Added:1 day(s) ago
- Updated:May 29, 2026 at 02:19 PM
Rooms and interior
- Bedrooms:2
- Total bathrooms:1
- Full bathrooms:1
- Flooring:Tile
- Kitchen Description:Dishwasher, Disposal, Refrigerator
- Basement:Yes
- Living area:992 sq. ft.
Heating and cooling
- Cooling:Ceiling Fan(s), Central Air
- Heating:Central
- Central air:Yes
Structure and exterior
- Year built:1979
- Building area:992 sq. ft.
- Lot area:0.02 Acres
- Construction Materials:Brick
- Exterior Features:Patio
- Levels:1 Story
Schools
- High school:Hillsboro Comp High School
- Middle school:John Trotwood Moore Middle
- Elementary school:Percy Priest Elementary
Utilities
- Water:Public, Water Available
- Sewer:Public Sewer
Finances and disclosures
- Price:$305,000
- Price per sq. ft.:$307.46
- Tax amount:$1,823
Features and amenities
- Appliances:Dishwasher, Disposal, Refrigerator
- Amenities:Ceiling Fan(s)
- Pool features:Pool
 Copyright 2026 Realtracs Mls. All rights reserved. Realtracs Mls provides content displayed here (“provided content”) on an “as is” basis and makes no representations or warranties regarding the provided content, including, but not limited to those of non-infringement, timeliness, accuracy, or completeness. Individuals and companies using information presented are responsible for verification and validation of information they utilize and present to their customers and clients. Realtracs Mls will not be liable for any damage or loss resulting from use of the provided content or the products available through Portals, IDX, VOW, and/or Syndication. Recipients of this information shall not resell, redistribute, reproduce, modify, or otherwise copy any portion thereof without the expressed written consent of Realtracs Mls.
New listings near 5741 Brentwood Trce
- Coming Soon
 $6,500,000Coming Soon6 beds 9 baths
391 Jones Pkwy, Brentwood, TN 37027
MLS# 3223524Listed by: COMPASS - Coming Soon
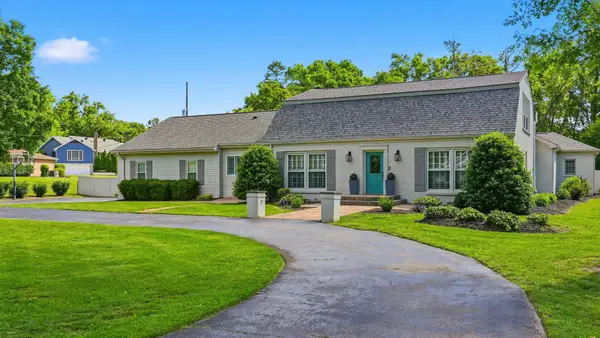 $1,969,000Coming Soon4 beds 4 baths
6306 Milbrook Rd, Brentwood, TN 37027
MLS# 3224007Listed by: HOUSE HAVEN REALTY - New
 $1,225,000Active4 beds 3 baths3,106 sq. ft.
9457 Foothills Dr, Brentwood, TN 37027
MLS# 3224226Listed by: COMPASS RE - Coming Soon
 $1,200,000Coming Soon5 beds 3 baths
6355 Panorama Dr, Brentwood, TN 37027
MLS# 3224302Listed by: TIM THOMPSON PREMIER REALTORS - New
 $3,549,900Active6 beds 7 baths6,260 sq. ft.
9003 Pointe Cross Lane, Brentwood, TN 37027
MLS# 3224561Listed by: COMPASS RE - New
 $2,095,000Active5 beds 6 baths6,481 sq. ft.
1096 Sunset Rd, Brentwood, TN 37027
MLS# 3224301Listed by: COMPASS RE - New
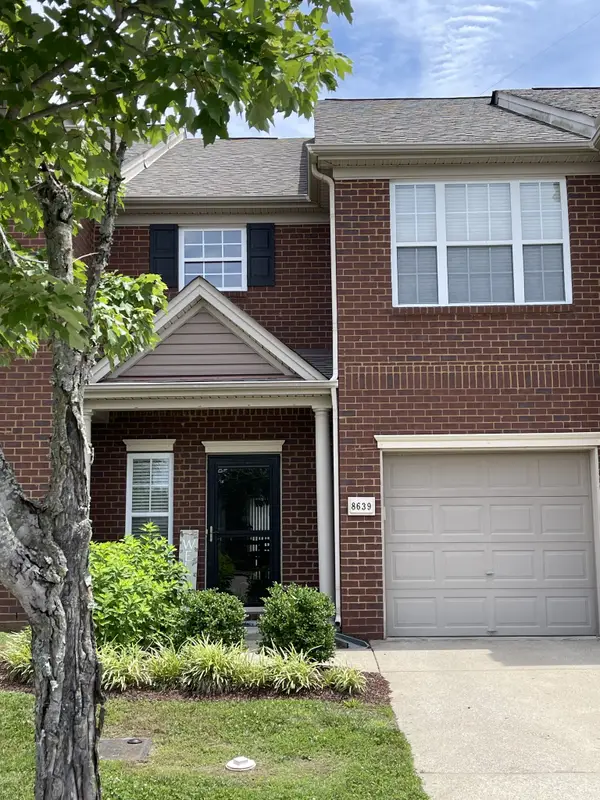 $345,000Active3 beds 3 baths1,585 sq. ft.
8639 Altesse Way, Brentwood, TN 37027
MLS# 3224316Listed by: BENCHMARK REALTY, LLC - Open Sun, 2 to 4pmNew
 $2,145,000Active5 beds 5 baths5,849 sq. ft.
1943 Bristol Ct, Brentwood, TN 37027
MLS# 3223870Listed by: COMPASS - New
 $3,395,000Active5 beds 6 baths5,255 sq. ft.
5108 Seward Rd, Brentwood, TN 37027
MLS# 3223560Listed by: COMPASS RE - New
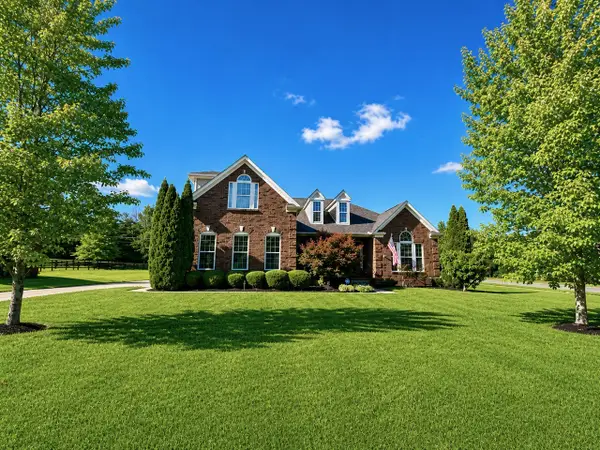 $1,149,000Active4 beds 4 baths3,552 sq. ft.
9710 Capstone Ct, Brentwood, TN 37027
MLS# 3223637Listed by: FRIDRICH & CLARK REALTY


Protect your home and budget from life's surprises with an Assurant Home Warranty, backed by a partner that supports you through every step of homeownership. Explore Plans.
© 2026 Better Homes and Gardens Real Estate LLC. An Anywhere Real Estate company. All rights reserved. Better Homes and Gardens® Real Estate is a registered trademark owned by Meredith Operations Corporation, licensed to Better Homes and Gardens Real Estate LLC and used with permission. Better Homes and Gardens Real Estate LLC fully supports the principles of the Fair Housing Act and the Equal Opportunity Act. Listing information is deemed reliable but is not guaranteed accurate.
Each office is independently owned and operated.
Any services or products provided by third parties are not provided by, affiliated with or related to Better Homes and Gardens Real Estate LLC, or its affiliated companies.