
8203 Alamo Rd, Brentwood, TN 37027
Local realty services provided by:Better Homes and Gardens Real Estate Heritage Group
8203 Alamo Rd,Brentwood, TN 37027
$1,489,000
- 4 Beds
- 5 Baths
- 4,127 sq. ft.
- Single family
- Active
Listed by: donnie stanley
Office: compass
MLS#:3250391
Source:NASHVILLE
Price summary
- Price:$1,489,000
- Price per sq. ft.:$360.79
About this home
*Motivated Seller offering a $50,000 Buyer's Incentive to use as you like...Buy Down your Mortgage Interest Rate... Remodel... Use for Closing Costs, or just as an additional Price Reduction! * Perfectly positioned in the heart of Brentwood with exceptional schools, beautiful parks, premier shopping, & dining all just moments from your doorstep, this home offers the ideal blend of comfort & convenience. Designed with both everyday living & entertaining in mind, the thoughtfully crafted floor plan features a formal living room / study, a formal dining room, & a warm, inviting den with a fireplace flowing seamlessly into the spacious kitchen. The kitchen serves as the heart of the home, complete with abundant cabinetry, generous counter space, a large center island for casual meals & gatherings, plus an oversized walk-in pantry. Just steps away, the expansive recreation room creates the perfect space for movie nights, game days, or simply spending time together. The main-level owner's suite provides a private retreat with space for a sitting area, while the ensuite bath features a double vanity, soaking tub, a separate shower, & two walk-in closets. The upper level offers a second ensuite bedroom, two additional bedrooms, & a versatile loft area providing flexible space for homework, reading or work-from-home needs. Outdoor living is equally impressive with a large covered patio featuring a wood-burning fireplace & integrated heaters creating a year-round gathering space for entertaining friends, hosting family, or enjoying peaceful Tennessee evenings. Enjoy easy access to Crockett Park, located just over a mile away & offers miles of walking trails, athletic fields, playgrounds, & community events. The YMCA, Brentwood library, shopping & dining are minutes away in both Brentwood & Cool Springs, offering everything from boutique shopping & coffee shops to upscale restaurants & everyday conveniences. *Buyer's Incentive applicable with an offer acceptable to Seller...
Contact an agent
Home facts
- Year built:1996
- Subdivision & Development:Concord Chase Est
- Listing ID #:3250391
- Added:48 day(s) ago
- Updated:August 13, 2026 at 02:32 PM
Rooms and interior
- Bedrooms:4
- Total bathrooms:5
- Full bathrooms:3
- Half bathrooms:2
- Flooring:Carpet, Tile
- Kitchen Description:Dishwasher, Disposal, Microwave
- Basement:Yes
- Basement Description:Crawl Space
- Living area:4,127 sq. ft.
Heating and cooling
- Cooling:Ceiling Fan(s), Central Air, Electric
- Heating:Central, Natural Gas
- Central air:Yes
Structure and exterior
- Year built:1996
- Building area:4,127 sq. ft.
- Lot area:1.02 Acres
- Architectural Style:Traditional
- Construction Materials:Brick
- Exterior Features:Patio, Porch
- Levels:2 Story
Schools
- High school:Brentwood High School
- Middle school:Brentwood Middle School
- Elementary school:Lipscomb Elementary
Utilities
- Water:Public, Water Available
- Sewer:Public Sewer
Finances and disclosures
- Price:$1,489,000
- Price per sq. ft.:$360.79
- Tax amount:$5,372
Features and amenities
- Appliances:Dishwasher, Disposal, Microwave
- Amenities:Ceiling Fan(s), Extra Closets, Smoke Detector(s), Walk-In Closet(s), Wet Bar
Parking
- Total parking spaces:6
- Parking description:Aggregate, Driveway
- Garage:Yes
- Garage spaces:3
 Copyright 2026 Realtracs Mls. All rights reserved. Realtracs Mls provides content displayed here (“provided content”) on an “as is” basis and makes no representations or warranties regarding the provided content, including, but not limited to those of non-infringement, timeliness, accuracy, or completeness. Individuals and companies using information presented are responsible for verification and validation of information they utilize and present to their customers and clients. Realtracs Mls will not be liable for any damage or loss resulting from use of the provided content or the products available through Portals, IDX, VOW, and/or Syndication. Recipients of this information shall not resell, redistribute, reproduce, modify, or otherwise copy any portion thereof without the expressed written consent of Realtracs Mls.
New listings near 8203 Alamo Rd
- New
 $2,150,000Active5 beds 5 baths4,490 sq. ft.
9732 Turnbridge Ct, Brentwood, TN 37027
MLS# 3318866Listed by: ADARO REALTY - Open Sat, 2 to 4pmNew
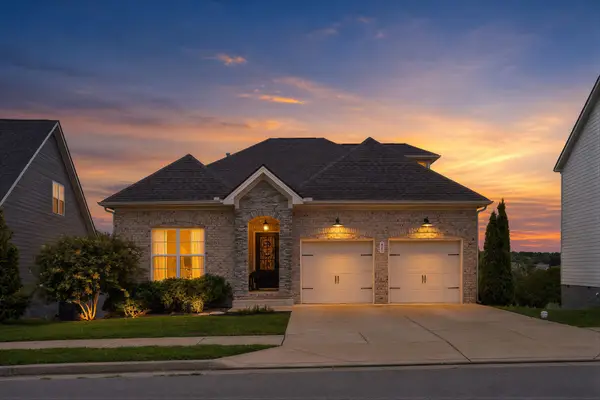 $600,000Active3 beds 2 baths2,066 sq. ft.
440 Red Sunset Ct, Brentwood, TN 37027
MLS# 3322462Listed by: COMPASS RE - New
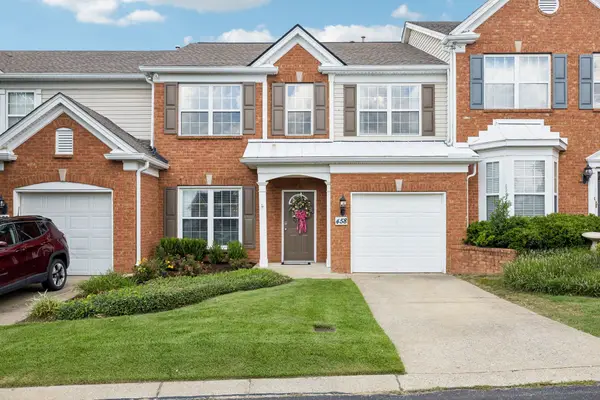 $464,900Active3 beds 3 baths1,636 sq. ft.
458 Old Towne Dr, Brentwood, TN 37027
MLS# 3335871Listed by: FAITH MANAGEMENT & REALTY GROUP - Open Sat, 12 to 2pmNew
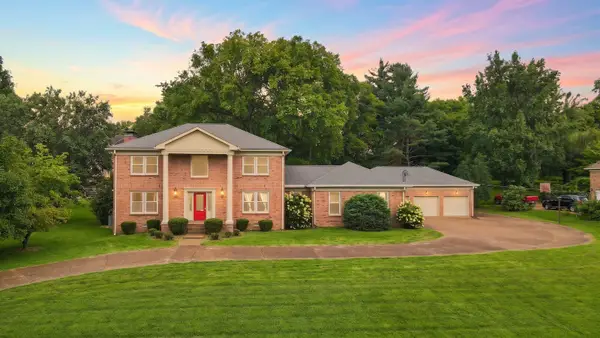 $1,125,000Active5 beds 3 baths3,281 sq. ft.
760 Dairy Ln, Brentwood, TN 37027
MLS# 3500906Listed by: THE ASHTON REAL ESTATE GROUP OF RE/MAX ADVANTAGE - New
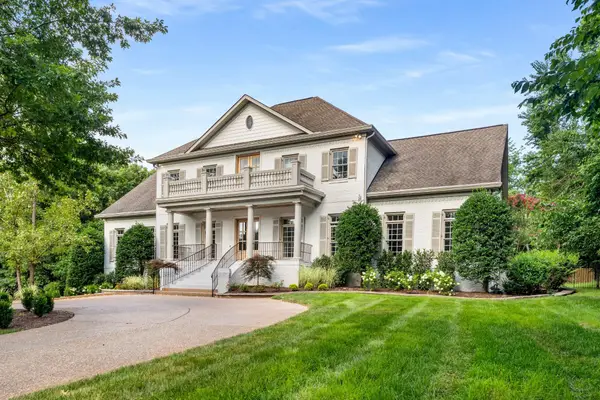 $2,750,000Active5 beds 6 baths6,459 sq. ft.
1115 Wilson Pike, Brentwood, TN 37027
MLS# 3506070Listed by: COMPASS RE - New
 $435,000Active3 beds 2 baths1,857 sq. ft.
833 Brentwood Pt, Brentwood, TN 37027
MLS# 3510642Listed by: ONWARD REAL ESTATE - New
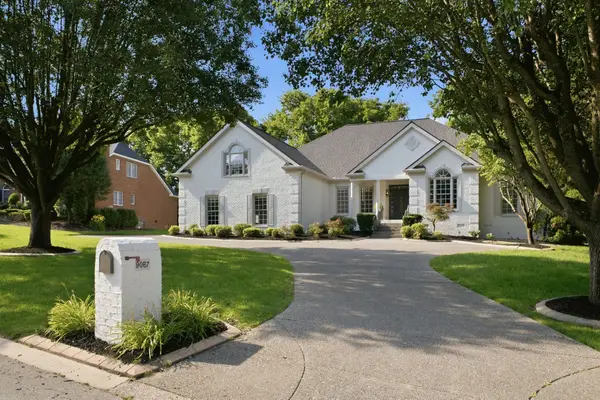 $1,875,000Active4 beds 5 baths4,174 sq. ft.
9067 Fallswood Ln, Brentwood, TN 37027
MLS# 3510769Listed by: PATE REAL ESTATE - New
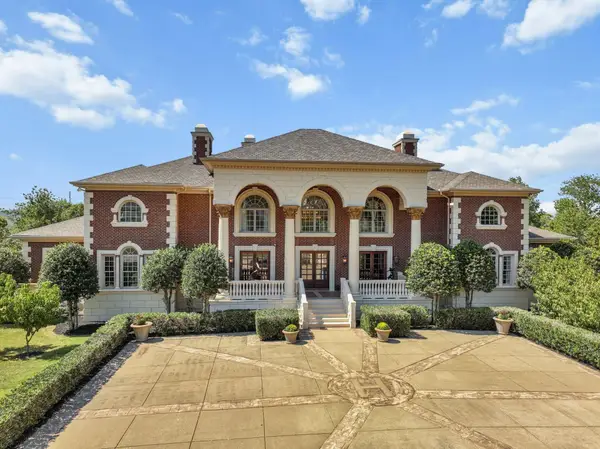 $6,900,000Active6 beds 12 baths13,730 sq. ft.
109 Woodward Hills Pl, Brentwood, TN 37027
MLS# 3333551Listed by: FLYNN REALTY - Open Sun, 2 to 4pmNew
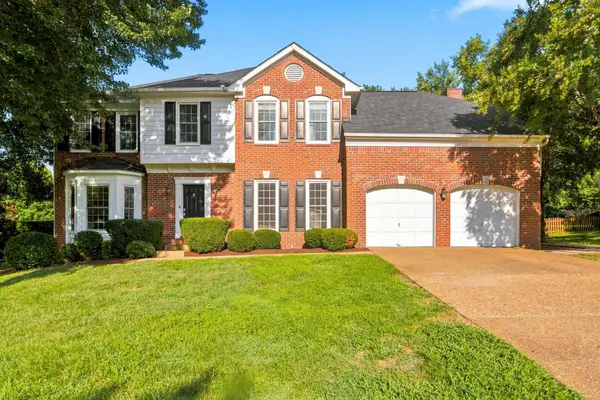 $1,199,900Active4 beds 3 baths3,240 sq. ft.
1524 Aberdeen Dr, Brentwood, TN 37027
MLS# 3501104Listed by: WEICHERT, REALTORS - THE ANDREWS GROUP - New
 $581,000Active4 beds 3 baths3,268 sq. ft.
7612 Oakfield Way, Brentwood, TN 37027
MLS# 3509956Listed by: FELIX HOMES


Protect your home and budget from life's surprises with an Assurant Home Warranty, backed by a partner that supports you through every step of homeownership. Explore Plans.
© 2026 Better Homes and Gardens Real Estate LLC. An Anywhere Real Estate company. All rights reserved. Better Homes and Gardens® Real Estate is a registered trademark owned by Meredith Operations Corporation, licensed to Better Homes and Gardens Real Estate LLC and used with permission. Better Homes and Gardens Real Estate LLC fully supports the principles of the Fair Housing Act and the Equal Opportunity Act. Listing information is deemed reliable but is not guaranteed accurate.
Each office is independently owned and operated.
Any services or products provided by third parties are not provided by, affiliated with or related to Better Homes and Gardens Real Estate LLC, or its affiliated companies.