
187 Argyle Rd, Camden, TN 38320
Local realty services provided by:Better Homes and Gardens Real Estate Heritage Group
187 Argyle Rd,Camden, TN 38320
$789,900
- 5 Beds
- 5 Baths
- 4,091 sq. ft.
- Single family
- Active
Listed by: amy hamilton
Office: keller williams realty
MLS#:3260009
Source:NASHVILLE
Price summary
- Price:$789,900
- Price per sq. ft.:$193.08
About this home
Welcome to Lake Living with great space for entertaining both inside and outside*Private double slip dock with fantastic views*Large deck on main level*Walk-out basement with patio areas overlooking the lake*Floor to ceiling windows in the Great Room with stone fireplace*Sunroom overlooking the lake with stone fireplace*Beautiful updated kitchen with lots of counter space and all major appliances*2 bedrooms and private baths on the main level*One of the bedrooms has a private 8x10 screened porch**3 bedrooms, 1 full baths, and loft area on the top floor*Entertainment area in the basement with bar area, full bath, and plenty of space for games and fun*An elevator will take you to all 3 floors*This will make you a great primary home, second home, Air B & B, or whatever you choose*The Garage is 31x27*Most furniture and contents are negotiable*
Contact an agent
Home facts
- Year built:2007
- Listing ID #:3260009
- Added:6 day(s) ago
- Updated:July 10, 2026 at 02:32 PM
Rooms and interior
- Bedrooms:5
- Total bathrooms:5
- Full bathrooms:4
- Half bathrooms:1
- Flooring:Carpet, Tile
- Kitchen Description:Dishwasher, Disposal, Microwave, Refrigerator
- Basement:Yes
- Basement Description:Finished
- Living area:4,091 sq. ft.
Heating and cooling
- Cooling:Ceiling Fan(s), Central Air, Electric
- Heating:Central, Electric, Heat Pump
- Central air:Yes
Structure and exterior
- Roof:Shingle
- Year built:2007
- Building area:4,091 sq. ft.
- Lot area:0.39 Acres
- Lot Features:Sloped
- Construction Materials:Hardboard Siding
- Exterior Features:Deck, Dock, Patio, Porch, Screened
- Levels:3 Story
Schools
- High school:Camden Central High School
- Middle school:Camden Jr High School
- Elementary school:Camden Elementary
Utilities
- Water:Public, Water Available
- Sewer:Septic Tank
Finances and disclosures
- Price:$789,900
- Price per sq. ft.:$193.08
- Tax amount:$3,138
Features and amenities
- Appliances:Dishwasher, Disposal, Microwave, Refrigerator, Washer
- Laundry features:Dryer, Washer
- Amenities:Ceiling Fan(s), Extra Closets, Fire Alarm, Security System, Smoke Detector(s), Walk-In Closet(s), Wet Bar
Parking
- Total parking spaces:2
- Parking description:Attached
- Garage:Yes
- Garage spaces:2
 Copyright 2026 Realtracs Mls. All rights reserved. Realtracs Mls provides content displayed here (“provided content”) on an “as is” basis and makes no representations or warranties regarding the provided content, including, but not limited to those of non-infringement, timeliness, accuracy, or completeness. Individuals and companies using information presented are responsible for verification and validation of information they utilize and present to their customers and clients. Realtracs Mls will not be liable for any damage or loss resulting from use of the provided content or the products available through Portals, IDX, VOW, and/or Syndication. Recipients of this information shall not resell, redistribute, reproduce, modify, or otherwise copy any portion thereof without the expressed written consent of Realtracs Mls.
New listings near 187 Argyle Rd
- New
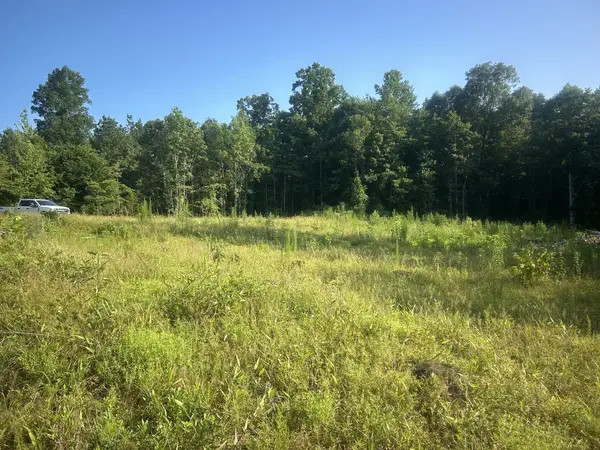 $85,000Active17 Acres
2853 Old Natchez Trace Trail, Camden, TN 38320
MLS# 3269965Listed by: 731 REALTY, LLC - New
 $144,500Active3 beds 1 baths1,212 sq. ft.
90 Wren Ave, Camden, TN 38320
MLS# 3260714Listed by: NEIGHBORHOOD REALTORS - New
 $85,000Active5 beds 1 baths3,644 sq. ft.
115 Cherry St, Camden, TN 38320
MLS# 3260691Listed by: BENCHMARK REALTY, LLC - New
 $90,000Active1.5 Acres
5 Argyle Rd, Camden, TN 38320
MLS# 3260018Listed by: KELLER WILLIAMS REALTY - New
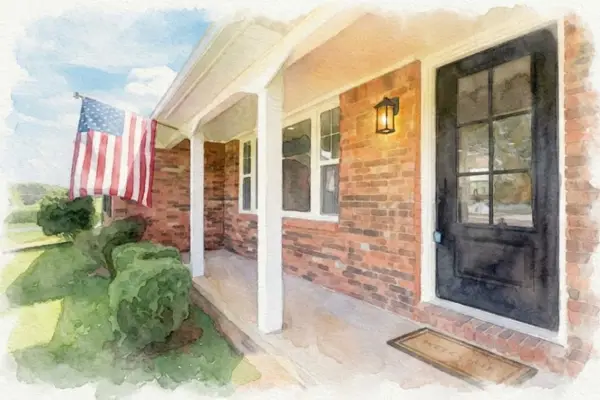 $429,000Active3 beds 2 baths1,896 sq. ft.
4175 Highway 641 S, Camden, TN 38320
MLS# 3255449Listed by: TIFFANY MILLER REAL ESTATE - New
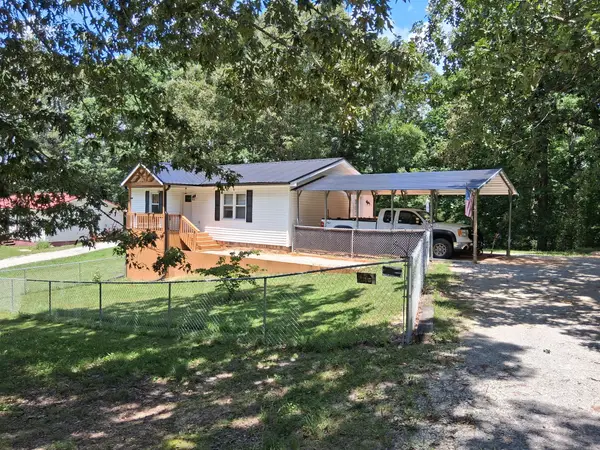 $175,000Active1 beds 1 baths960 sq. ft.
60 Jayson St, Camden, TN 38320
MLS# 3255884Listed by: RUSHTON & CO. - New
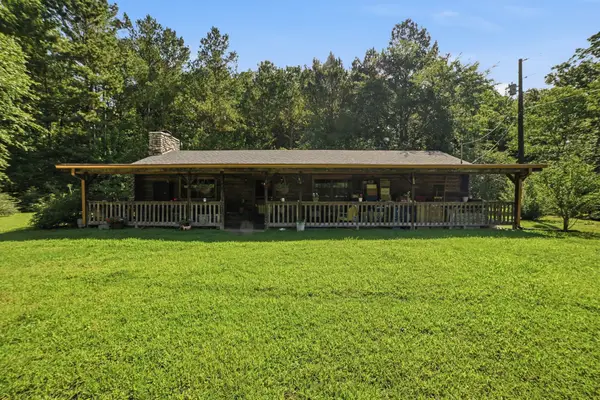 $164,900Active2 beds 2 baths1,144 sq. ft.
2605 Eva Rd, Camden, TN 38320
MLS# 3255507Listed by: EPIQUE REALTY - New
 $245,000Active3 beds 1 baths1,380 sq. ft.
196 Victor St, Camden, TN 38320
MLS# 3252042Listed by: TENNESSEE PROPERTY GROUP 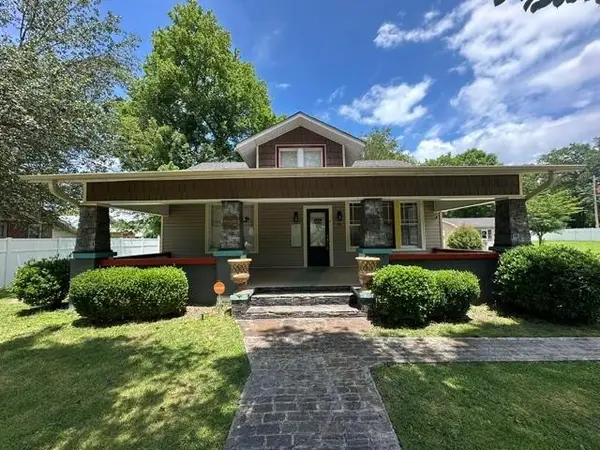 $179,900Active3 beds 1 baths1,323 sq. ft.
116 W Frazier St, Camden, TN 38320
MLS# 3249026Listed by: LANDMARK REALTY AND AUCTION


Protect your home and budget from life's surprises with an Assurant Home Warranty, backed by a partner that supports you through every step of homeownership. Explore Plans.
© 2026 Better Homes and Gardens Real Estate LLC. An Anywhere Real Estate company. All rights reserved. Better Homes and Gardens® Real Estate is a registered trademark owned by Meredith Operations Corporation, licensed to Better Homes and Gardens Real Estate LLC and used with permission. Better Homes and Gardens Real Estate LLC fully supports the principles of the Fair Housing Act and the Equal Opportunity Act. Listing information is deemed reliable but is not guaranteed accurate.
Each office is independently owned and operated.
Any services or products provided by third parties are not provided by, affiliated with or related to Better Homes and Gardens Real Estate LLC, or its affiliated companies.