
60 Jayson St, Camden, TN 38320
Local realty services provided by:Better Homes and Gardens Real Estate Ben Bray & Associates
60 Jayson St,Camden, TN 38320
$175,000
- 1 Beds
- 1 Baths
- 960 sq. ft.
- Single family
- Active
Listed by: kathie mcclanahan, william stan mcclanahan
Office: rushton & co.
MLS#:3255884
Source:NASHVILLE
Price summary
- Price:$175,000
- Price per sq. ft.:$182.29
About this home
Discover the perfect blend of modern updates, comfort, and future potential in this beautifully renovated home on 1.02 acres in Benton County. Thoughtfully updated with a new metal roof, siding, gutters and 14x25 carport, this property offers timeless curb appeal with lasting quality. Situated on the 1.02 acres, the property offers plenty of room to enjoy the outdoors, while a partially chain-link fenced in front yard provides a safe convenient area for children and pets to play. Step out back to enjoy the private rear deck, an ideal spot for morning coffee, grilling with friends, or simply relaxing after a long day. Inside, you'll find an inviting, light-filled floor plan featuring a generously sixed bedroom, a beautifully updated bedroom, and an oversized walk-in closet designed for everyday comfort. Every space has been refreshed to create a warm, welcoming atmosphere that's move-in ready. A standout feature is the 960-square-ft heated and cooled basement, offering exceptional versatility. Whether you envision additional bedrooms, a media room, home gym, workshop or private guest suite, this expansive space is ready to bring your vision to life. Located just 13 minutes from interstate 40, this home provides the ideal balance of peaceful county living with convenient access for commuters. Whether you're seeking a started home, a stylish place to downsize. or an investment with room to grow, this property delivers outstanding value and endless possibilities....
Contact an agent
Home facts
- Year built:1985
- Listing ID #:3255884
- Added:8 day(s) ago
- Updated:July 10, 2026 at 02:33 PM
Rooms and interior
- Bedrooms:1
- Total bathrooms:1
- Full bathrooms:1
- Flooring:Laminate
- Kitchen Description:Microwave, Refrigerator
- Basement:Yes
- Basement Description:Unfinished
- Living area:960 sq. ft.
Heating and cooling
- Cooling:Central Air
- Heating:Central
- Central air:Yes
Structure and exterior
- Roof:Metal
- Year built:1985
- Building area:960 sq. ft.
- Lot area:1.02 Acres
- Lot Features:Rolling Slope
- Construction Materials:Brick, Vinyl Siding
- Exterior Features:Deck
- Levels:1 Story
Schools
- High school:Camden Central High School
- Middle school:Camden Jr High School
- Elementary school:Camden Elementary
Utilities
- Water:Public, Water Available
- Sewer:Private Sewer
Finances and disclosures
- Price:$175,000
- Price per sq. ft.:$182.29
- Tax amount:$603
Features and amenities
- Appliances:Microwave, Refrigerator
Parking
- Total parking spaces:4
- Parking description:Detached, Driveway, Gravel
- Carport spaces:1
 Copyright 2026 Realtracs Mls. All rights reserved. Realtracs Mls provides content displayed here (“provided content”) on an “as is” basis and makes no representations or warranties regarding the provided content, including, but not limited to those of non-infringement, timeliness, accuracy, or completeness. Individuals and companies using information presented are responsible for verification and validation of information they utilize and present to their customers and clients. Realtracs Mls will not be liable for any damage or loss resulting from use of the provided content or the products available through Portals, IDX, VOW, and/or Syndication. Recipients of this information shall not resell, redistribute, reproduce, modify, or otherwise copy any portion thereof without the expressed written consent of Realtracs Mls.
New listings near 60 Jayson St
- New
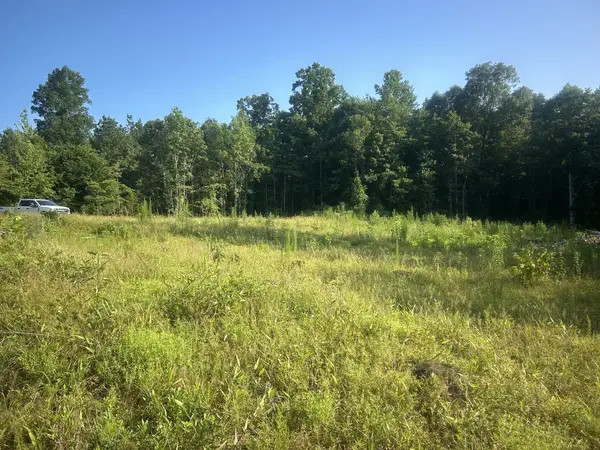 $85,000Active17 Acres
2853 Old Natchez Trace Trail, Camden, TN 38320
MLS# 3269965Listed by: 731 REALTY, LLC - New
 $144,500Active3 beds 1 baths1,212 sq. ft.
90 Wren Ave, Camden, TN 38320
MLS# 3260714Listed by: NEIGHBORHOOD REALTORS - New
 $85,000Active5 beds 1 baths3,644 sq. ft.
115 Cherry St, Camden, TN 38320
MLS# 3260691Listed by: BENCHMARK REALTY, LLC - New
 $90,000Active1.5 Acres
5 Argyle Rd, Camden, TN 38320
MLS# 3260018Listed by: KELLER WILLIAMS REALTY - New
 $789,900Active5 beds 5 baths4,091 sq. ft.
187 Argyle Rd, Camden, TN 38320
MLS# 3260009Listed by: KELLER WILLIAMS REALTY - New
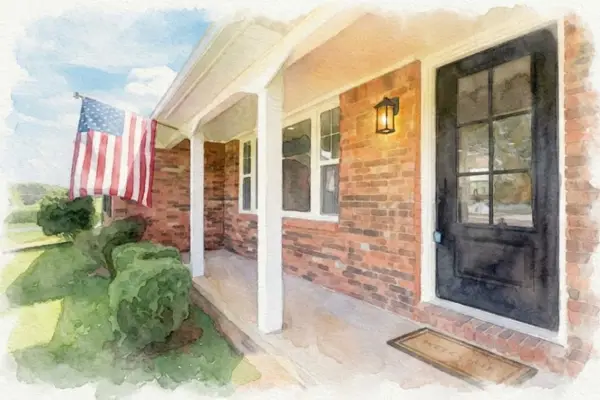 $429,000Active3 beds 2 baths1,896 sq. ft.
4175 Highway 641 S, Camden, TN 38320
MLS# 3255449Listed by: TIFFANY MILLER REAL ESTATE - New
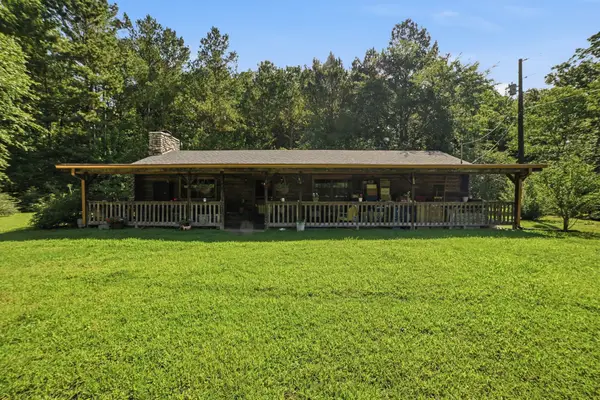 $164,900Active2 beds 2 baths1,144 sq. ft.
2605 Eva Rd, Camden, TN 38320
MLS# 3255507Listed by: EPIQUE REALTY - New
 $245,000Active3 beds 1 baths1,380 sq. ft.
196 Victor St, Camden, TN 38320
MLS# 3252042Listed by: TENNESSEE PROPERTY GROUP 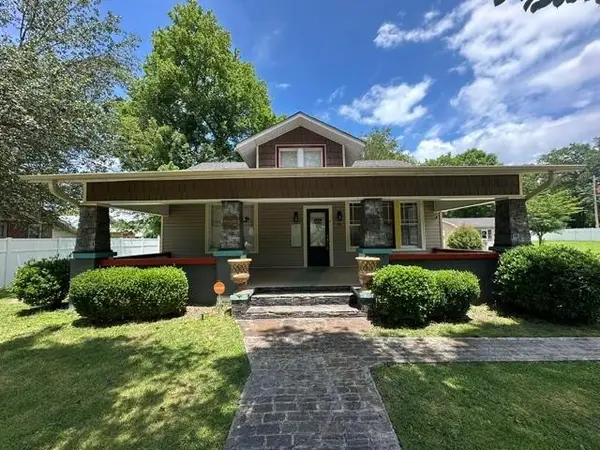 $179,900Active3 beds 1 baths1,323 sq. ft.
116 W Frazier St, Camden, TN 38320
MLS# 3249026Listed by: LANDMARK REALTY AND AUCTION


Protect your home and budget from life's surprises with an Assurant Home Warranty, backed by a partner that supports you through every step of homeownership. Explore Plans.
© 2026 Better Homes and Gardens Real Estate LLC. An Anywhere Real Estate company. All rights reserved. Better Homes and Gardens® Real Estate is a registered trademark owned by Meredith Operations Corporation, licensed to Better Homes and Gardens Real Estate LLC and used with permission. Better Homes and Gardens Real Estate LLC fully supports the principles of the Fair Housing Act and the Equal Opportunity Act. Listing information is deemed reliable but is not guaranteed accurate.
Each office is independently owned and operated.
Any services or products provided by third parties are not provided by, affiliated with or related to Better Homes and Gardens Real Estate LLC, or its affiliated companies.