
1000 Skillet Gap Road, Chattanooga, TN 37419
Local realty services provided by:Better Homes and Gardens Real Estate Signature Brokers
Listed by: sean h smith
Office: keller williams realty
MLS#:1530879
Source:TN_CAR
Price summary
- Price:$8,750,000
- Price per sq. ft.:$575.2
About this home
A Frank Lloyd Wright-inspired compound perched above the Tennessee River Gorge on 10.89 private acres... available for the first time in over a decade.
15,000 square feet of architectural precision: floor-to-ceiling glass curtain walls, native stone masonry, cedar and steel construction designed to dissolve the boundary between interior and landscape. Six bedrooms. Eight full baths. Four half baths. Every room oriented toward 270-degree mountain and river views.
The main level delivers a banquet hall anchored by a custom 14-seat glass table imported from Canada, an oval library with hand-painted ceiling, a home office, and a primary suite at the rear of the home with unobstructed gorge views. The circular bedroom tower at the front entry is a signature architectural feature.
The lower level operates as a self-contained second residence -- 2 bedrooms, 2.5 baths -- ideal for extended family, staff, or guests.
For the car enthusiast: a 3,500 sqft main garage with four hydraulic lifts accommodating up to 14 vehicles, plus a separate 4-car garage.
Outdoors: resort-style pool with motorized covers rated to 250 lbs, 12-person hot tub, screened porch with sink/refrigerator/dishwasher, courtyard with outdoor televisions, stone firepit, smoker, and accordion doors opening to the main garage. Outdoor wood-burning fireplace. 20 irrigation zones. Hundreds of landscape lights. Surround sound. RV hookup. Fully fenced with multiple gated entries.
Tennessee -- no state income tax. Chattanooga -- Top Private Aviation FBO in the Country. 90 minutes to Nashville and Atlanta International Airports . A private estate of this caliber, in this tax environment, at this price point, does not exist anywhere else in the Southeast. Schedule your private showing....
Contact an agent
Home facts
- Year built:1994
- Subdivision & Development:Elder Mountain
- Listing ID #:1530879
- Added:203 day(s) ago
- Updated:October 11, 2026 at 03:13 PM
Rooms and interior
- Bedrooms:6
- Total bathrooms:12
- Full bathrooms:8
- Flooring:Concrete, Tile
- Dining Description:Breakfast Room, Separate Dining Room
- Bathrooms Description:Separate Shower, Whirlpool Tub
- Bedroom Description:Primary Downstairs, Split Bedrooms
- Basement:Yes
- Living area:15,212 sq. ft.
Heating and cooling
- Cooling:Central Air, Electric, Multi Units
- Heating:Central, Heating, Natural Gas
- Central air:Yes
Structure and exterior
- Year built:1994
- Building area:15,212 sq. ft.
- Lot area:10.89 Acres
- Architectural Style:Contemporary
- Construction Materials:Concrete, Fiber Cement, HardiPlank Type, Stone, Wood Siding
- Exterior Features:Awning(s), Built-in Barbecue, Courtyard, Fire Pit, Lighting, Outdoor Grill, Outdoor Kitchen, Playground, Private Entrance, Private Yard, RV Hookup, Rain Gutters, Smart Camera(s)/Recording, Smart Irrigation, Smart Light(s), Smart Lock(s), Storage, Uncovered Courtyard
- Foundation Description:Block, Concrete Perimeter, Stone
- Levels:One
Utilities
- Water:Public, Water Connected
- Sewer:Septic Tank, Sewer Not Available
Finances and disclosures
- Price:$8,750,000
- Price per sq. ft.:$575.2
- Tax amount:$17,959
Features and amenities
- Amenities:Bar, Beamed Ceilings, Bookcases, Built-in Features, Cathedral Ceiling(s), Ceiling Fan(s), Chandelier, Crown Molding, Double Closets, Entrance Foyer, Granite Counters, High Ceilings, High Speed Internet, In-Law Floorplan, Natural Woodwork, Pantry, Recessed Lighting, Sitting Area, Smart Camera(s)/Recording, Smart Home, Smart Light(s), Smart Thermostat, Sound System, Storage, Track Lighting, Vaulted Ceiling(s), Walk-In Closet(s), Wet Bar, Wired for Data, Wired for Sound
- Pool features:Diving Board, Filtered, In Ground, Outdoor Pool, Salt Water
Parking
- Parking description:Attached Garage, Circular Driveway, Garage Door Opener, Garage Faces Front, Garage Faces Side, Kitchen Level, RV Access/Parking
- Garage:Yes
New listings near 1000 Skillet Gap Road
- Coming Soon
 $250,000Coming Soon4 beds 2 baths1,355 sq. ft.
4707 Tomahawk Trail, Chattanooga, TN 37411
MLS# 3618965Listed by: EXP REALTY LLC - Coming Soon
 $450,000Coming Soon3 beds 3 baths1,750 sq. ft.
1437 Park Avenue, Chattanooga, TN 37408
MLS# 3614493Listed by: EXP REALTY LLC - Coming Soon
 $399,000Coming Soon1 beds 2 baths1,176 sq. ft.
713 Lower Cravens Ter, Chattanooga, TN 37409
MLS# 3611303Listed by: NEW VENTURE REALTY - New
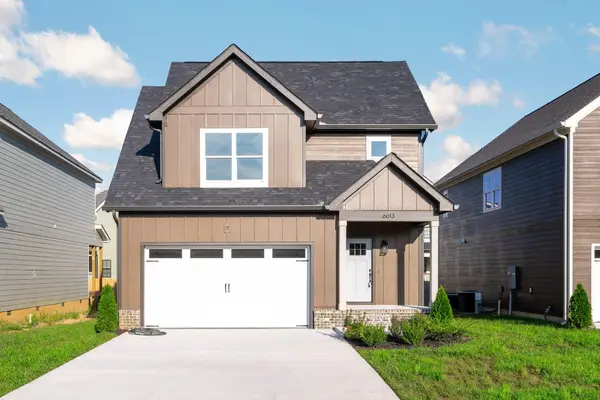 $435,000Active3 beds 3 baths2,106 sq. ft.
6613 Dharma Loop #123, Chattanooga, TN 37412
MLS# 1544415Listed by: KELLER WILLIAMS REALTY - New
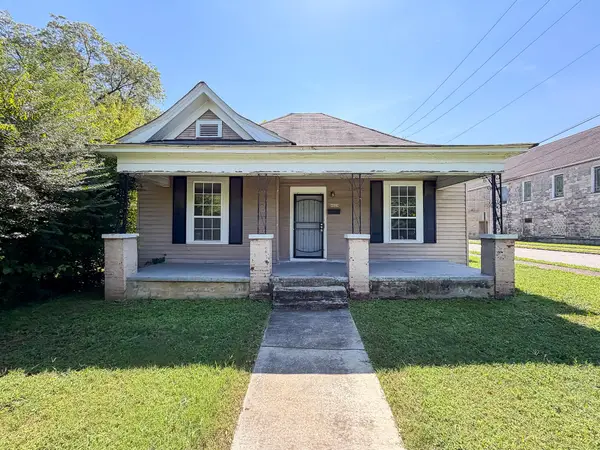 $195,000Active3 beds 1 baths1,316 sq. ft.
4028 Highland Avenue, Chattanooga, TN 37410
MLS# 1544417Listed by: ROGUE REAL ESTATE COMPANY LLC - New
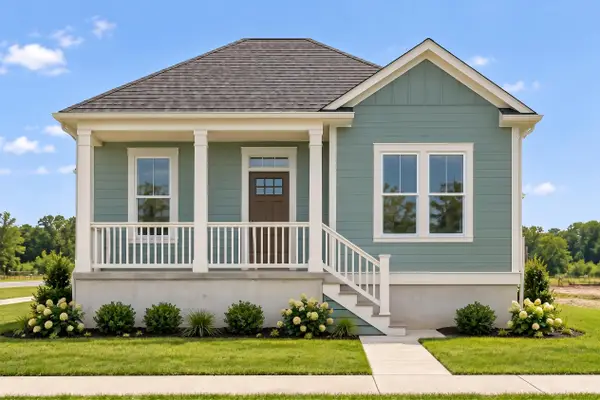 $169,000Active1 beds 1 baths435 sq. ft.
1001 Hodley Avenue, Chattanooga, TN 37410
MLS# 1544418Listed by: ROGUE REAL ESTATE COMPANY LLC - New
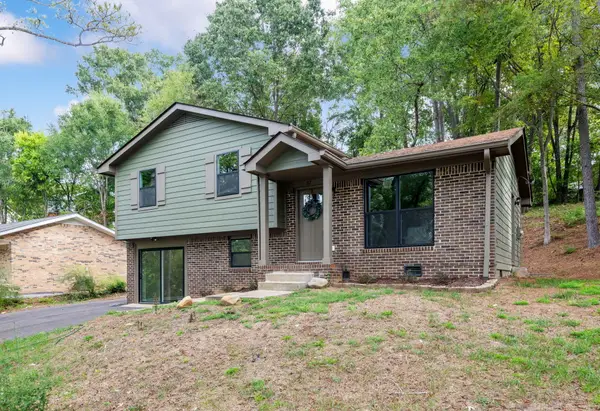 $375,000Active4 beds 2 baths1,500 sq. ft.
312 Michelle Drive, Chattanooga, TN 37412
MLS# 1544419Listed by: REAL ESTATE PARTNERS CHATTANOOGA LLC - New
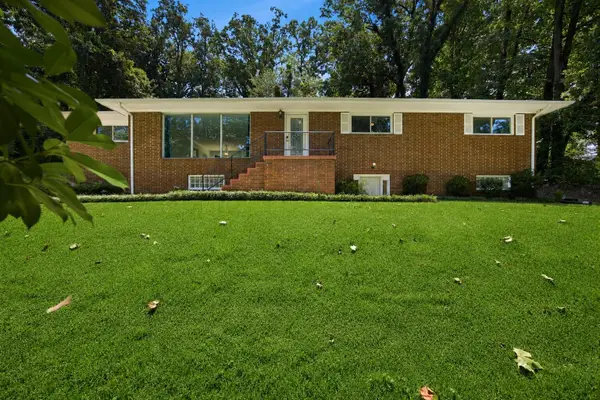 $499,900Active5 beds 4 baths3,165 sq. ft.
610 W Shadowlawn Drive, Chattanooga, TN 37404
MLS# 1544413Listed by: COMPASS TENNESSEE - New
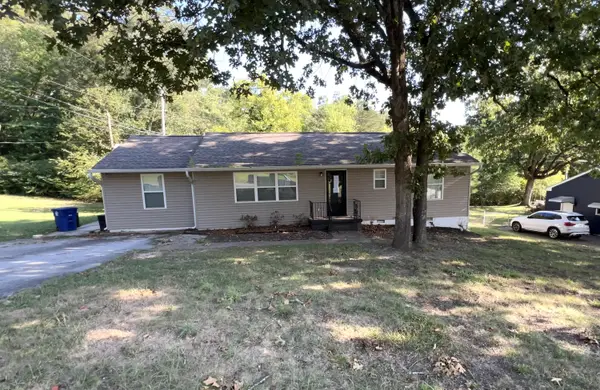 $182,000Active4 beds 2 baths1,406 sq. ft.
1577 Akins Drive, Chattanooga, TN 37411
MLS# 1544411Listed by: BLUE KEY PROPERTIES LLC - New
 $245,000Active2 beds 1 baths1,256 sq. ft.
336 Isbill Road, Chattanooga, TN 37419
MLS# 1544404Listed by: REAL ESTATE PARTNERS CHATTANOOGA LLC


Protect your home and budget from life's surprises with an Assurant Home Warranty, backed by a partner that supports you through every step of homeownership. Explore Plans.
© 2026 Better Homes and Gardens Real Estate LLC. An Anywhere Real Estate company. All rights reserved. Better Homes and Gardens® Real Estate is a registered trademark owned by Meredith Operations Corporation, licensed to Better Homes and Gardens Real Estate LLC and used with permission. Better Homes and Gardens Real Estate LLC fully supports the principles of the Fair Housing Act and the Equal Opportunity Act. Listing information is deemed reliable but is not guaranteed accurate.
Each office is independently owned and operated.
Any services or products provided by third parties are not provided by, affiliated with or related to Better Homes and Gardens Real Estate LLC, or its affiliated companies.