
1107 River Hills Drive, Chattanooga, TN 37415
Local realty services provided by:Better Homes and Gardens Real Estate Jackson Realty
1107 River Hills Drive,Chattanooga, TN 37415
$799,000
- 3 Beds
- 4 Baths
- 3,551 sq. ft.
- Single family
- Pending
Listed by: lizzer graham
Office: fletcher bright realty
MLS#:1539799
Source:TN_CAR
Price summary
- Price:$799,000
- Price per sq. ft.:$225.01
About this home
Welcome to 1107 River Hills Drive, nestled in a private cul-de-sac in the highly sought-after River Hills neighborhood - one of Chattanooga's most desirable communities. Surrounded by mature trees, this home offers a peaceful, wooded setting on a .83-acre lot while remaining just minutes from everything Chattanooga has to offer. Inside, you will find a warm and inviting layout that is full of character, from the timeless stone exterior to the cozy stone fireplaces in the living room and finished basement. The spacious kitchen, featuring a Thor gas range, quartz countertops and a cozy keeping room, flows seamlessly to the back deck, creating the perfect space for entertaining friends and family or simply enjoying the quiet surroundings. The laundry room is conveniently located just off the kitchen and has plenty of space for added shelving. You will love the main level primary suite with its large walk-in closet and en suite bath with standing tile shower and double vanity. The finished fireside basement with a full bathroom and wet bar offers endless possibilities as a guest suite, bonus room, home office or recreation space. Recent updates include a brand new furnace and newly refinished basement flooring, providing added value and peace of mind. The location is truly unbeatable. Just minutes from The Bright School and local favorites like Tremont Tavern and Il Primo, you will love the convenience of having some of Chattanooga's best dining nearby. The vibrant North Shore is minutes away, with its boutique shopping, neighborhood restaurants, coffee shops and parks. And, you're less than ten minutes from the Walnut Street Walking Bridge, Coolidge Park, Publix and downtown Chattanooga.
Offering timeless charm, thoughtful updates, versatile living space and an unbeatable River Hills location, this home is ready to welcome its next owners....
Contact an agent
Home facts
- Year built:1969
- Subdivision & Development:River Hills
- Listing ID #:1539799
- Added:44 day(s) ago
- Updated:September 14, 2026 at 08:15 AM
Rooms and interior
- Bedrooms:3
- Total bathrooms:4
- Full bathrooms:4
- Rooms Total:8
- Flooring:Carpet
- Dining Description:Eat-in Kitchen, Separate Dining Room
- Bathrooms Description:Double Vanity, Separate Shower
- Kitchen Description:Eat-in Kitchen
- Bedroom Description:Primary Downstairs
- Basement:Yes
- Living area:3,551 sq. ft.
Heating and cooling
- Cooling:Central Air, Electric
- Heating:Central, Heating, Natural Gas
- Central air:Yes
Structure and exterior
- Roof:Shingle
- Year built:1969
- Building area:3,551 sq. ft.
- Lot area:0.83 Acres
- Construction Materials:Stone
- Exterior Features:Private Yard, Rain Gutters
- Foundation Description:Slab
- Levels:Three Or More
Utilities
- Water:Public, Water Connected
- Sewer:Public Sewer, Sewer Connected
Finances and disclosures
- Price:$799,000
- Price per sq. ft.:$225.01
- Tax amount:$7,145
Features and amenities
- Amenities:Bookcases, Ceiling Fan(s), Entrance Foyer, Open Floorplan, Stone Counters, Walk-In Closet(s), Wet Bar
Parking
- Parking description:Attached Garage, Basement, Garage Door Opener, Garage Faces Side, Off Street
- Garage:Yes
New listings near 1107 River Hills Drive
- Coming Soon
 $135,000Coming Soon2 beds 2 baths1,036 sq. ft.
900 Mountain Creek Road #247, Chattanooga, TN 37405
MLS# 3546150Listed by: EXP REALTY LLC - Coming Soon
 $399,900Coming Soon4 beds 3 baths1,900 sq. ft.
7130 Avonlea Lane, Chattanooga, TN 37421
MLS# 3542982Listed by: EXP REALTY LLC  $210,000Active3 beds 1 baths1,054 sq. ft.
1504 Cloverdale Drive, Hixson, TN 37343
MLS# 1541902Listed by: 1 PERCENT LISTS SCENIC CITY- New
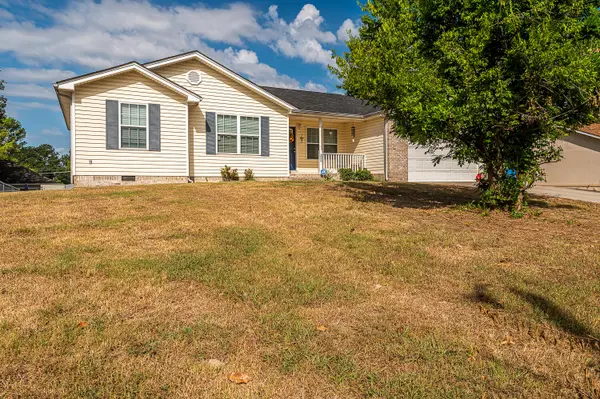 $309,900Active3 beds 2 baths1,472 sq. ft.
259 Prosperity Lane, Chattanooga, TN 37421
MLS# 1542471Listed by: CRYE-LEIKE REALTORS - New
 $425,000Active0 Acres
0 Whitehall Road, Chattanooga, TN 37405
MLS# 3547846Listed by: REAL ESTATE PARTNERS CHATTANOOGA, LLC - New
 $500,000Active0 Acres
0 Whitehall Road, Chattanooga, TN 37405
MLS# 3547847Listed by: REAL ESTATE PARTNERS CHATTANOOGA, LLC - New
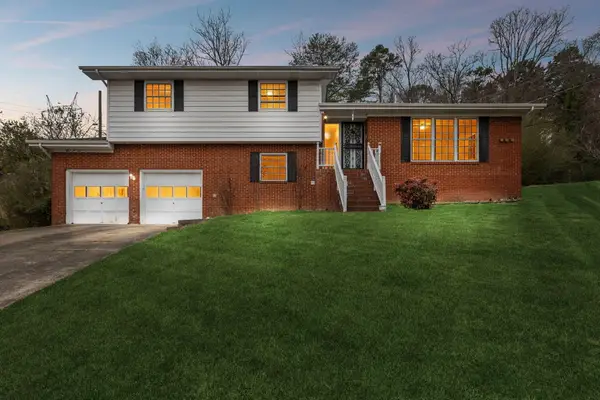 $330,000Active3 beds 3 baths1,811 sq. ft.
1315 Northgate Circle, Hixson, TN 37343
MLS# 1542727Listed by: ZACH TAYLOR - CHATTANOOGA - New
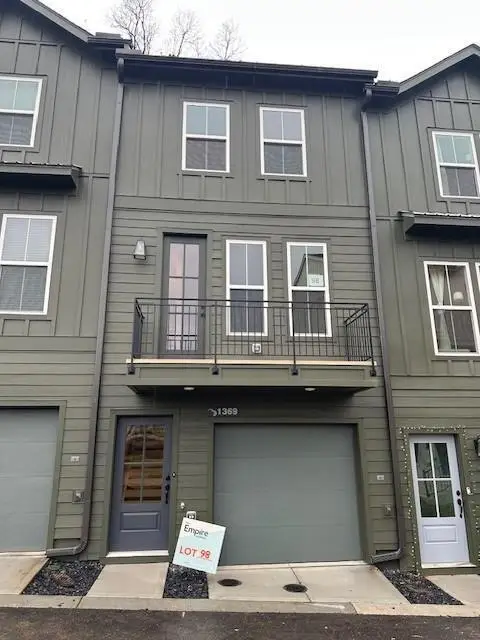 $420,688Active3 beds 3 baths1,199 sq. ft.
152 Pathfinder Place #48, Chattanooga, TN 37405
MLS# 1542728Listed by: EAH BROKERAGE, LP - New
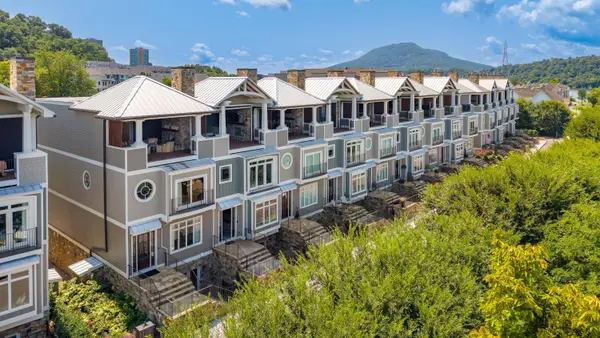 $2,850,000Active3 beds 5 baths4,388 sq. ft.
742 Latitude Circle, Chattanooga, TN 37402
MLS# 1542720Listed by: REAL ESTATE PARTNERS CHATTANOOGA LLC - New
 $305,000Active2 beds 3 baths1,268 sq. ft.
1915 Clearview Drive, Chattanooga, TN 37421
MLS# 1542721Listed by: THE GROUP REAL ESTATE BROKERAGE


Protect your home and budget from life's surprises with an Assurant Home Warranty, backed by a partner that supports you through every step of homeownership. Explore Plans.
© 2026 Better Homes and Gardens Real Estate LLC. An Anywhere Real Estate company. All rights reserved. Better Homes and Gardens® Real Estate is a registered trademark owned by Meredith Operations Corporation, licensed to Better Homes and Gardens Real Estate LLC and used with permission. Better Homes and Gardens Real Estate LLC fully supports the principles of the Fair Housing Act and the Equal Opportunity Act. Listing information is deemed reliable but is not guaranteed accurate.
Each office is independently owned and operated.
Any services or products provided by third parties are not provided by, affiliated with or related to Better Homes and Gardens Real Estate LLC, or its affiliated companies.