
1207 Spring Creek Road, Chattanooga, TN 37412
Local realty services provided by:Better Homes and Gardens Real Estate Signature Brokers
1207 Spring Creek Road,Chattanooga, TN 37412
$223,000
- 3 Beds
- 2 Baths
- 1,326 sq. ft.
- Single family
- Active
Listed by: sue k roberts-parks
Office: real estate partners chattanooga llc.
MLS#:1543326
Source:TN_CAR
Price summary
- Price:$223,000
- Price per sq. ft.:$168.17
About this home
WELL KEPT OLDER HOME WITH FIREPLACE IN THE LIVING ROOM, SEPARAGE DINING ROOM, 3 BEDROOMS AND 2 BATHS. SUPER CLOSE TO HOSPITAL AND DOCTORS OFFICES. GREAT STARTER HOME , OR IF YOU HAVE A LIVE-IN FAMILY MEMBER THAT NEEDS PRIVACY. CONVENIENT TO EVERYTHING!!! New houses going in all around that will improve your value. Clean and neat. LEVEL YARD AND NOT IN THE FLOOD ZONE!!! Easy to see, CALL AND SEE TODAY!!
Contact an agent
Home facts
- Year built:1920
- Subdivision & Development:Highway Park
- Listing ID #:1543326
- Added:1 day(s) ago
- Updated:September 25, 2026 at 02:40 PM
Rooms and interior
- Bedrooms:3
- Total bathrooms:2
- Full bathrooms:2
- Rooms Total:8
- Flooring:Carpet, Laminate, Tile, Vinyl, Wood
- Dining Description:Eat-in Kitchen, Separate Dining Room
- Bathrooms Description:Tub/shower Combo
- Kitchen Description:Eat-in Kitchen
- Bedroom Description:Split Bedrooms
- Basement:Yes
- Living area:1,326 sq. ft.
Heating and cooling
- Cooling:Ceiling Fan(s), Central Air
- Heating:Central, Heating, Natural Gas
- Central air:Yes
Structure and exterior
- Roof:Shingle
- Year built:1920
- Building area:1,326 sq. ft.
- Lot area:0.18 Acres
- Architectural Style:Ranch
- Construction Materials:Brick
- Foundation Description:Brick/Mortar
Utilities
- Water:Public, Water Connected
- Sewer:Public Sewer, Sewer Connected
Finances and disclosures
- Price:$223,000
- Price per sq. ft.:$168.17
- Tax amount:$1,646
Features and amenities
- Amenities:Ceiling Fan(s), In-Law Floorplan, Laminate Counters
Parking
- Parking description:Driveway, Off Street
New listings near 1207 Spring Creek Road
- Coming Soon
 $429,000Coming Soon4 beds 3 baths2,268 sq. ft.
3905 Melinda Circle, Chattanooga, TN 37416
MLS# 3598608Listed by: GREATER DOWNTOWN REALTY DBA KELLER WILLIAMS REALTY - Coming Soon
 $275,000Coming Soon3 beds 2 baths1,320 sq. ft.
3610 Parham Drive, Chattanooga, TN 37412
MLS# 3598393Listed by: GREATER DOWNTOWN REALTY DBA KELLER WILLIAMS REALTY - Coming Soon
 $319,900Coming Soon3 beds 2 baths1,486 sq. ft.
6233 Celtic Drive, Chattanooga, TN 37416
MLS# 3595245Listed by: OCOEE REALTY & PROPERTY MANAGEMENT - Coming Soon
 $399,900Coming Soon4 beds 3 baths1,900 sq. ft.
7130 Avonlea Lane, Chattanooga, TN 37421
MLS# 3542982Listed by: EXP REALTY LLC - New
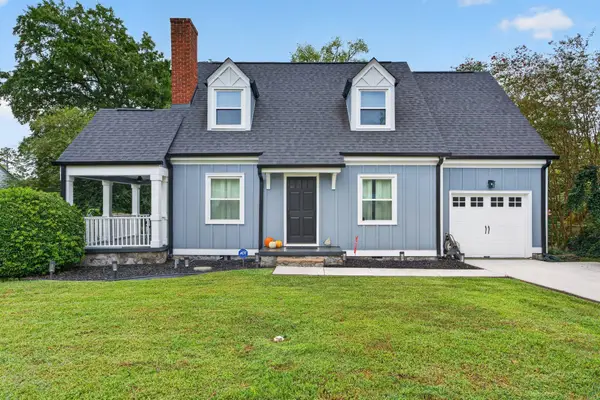 $350,000Active3 beds 2 baths1,667 sq. ft.
14 S Brooks Avenue, Chattanooga, TN 37411
MLS# 1543405Listed by: KELLER WILLIAMS REALTY - New
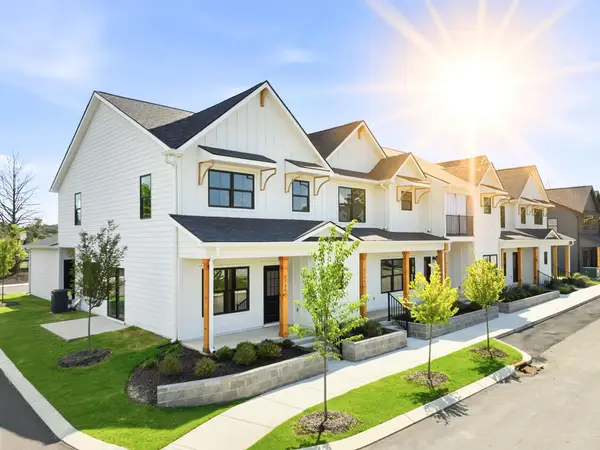 $360,000Active4 beds 3 baths1,807 sq. ft.
8154 Pembridge Court #5, Chattanooga, TN 37421
MLS# 1543406Listed by: REAL ESTATE PARTNERS CHATTANOOGA LLC - Open Sat, 1 to 4pmNew
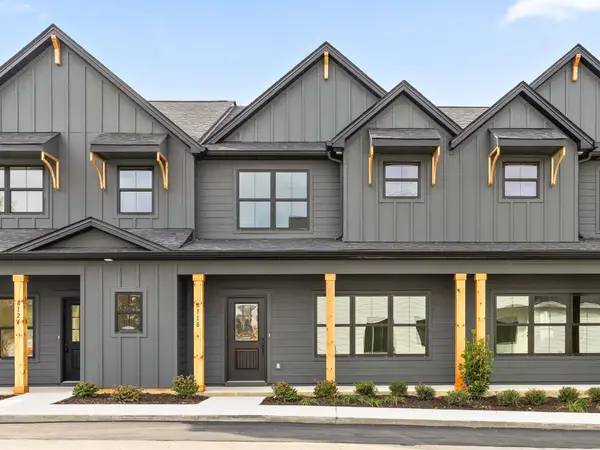 $350,000Active3 beds 3 baths1,756 sq. ft.
8118 Pembridge Court #11, Chattanooga, TN 37421
MLS# 1543407Listed by: REAL ESTATE PARTNERS CHATTANOOGA LLC - New
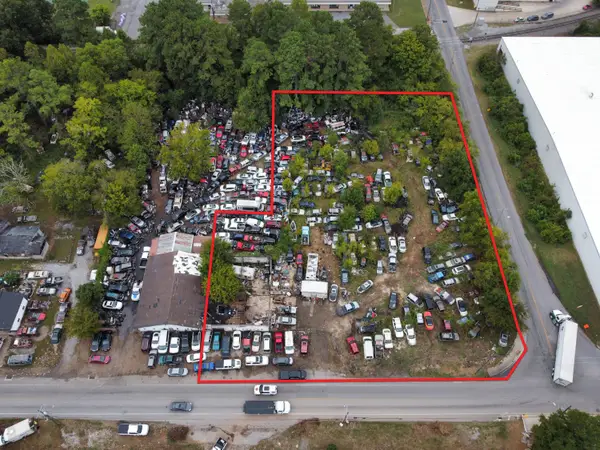 $199,000Active1.28 Acres
500 Workman Road, Chattanooga, TN 37410
MLS# 1543408Listed by: KELLER WILLIAMS REALTY - Open Sat, 1 to 4pmNew
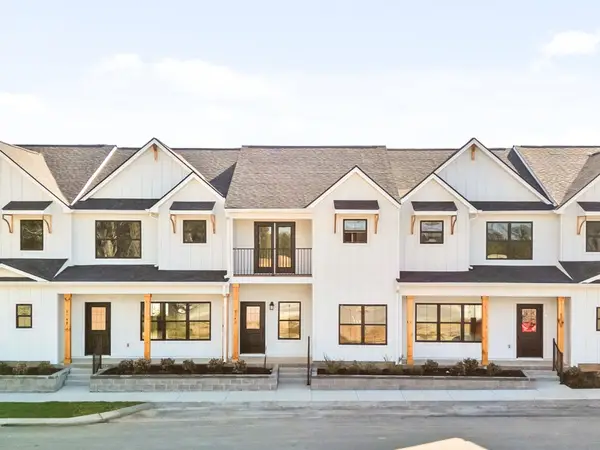 $329,000Active3 beds 3 baths1,556 sq. ft.
1019 Rosedew Way #17, Chattanooga, TN 37421
MLS# 1543409Listed by: REAL ESTATE PARTNERS CHATTANOOGA LLC - New
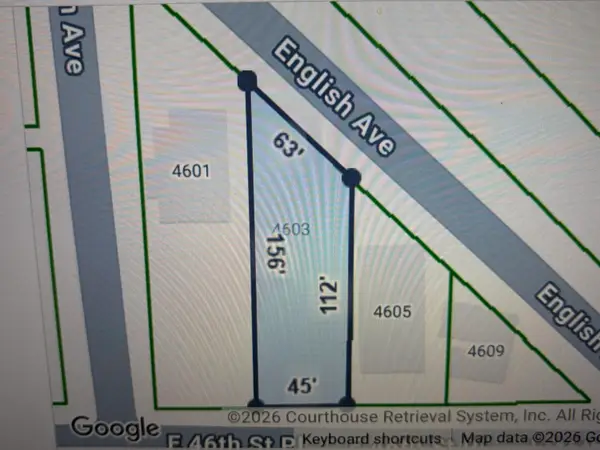 $47,000Active0.16 Acres
4603 E 46th St Place, Chattanooga, TN 37407
MLS# 1543228Listed by: KELLER WILLIAMS REALTY


Protect your home and budget from life's surprises with an Assurant Home Warranty, backed by a partner that supports you through every step of homeownership. Explore Plans.
© 2026 Better Homes and Gardens Real Estate LLC. An Anywhere Real Estate company. All rights reserved. Better Homes and Gardens® Real Estate is a registered trademark owned by Meredith Operations Corporation, licensed to Better Homes and Gardens Real Estate LLC and used with permission. Better Homes and Gardens Real Estate LLC fully supports the principles of the Fair Housing Act and the Equal Opportunity Act. Listing information is deemed reliable but is not guaranteed accurate.
Each office is independently owned and operated.
Any services or products provided by third parties are not provided by, affiliated with or related to Better Homes and Gardens Real Estate LLC, or its affiliated companies.