
122 Yellowstone Way, Chattanooga, TN 37415
Local realty services provided by:Better Homes and Gardens Real Estate Signature Brokers
122 Yellowstone Way,Chattanooga, TN 37415
$524,900
- 3 Beds
- 2 Baths
- 1,964 sq. ft.
- Single family
- Active
Listed by: iris rodger
Office: keller williams realty
MLS#:1541436
Source:TN_CAR
Price summary
- Price:$524,900
- Price per sq. ft.:$267.26
- Monthly HOA dues:$105
About this home
Welcome to the upscale community of Painted Ridge, ideally situated in a peaceful Red Bank setting surrounded by natural beauty. Painted Ridge offers an exceptional neighborhood lifestyle with a resort-style community pool and pavilion, outdoor kitchen, dog park, scenic wooded walking trails, lamp-lit sidewalks, community green spaces, fire-pit gathering areas, and picturesque ponds and water features. Designed for effortless one-level living, this beautiful home showcases soaring ceilings, an upgraded trim package, cathedral ceilings, hardwood flooring throughout the open-concept living areas, and an abundance of natural light enhanced by transom windows. The oversized kitchen is designed for both everyday living and entertaining, featuring a natural gas range and oven, expansive island, custom range hood, built-in spice storage, and convenient Lazy Susan. A custom barn door opens to the generously sized laundry room, thoughtfully positioned just off the primary suite. The spacious primary retreat features a custom built-in media center with additional storage, large walk-in closet, dual vanities, soaking tub, and separate walk-in shower. Extend your living space outdoors on the screened porch and adjoining grilling patio, perfect for relaxing or entertaining. Additional features include EPB Smart Home technology, Cat 6 hardwired internet throughout the home, and an electric vehicle charger in the garage. Offering an exceptional combination of quality, comfort, technology, and neighborhood amenities, this Painted Ridge home is one you won't want to miss. Schedule your private showing today!...
Contact an agent
Home facts
- Year built:2022
- Subdivision & Development:Painted Ridge
- Listing ID #:1541436
- Added:1 day(s) ago
- Updated:August 26, 2026 at 02:56 PM
Rooms and interior
- Bedrooms:3
- Total bathrooms:2
- Full bathrooms:2
- Rooms Total:9
- Dining Description:Eat-in Kitchen
- Bathrooms Description:Double Vanity, Separate Shower, Soaking Tub
- Kitchen Description:Eat-in Kitchen, Kitchen Island
- Living area:1,964 sq. ft.
Heating and cooling
- Cooling:Central Air, Electric
- Heating:Central, Electric, Heating
- Central air:Yes
Structure and exterior
- Roof:Shingle
- Year built:2022
- Building area:1,964 sq. ft.
- Lot area:0.13 Acres
- Construction Materials:Brick, HardiPlank Type
- Exterior Features:Rain Gutters, Smart Irrigation
- Foundation Description:Block
- Levels:One
Utilities
- Water:Public, Water Connected
- Sewer:Public Sewer
Finances and disclosures
- Price:$524,900
- Price per sq. ft.:$267.26
- Tax amount:$5,074
Features and amenities
- Amenities:Beamed Ceilings, Bookcases, Entrance Foyer, Granite Counters, High Ceilings, High Speed Internet, Open Floorplan, Pantry, Recessed Lighting, Tray Ceiling(s), Vaulted Ceiling(s), Walk-In Closet(s), Wired for Data
- Smart home:Yes
Parking
- Parking description:Attached Garage, Garage, Garage Door Opener, Garage Faces Front, Kitchen Level
- Garage:Yes
New listings near 122 Yellowstone Way
- Coming Soon
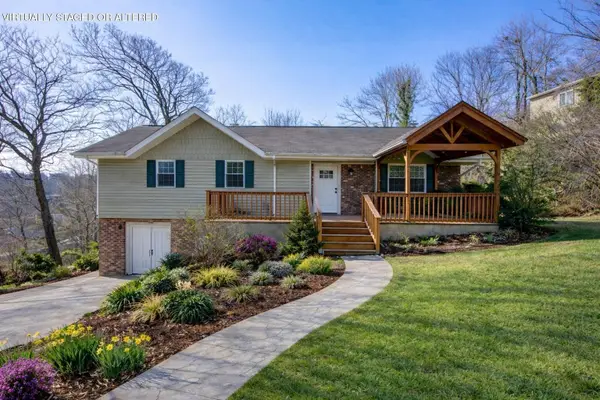 $429,000Coming Soon4 beds 3 baths2,800 sq. ft.
4557 N Ravenwood Drive, Chattanooga, TN 37415
MLS# 3226151Listed by: EXP REALTY LLC - Coming Soon
 $140,000Coming Soon2 beds 2 baths950 sq. ft.
900 Mountain Creek Road #K149, Chattanooga, TN 37405
MLS# 2916551Listed by: BERKSHIRE HATHAWAY HOMESERVICES J DOUGLAS PROP. - Coming Soon
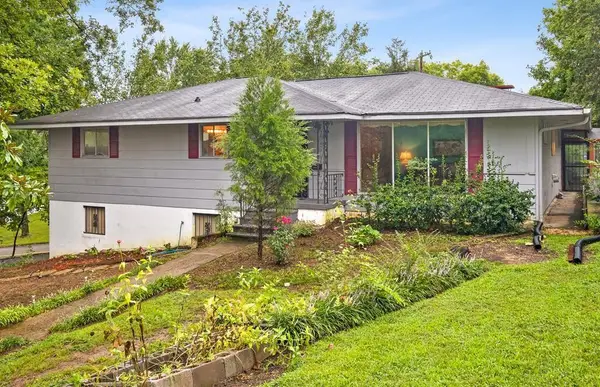 $319,999Coming Soon3 beds 2 baths2,068 sq. ft.
3618 Sunrise Terrace, Chattanooga, TN 37412
MLS# 3001191Listed by: LPT REALTY LLC - Coming Soon
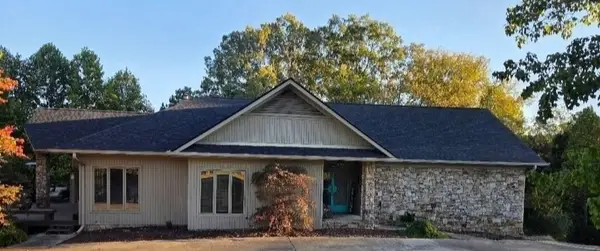 $590,000Coming Soon3 beds 4 baths4,206 sq. ft.
401 Pine Bluff Drive, Chattanooga, TN 37412
MLS# 3097508Listed by: BLACKWELL REALTY AND AUCTION - Coming Soon
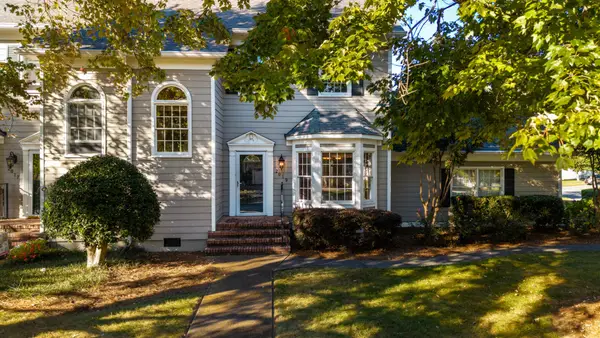 $619,000Coming Soon2 beds 3 baths1,867 sq. ft.
2019 Clearfield Lane, Chattanooga, TN 37405
MLS# 3117158Listed by: GREATER DOWNTOWN REALTY DBA KELLER WILLIAMS REALTY - Coming Soon
 $550,000Coming Soon4 beds 3 baths2,050 sq. ft.
1404 Bailey Avenue, Chattanooga, TN 37404
MLS# 3143296Listed by: REAL ESTATE PARTNERS CHATTANOOGA, LLC - Coming Soon
 $212,000Coming Soon2 beds 3 baths1,138 sq. ft.
1333 Joiner Road, Chattanooga, TN 37421
MLS# 3156177Listed by: GREATER CHATTANOOGA REALTY, KELLER WILLIAMS REALTY - Coming Soon
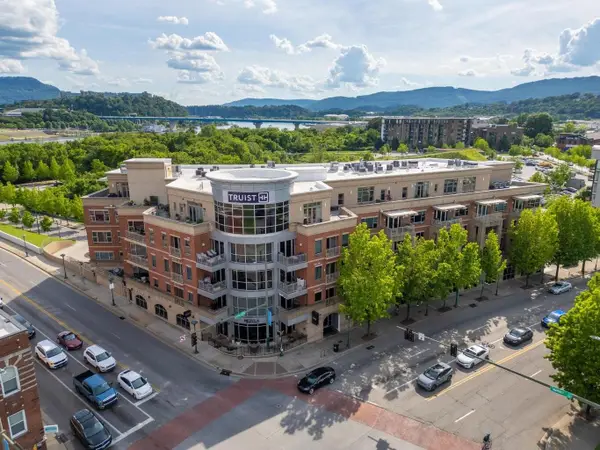 $720,000Coming Soon2 beds 2 baths1,300 sq. ft.
4 Cherokee Boulevard #326, Chattanooga, TN 37405
MLS# 3166632Listed by: GREATER DOWNTOWN REALTY DBA KELLER WILLIAMS REALTY - Coming Soon
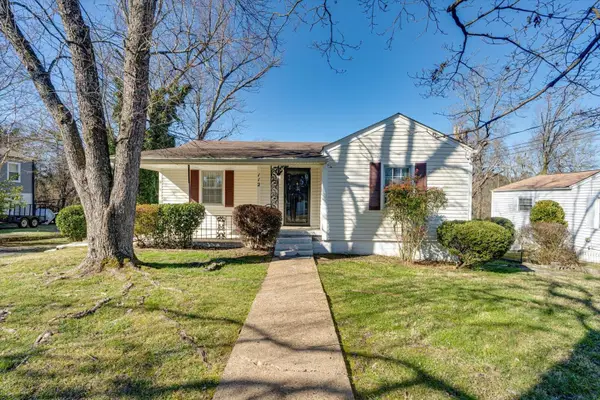 $349,999Coming Soon3 beds 2 baths1,560 sq. ft.
112 Bales Avenue, Chattanooga, TN 37412
MLS# 3183578Listed by: LPT REALTY LLC - Coming Soon
 $289,900Coming Soon3 beds 3 baths2,213 sq. ft.
4213 Lake Haven Lane, Chattanooga, TN 37416
MLS# 3214639Listed by: GREATER CHATTANOOGA REALTY, KELLER WILLIAMS REALTY


Protect your home and budget from life's surprises with an Assurant Home Warranty, backed by a partner that supports you through every step of homeownership. Explore Plans.
© 2026 Better Homes and Gardens Real Estate LLC. An Anywhere Real Estate company. All rights reserved. Better Homes and Gardens® Real Estate is a registered trademark owned by Meredith Operations Corporation, licensed to Better Homes and Gardens Real Estate LLC and used with permission. Better Homes and Gardens Real Estate LLC fully supports the principles of the Fair Housing Act and the Equal Opportunity Act. Listing information is deemed reliable but is not guaranteed accurate.
Each office is independently owned and operated.
Any services or products provided by third parties are not provided by, affiliated with or related to Better Homes and Gardens Real Estate LLC, or its affiliated companies.