
1349 Carrington Way, Chattanooga, TN 37405
Local realty services provided by:Better Homes and Gardens Real Estate Signature Brokers
1349 Carrington Way,Chattanooga, TN 37405
$705,000
- 3 Beds
- 3 Baths
- 2,004 sq. ft.
- Single family
- Active
Listed by: wade peterson
Office: rogue real estate company llc.
MLS#:1543361
Source:TN_CAR
Price summary
- Price:$705,000
- Price per sq. ft.:$351.8
- Monthly HOA dues:$75
About this home
Welcome to this charming home in Northshore Heights, a walkable neighborhood with sidewalks and a community pool! This 3-bedroom, 2.5-bath home boasts a bright, open-concept floor plan with a gourmet kitchen, oversized L-shaped island, and a covered porch. The living room offers a cozy gas fireplace with a beautiful reclaimed wood mantel and open shelving on each side. The kitchen is ideal for entertaining, with seating for eight at the island, plenty of counter space, ample cabinets, a gas stove, and a touch-sensing faucet. The spacious master suite features a tray ceiling, private en suite with double sinks, a luxurious soaking tub, and a walk-in closet. Additional highlights include a tankless gas recirculating water heater, mudroom, and large laundry room. Don't miss out on this gem!
Buyers to verify any and all information
Contact an agent
Home facts
- Year built:2018
- Subdivision & Development:Northshore Heights
- Listing ID #:1543361
- Added:1 day(s) ago
- Updated:September 25, 2026 at 02:40 PM
Rooms and interior
- Bedrooms:3
- Total bathrooms:3
- Full bathrooms:2
- Half bathrooms:1
- Rooms Total:9
- Flooring:Tile
- Bathrooms Description:Separate Shower, Tub/shower Combo
- Basement:Yes
- Living area:2,004 sq. ft.
Heating and cooling
- Cooling:Central Air, Electric
- Heating:Central, Electric, Heating
- Central air:Yes
Structure and exterior
- Roof:Shingle
- Year built:2018
- Building area:2,004 sq. ft.
- Lot area:0.21 Acres
- Construction Materials:Brick, Fiber Cement
- Exterior Features:Awning(s)
- Foundation Description:Block
- Levels:Two
Utilities
- Water:Public
- Sewer:Public Sewer, Sewer Connected
Finances and disclosures
- Price:$705,000
- Price per sq. ft.:$351.8
- Tax amount:$5,590
Features and amenities
- Amenities:Granite Counters, High Ceilings, Open Floorplan, Walk-In Closet(s)
Parking
- Parking description:Attached Garage, Concrete, Driveway, Garage, Garage Door Opener, Garage Faces Front
- Garage:Yes
New listings near 1349 Carrington Way
- Coming Soon
 $429,000Coming Soon4 beds 3 baths2,268 sq. ft.
3905 Melinda Circle, Chattanooga, TN 37416
MLS# 3598608Listed by: GREATER DOWNTOWN REALTY DBA KELLER WILLIAMS REALTY - Coming Soon
 $275,000Coming Soon3 beds 2 baths1,320 sq. ft.
3610 Parham Drive, Chattanooga, TN 37412
MLS# 3598393Listed by: GREATER DOWNTOWN REALTY DBA KELLER WILLIAMS REALTY - Coming Soon
 $319,900Coming Soon3 beds 2 baths1,486 sq. ft.
6233 Celtic Drive, Chattanooga, TN 37416
MLS# 3595245Listed by: OCOEE REALTY & PROPERTY MANAGEMENT - Coming Soon
 $399,900Coming Soon4 beds 3 baths1,900 sq. ft.
7130 Avonlea Lane, Chattanooga, TN 37421
MLS# 3542982Listed by: EXP REALTY LLC - New
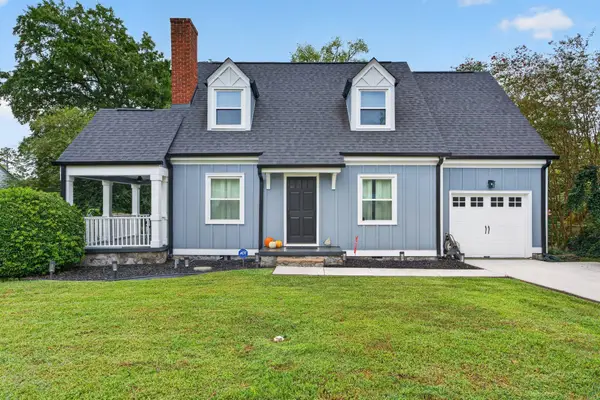 $350,000Active3 beds 2 baths1,667 sq. ft.
14 S Brooks Avenue, Chattanooga, TN 37411
MLS# 1543405Listed by: KELLER WILLIAMS REALTY - New
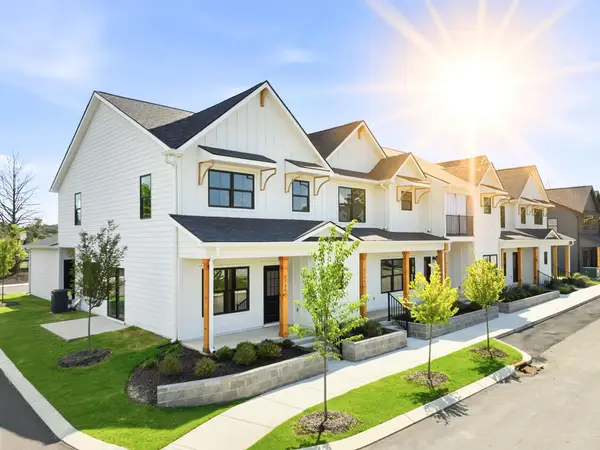 $360,000Active4 beds 3 baths1,807 sq. ft.
8154 Pembridge Court #5, Chattanooga, TN 37421
MLS# 1543406Listed by: REAL ESTATE PARTNERS CHATTANOOGA LLC - New
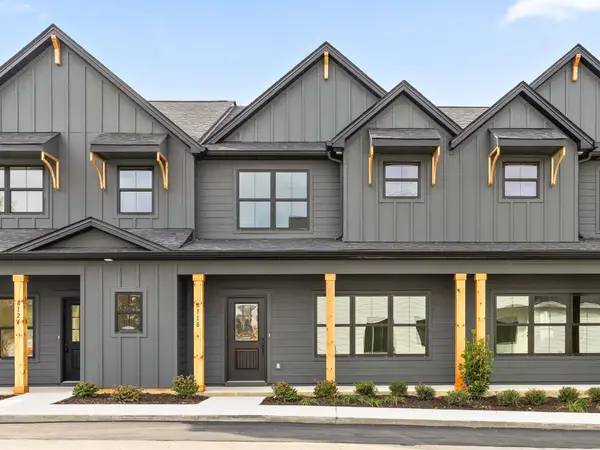 $350,000Active3 beds 3 baths1,756 sq. ft.
8118 Pembridge Court #11, Chattanooga, TN 37421
MLS# 1543407Listed by: REAL ESTATE PARTNERS CHATTANOOGA LLC - New
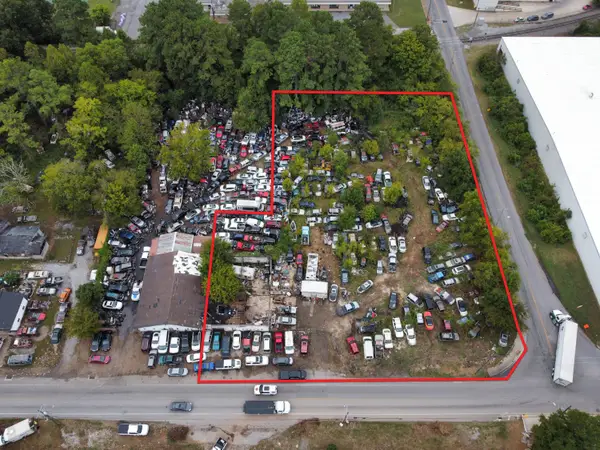 $199,000Active1.28 Acres
500 Workman Road, Chattanooga, TN 37410
MLS# 1543408Listed by: KELLER WILLIAMS REALTY - New
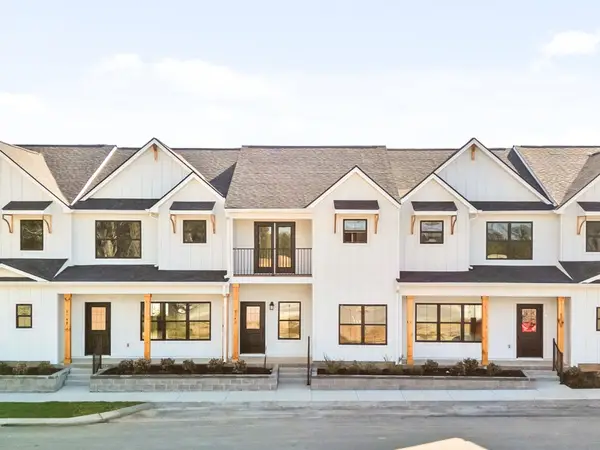 $329,000Active3 beds 3 baths1,556 sq. ft.
1019 Rosedew Way #17, Chattanooga, TN 37421
MLS# 1543409Listed by: REAL ESTATE PARTNERS CHATTANOOGA LLC - New
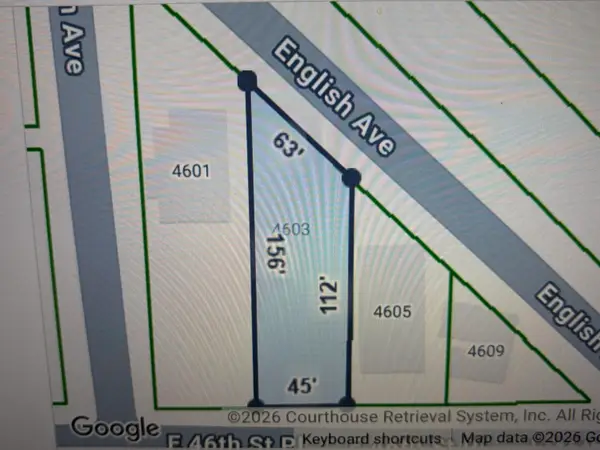 $47,000Active0.16 Acres
4603 E 46th St Place, Chattanooga, TN 37407
MLS# 1543228Listed by: KELLER WILLIAMS REALTY


Protect your home and budget from life's surprises with an Assurant Home Warranty, backed by a partner that supports you through every step of homeownership. Explore Plans.
© 2026 Better Homes and Gardens Real Estate LLC. An Anywhere Real Estate company. All rights reserved. Better Homes and Gardens® Real Estate is a registered trademark owned by Meredith Operations Corporation, licensed to Better Homes and Gardens Real Estate LLC and used with permission. Better Homes and Gardens Real Estate LLC fully supports the principles of the Fair Housing Act and the Equal Opportunity Act. Listing information is deemed reliable but is not guaranteed accurate.
Each office is independently owned and operated.
Any services or products provided by third parties are not provided by, affiliated with or related to Better Homes and Gardens Real Estate LLC, or its affiliated companies.