
8154 Pembridge Court #5, Chattanooga, TN 37421
Local realty services provided by:Better Homes and Gardens Real Estate Signature Brokers
8154 Pembridge Court #5,Chattanooga, TN 37421
$360,000
- 4 Beds
- 3 Baths
- 1,807 sq. ft.
- Townhouse
- Active
Listed by: ryan may, larry sandoval
Office: real estate partners chattanooga llc.
MLS#:1543406
Source:TN_CAR
Price summary
- Price:$360,000
- Price per sq. ft.:$199.23
- Monthly HOA dues:$245
About this home
Less upkeep, more freedom, and a home you'll be proud to come back to...this is life at Kensington. Located in the heart of East Brainerd, this thoughtfully planned community features beautifully crafted townhomes that pair stylish design with the ease of low-maintenance living, inviting amenities, and an incredibly convenient location.
Life at Kensington extends beyond your front door. Relax by the community pool, gather with neighbors at the clubhouse, or let your four-legged companion enjoy the dog park. Coffee shops, restaurants, salons, and everyday conveniences are just a short stroll away, giving you less to maintain and more to enjoy.
Choose from three thoughtfully designed floor plans, each blending style, functionality, and comfortable everyday living. The Oxford, the largest of the three, is a must-see! Offering approximately 1,807 square feet, this spacious plan features 4 bedrooms, 2.5 baths, and a 2-car garage with a layout designed to adapt beautifully to your lifestyle.
The main level features an open dining area that flows seamlessly into the kitchen and toward the patio, creating an inviting space for entertaining or relaxing at home. The main-level primary suite offers added privacy, convenience, and easy accessibility.
Adding to The Oxford's appeal is the Countess Design Package, bringing bold sophistication and a modern edge throughout the home. Via Lactea granite countertops, ProWhite shaker cabinetry, and matte black hardware create striking contrast, while statement tile in the kitchen backsplash and primary bath adds distinctive visual interest. Matte black fixtures and lighting complete the contemporary look, complemented by durable plank flooring throughout the main living areas and soft carpet in the bedrooms.
Upstairs, three additional bedrooms provide plenty of room for family and guests, while a versatile bonus room offers flexibility for a media room, playroom, home office, study area, or cozy retreat. Come home to more than a beautiful townhome, come home to a lifestyle designed to give you more time to enjoy it. Discover The Oxford at Kensington, where standout style, flexible living, and low-maintenance ease come together beautifully. *Photos and renderings are for illustrative purposes only and may not depict the actual unit. Some images may be virtually staged. Property Taxes have not yet been assessed and are subject to change. Some homes are currently under construction....
Contact an agent
Home facts
- Year built:2025
- Subdivision & Development:Kensington
- Listing ID #:1543406
- Added:1 day(s) ago
- Updated:September 25, 2026 at 03:56 PM
Rooms and interior
- Bedrooms:4
- Total bathrooms:3
- Full bathrooms:2
- Half bathrooms:1
- Rooms Total:11
- Flooring:Carpet, Luxury Vinyl, Tile
- Dining Description:Eat-in Kitchen
- Bathrooms Description:Double Vanity, Tub/shower Combo
- Kitchen Description:Eat-in Kitchen
- Bedroom Description:Primary Downstairs, Split Bedrooms
- Basement:Yes
- Living area:1,807 sq. ft.
Heating and cooling
- Cooling:Ceiling Fan(s), Central Air, Electric, Zoned
- Heating:Central, Electric, Heat Pump, Heating, Zoned
- Central air:Yes
Structure and exterior
- Roof:Shingle
- Year built:2025
- Building area:1,807 sq. ft.
- Construction Materials:Fiber Cement
- Exterior Features:Private Entrance, Rain Gutters
- Foundation Description:Slab
- Levels:Two
Utilities
- Water:Public, Water Connected
- Sewer:Public Sewer, Sewer Connected
Finances and disclosures
- Price:$360,000
- Price per sq. ft.:$199.23
Features and amenities
- Amenities:Ceiling Fan(s), Double Closets, Granite Counters, Storage, Walk-In Closet(s)
- Pool features:Association, Community, Fenced, In Ground, Outdoor Pool
Parking
- Parking description:Attached Garage, Driveway, Garage Door Opener, Garage Faces Rear, Kitchen Level, Off Street, On Street, Paved
- Garage:Yes
New listings near 8154 Pembridge Court #5
- Coming Soon
 $429,000Coming Soon4 beds 3 baths2,268 sq. ft.
3905 Melinda Circle, Chattanooga, TN 37416
MLS# 3598608Listed by: GREATER DOWNTOWN REALTY DBA KELLER WILLIAMS REALTY - Coming Soon
 $275,000Coming Soon3 beds 2 baths1,320 sq. ft.
3610 Parham Drive, Chattanooga, TN 37412
MLS# 3598393Listed by: GREATER DOWNTOWN REALTY DBA KELLER WILLIAMS REALTY - Coming Soon
 $319,900Coming Soon3 beds 2 baths1,486 sq. ft.
6233 Celtic Drive, Chattanooga, TN 37416
MLS# 3595245Listed by: OCOEE REALTY & PROPERTY MANAGEMENT - Coming Soon
 $399,900Coming Soon4 beds 3 baths1,900 sq. ft.
7130 Avonlea Lane, Chattanooga, TN 37421
MLS# 3542982Listed by: EXP REALTY LLC - New
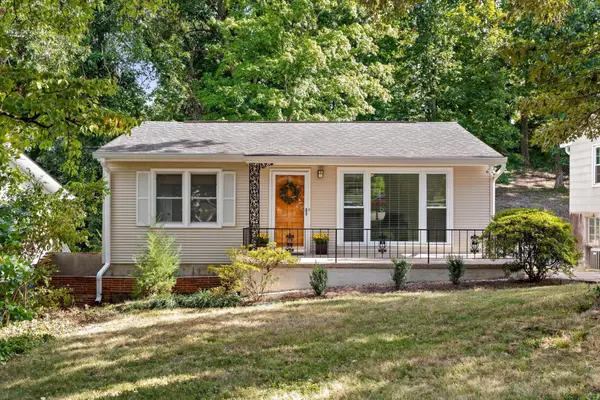 $307,000Active2 beds 2 baths1,128 sq. ft.
1014 Summer Street, Chattanooga, TN 37405
MLS# 3599237Listed by: GREATER DOWNTOWN REALTY DBA KELLER WILLIAMS REALTY - New
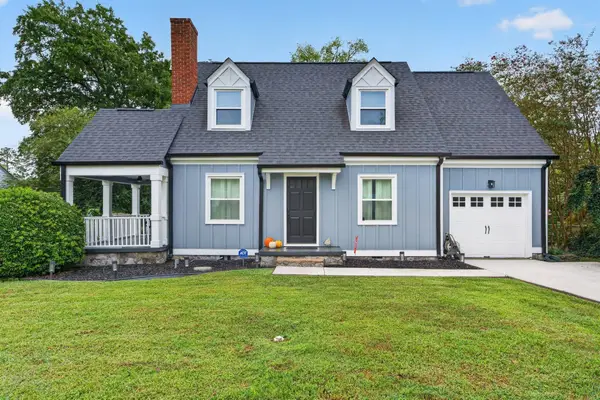 $350,000Active3 beds 2 baths1,667 sq. ft.
14 S Brooks Avenue, Chattanooga, TN 37411
MLS# 3599287Listed by: GREATER DOWNTOWN REALTY DBA KELLER WILLIAMS REALTY - New
 $360,000Active4 beds 3 baths1,807 sq. ft.
8154 Pembridge Court, Chattanooga, TN 37421
MLS# 3599302Listed by: REAL ESTATE PARTNERS CHATTANOOGA, LLC - New
 $350,000Active3 beds 3 baths1,756 sq. ft.
8118 Pembridge Court, Chattanooga, TN 37421
MLS# 3599306Listed by: REAL ESTATE PARTNERS CHATTANOOGA, LLC - Open Sat, 12 to 3pmNew
 $329,000Active3 beds 3 baths1,556 sq. ft.
1019 Rosedew Way, Chattanooga, TN 37421
MLS# 3599307Listed by: REAL ESTATE PARTNERS CHATTANOOGA, LLC


Protect your home and budget from life's surprises with an Assurant Home Warranty, backed by a partner that supports you through every step of homeownership. Explore Plans.
© 2026 Better Homes and Gardens Real Estate LLC. An Anywhere Real Estate company. All rights reserved. Better Homes and Gardens® Real Estate is a registered trademark owned by Meredith Operations Corporation, licensed to Better Homes and Gardens Real Estate LLC and used with permission. Better Homes and Gardens Real Estate LLC fully supports the principles of the Fair Housing Act and the Equal Opportunity Act. Listing information is deemed reliable but is not guaranteed accurate.
Each office is independently owned and operated.
Any services or products provided by third parties are not provided by, affiliated with or related to Better Homes and Gardens Real Estate LLC, or its affiliated companies.