
1444 Brenda Road, Chattanooga, TN 37415
Local realty services provided by:Better Homes and Gardens Real Estate Signature Brokers
1444 Brenda Road,Chattanooga, TN 37415
$250,000
- 3 Beds
- 2 Baths
- 1,318 sq. ft.
- Single family
- Active
Listed by: scott louisell
Office: crye-leike, realtors
MLS#:1542127
Source:TN_CAR
Price summary
- Price:$250,000
- Price per sq. ft.:$189.68
About this home
Single level three-bedroom two-bath home in established Fairfax Heights neighborhood. This location not only has multiple ingresses and egresses, it is also very convenient to Access Rd, Hixson Pike, Hwy 153, and the CB Robinson Bridge to Amnicola Hwy. There is hardwood flooring throughout a good portion of the house and all kitchen appliances remain. The primary bedroom has a large walk-in closet and a separate shower. If a bathtub soak is needed, that is found in the hall bath. Rivermont Park, Fire Dept Station #16, and a recycling drop-off center are very nearby. The scenic beauty of Greenway Farms is just a short drive away. Wired for EPB fiber and water is via Hixson Utility District. Distance to zoned schools: DuPont Elementary - 0.7 miles, Hixson Middle - 4.2 miles, Hixson High - 4.6 miles. Curbside recycling occurs every other Wednesday and there is an active neighborhood association combining residents of Fairfax Heights, Bagwell, and Lupton City (membership is strictly voluntary, no HOA fees or rules apply here). There is a sewer cap in the back left corner of the lot and sellers recall three separate occasions excessive storm water created what the city calls a ''sanitary overflow'' into the adjacent storm ditch during a torrential rain storm. Please note it is the sellers' wish to convey the property ''as is, where is.'' Listing agent is related to sellers....
Contact an agent
Home facts
- Year built:1950
- Subdivision & Development:Fairfax Heights
- Listing ID #:1542127
- Added:8 day(s) ago
- Updated:September 12, 2026 at 03:08 PM
Rooms and interior
- Bedrooms:3
- Total bathrooms:2
- Full bathrooms:2
- Rooms Total:5
- Flooring:Carpet, Hardwood, Linoleum
- Dining Description:Eat-in Kitchen
- Bathrooms Description:Double Vanity, Separate Shower
- Kitchen Description:Eat-in Kitchen
- Basement:Yes
- Living area:1,318 sq. ft.
Heating and cooling
- Cooling:Central Air, Electric
- Heating:Central, Heating, Natural Gas
- Central air:Yes
Structure and exterior
- Roof:Asphalt, Shingle
- Year built:1950
- Building area:1,318 sq. ft.
- Lot area:0.3 Acres
- Architectural Style:Ranch
- Construction Materials:Block, Shingle Siding, Wood Siding
- Exterior Features:Awning(s)
- Foundation Description:Block
- Levels:One
Utilities
- Water:Public, Water Connected
- Sewer:Public Sewer, Sewer Connected
Finances and disclosures
- Price:$250,000
- Price per sq. ft.:$189.68
- Tax amount:$2,590
Features and amenities
- Amenities:High Speed Internet, Recessed Lighting
Parking
- Parking description:Attached Garage, Concrete, Driveway, Garage, Garage Faces Front, Off Street
- Garage:Yes
New listings near 1444 Brenda Road
- Coming Soon
 $135,000Coming Soon2 beds 2 baths1,036 sq. ft.
900 Mountain Creek Road #247, Chattanooga, TN 37405
MLS# 3546150Listed by: EXP REALTY LLC - Coming Soon
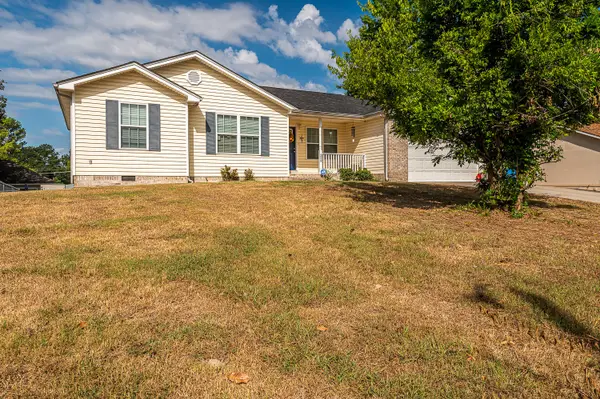 $309,900Coming Soon3 beds 2 baths1,472 sq. ft.
259 Prosperity Ln, Chattanooga, TN 37421
MLS# 3545095Listed by: CRYE-LEIKE REALTORS - Coming Soon
 $399,900Coming Soon4 beds 3 baths1,900 sq. ft.
7130 Avonlea Lane, Chattanooga, TN 37421
MLS# 3542982Listed by: EXP REALTY LLC 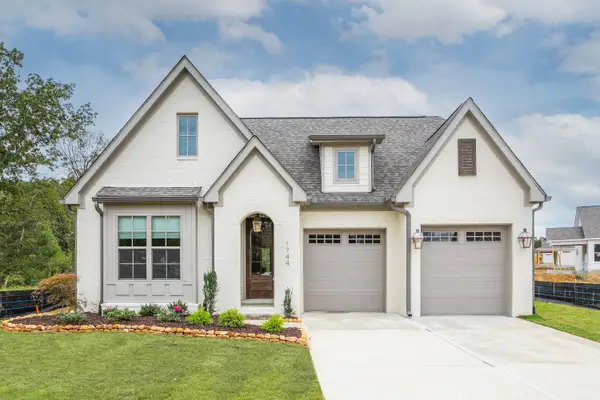 $579,385Pending3 beds 2 baths2,050 sq. ft.
6912 Charming Place, Hixson, TN 37343
MLS# 1542700Listed by: GREENTECH HOMES LLC- New
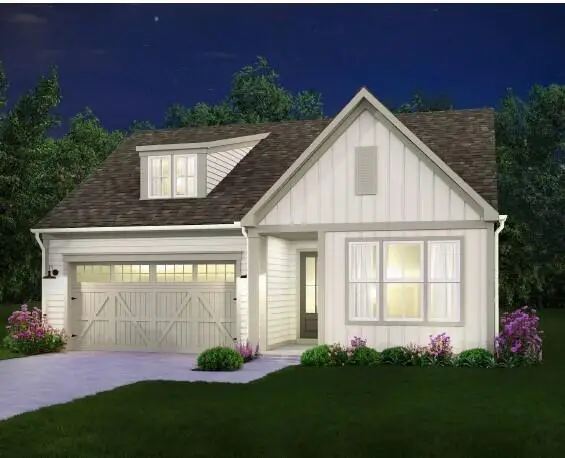 $433,500Active3 beds 2 baths1,780 sq. ft.
2592 Butlers Green Circle #9, Chattanooga, TN 37421
MLS# 1542699Listed by: EAH BROKERAGE, LP - New
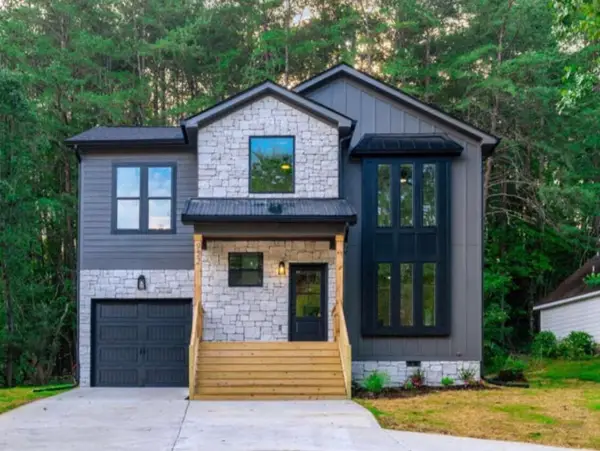 $379,000Active4 beds 3 baths1,750 sq. ft.
501 Brown Road, Chattanooga, TN 37421
MLS# 1542695Listed by: REAL ESTATE 9, LLC - New
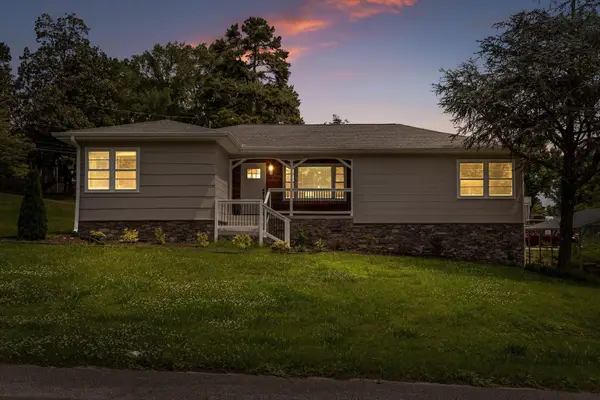 $350,000Active3 beds 2 baths2,224 sq. ft.
3423 Missionaire Avenue, Chattanooga, TN 37412
MLS# 1542696Listed by: KELLER WILLIAMS REALTY - New
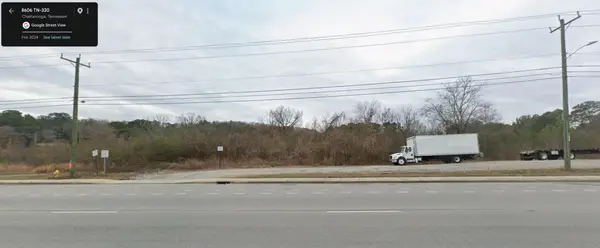 $249,000Active0.4 Acres
8606 E Brainerd Road, Chattanooga, TN 37421
MLS# 1542661Listed by: NU VISION REALTY - New
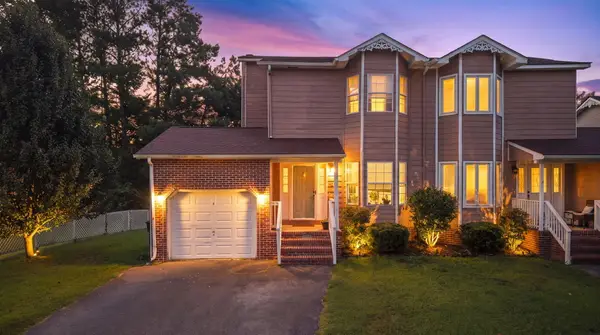 $250,000Active3 beds 2 baths1,302 sq. ft.
7636 Hurricane Loop, Chattanooga, TN 37421
MLS# 1542693Listed by: CRYE-LEIKE, REALTORS - New
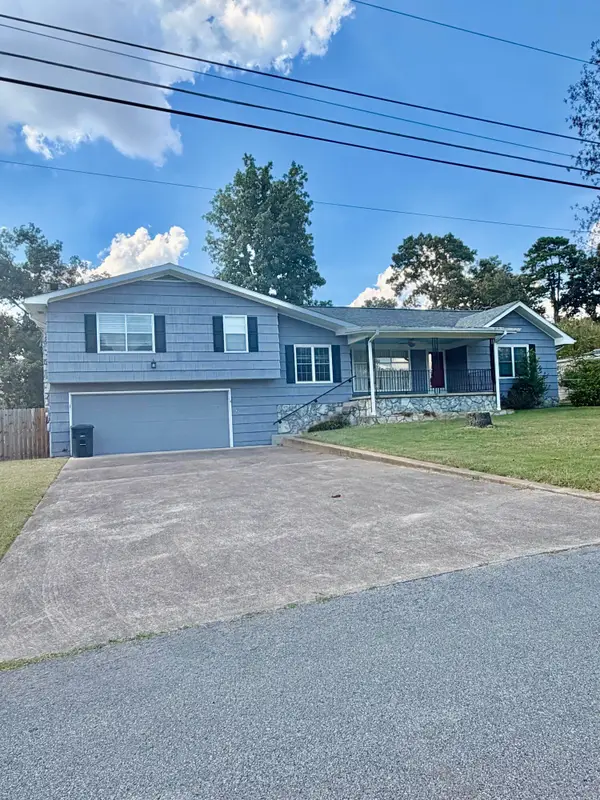 $395,000Active4 beds 2 baths2,396 sq. ft.
711 Hardin Drive, Chattanooga, TN 37412
MLS# 1542689Listed by: REAL ESTATE PARTNERS CHATTANOOGA LLC


Protect your home and budget from life's surprises with an Assurant Home Warranty, backed by a partner that supports you through every step of homeownership. Explore Plans.
© 2026 Better Homes and Gardens Real Estate LLC. An Anywhere Real Estate company. All rights reserved. Better Homes and Gardens® Real Estate is a registered trademark owned by Meredith Operations Corporation, licensed to Better Homes and Gardens Real Estate LLC and used with permission. Better Homes and Gardens Real Estate LLC fully supports the principles of the Fair Housing Act and the Equal Opportunity Act. Listing information is deemed reliable but is not guaranteed accurate.
Each office is independently owned and operated.
Any services or products provided by third parties are not provided by, affiliated with or related to Better Homes and Gardens Real Estate LLC, or its affiliated companies.