
1738 Seven Pines Lane, Chattanooga, TN 37415
Local realty services provided by:Better Homes and Gardens Real Estate Signature Brokers
1738 Seven Pines Lane,Chattanooga, TN 37415
$699,999
- 4 Beds
- 4 Baths
- 2,492 sq. ft.
- Single family
- Active
Listed by: gregory depasquale
Office: real estate partners chattanooga llc.
MLS#:1538330
Source:TN_CAR
Price summary
- Price:$699,999
- Price per sq. ft.:$280.9
- Monthly HOA dues:$41.67
About this home
Welcome to 1738 Seven Pines Lane, a beautifully maintained 4-bedroom, 3.5-bath home in the highly sought-after **North Point Ridge** community. Thoughtfully designed with quality craftsmanship, functional living spaces, and premium upgrades throughout, this move-in-ready home offers the perfect blend of comfort and style.
Inside, you'll find an open floor plan filled with natural light, soaring ceilings, hardwood floors, and spacious living areas ideal for everyday living and entertaining. The kitchen features granite countertops, stainless steel appliances, custom cabinetry, a large center island, and abundant storage.
The primary suite offers an expanded ensuite with dual sinks, a built-in sit-down vanity, an oversized glass-enclosed walk-in shower, a walk-in closet, plus two additional closets for exceptional storage. The garage enters directly into a convenient mudroom connected to the laundry room, creating the perfect everyday drop zone. Upstairs, a finished bonus room with a window provides flexible space for a home office, craft room, study, or additional storage.
Thoughtful upgrades include **motorized interior shades**, a **whole-home water filtration system**, a **central vacuum system**, and a **professionally encapsulated crawl space** for added comfort and peace of mind.
Enjoy the **fully screened back porch**, complete with electrical service, a natural gas connection, and a TV mount--perfect for relaxing, entertaining, or enjoying football season outdoors.
Conveniently located just minutes from Downtown Chattanooga, North Chattanooga, shopping, dining, parks, and award-winning schools, this exceptional home offers the perfect combination of luxury, convenience, and thoughtful design. Don't miss your opportunity to own one of North Point Ridge's finest homes!...
Contact an agent
Home facts
- Year built:2018
- Subdivision & Development:North Point Ridge
- Listing ID #:1538330
- Added:46 day(s) ago
- Updated:August 24, 2026 at 01:33 PM
Rooms and interior
- Bedrooms:4
- Total bathrooms:4
- Full bathrooms:3
- Half bathrooms:1
- Rooms Total:7
- Flooring:Hardwood
- Bathrooms Description:Connected Shared Bathroom, Double Vanity, Separate Shower, Tub/shower Combo
- Kitchen Description:Kitchen Island
- Bedroom Description:Primary Downstairs
- Basement:Yes
- Living area:2,492 sq. ft.
Heating and cooling
- Cooling:Central Air, Electric
- Heating:Central, Heating, Natural Gas
- Central air:Yes
Structure and exterior
- Roof:Shingle
- Year built:2018
- Building area:2,492 sq. ft.
- Lot area:0.12 Acres
- Construction Materials:Brick, HardiPlank Type
- Exterior Features:Garden, Private Yard
- Foundation Description:Block, Concrete Perimeter
- Levels:Two
Utilities
- Water:Public
- Sewer:Public Sewer, Sewer Connected
Finances and disclosures
- Price:$699,999
- Price per sq. ft.:$280.9
- Tax amount:$4,336
Features and amenities
- Amenities:Cathedral Ceiling(s), Central Vacuum, Granite Counters, Open Floorplan, Pantry, Plumbed, Smart Home, Smart Light(s), Stubbed, Walk-In Closet(s)
Parking
- Parking description:Attached Garage, Driveway, Garage Door Opener, Garage Faces Front
- Garage:Yes
New listings near 1738 Seven Pines Lane
- Coming Soon
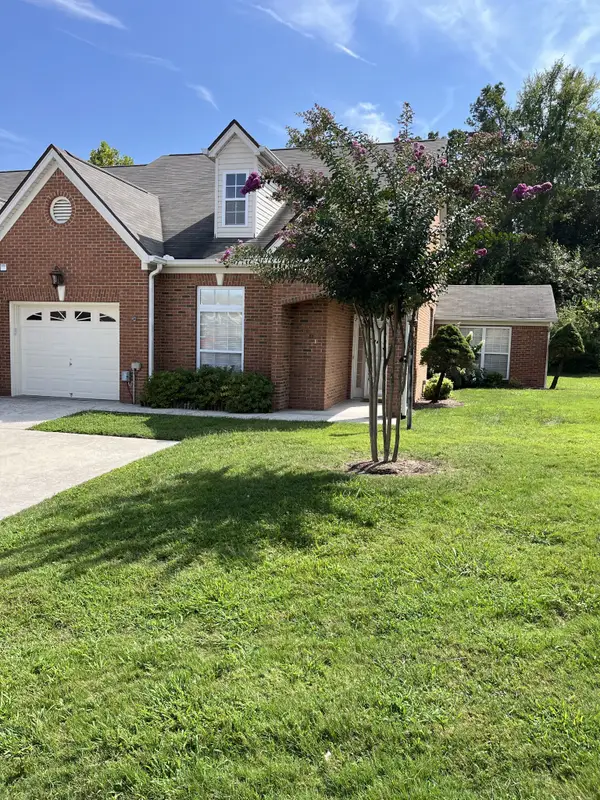 $385,000Coming Soon2 beds 2 baths1,685 sq. ft.
2401 Cone Flower Trl, Chattanooga, TN 37421
MLS# 3520959Listed by: REALTY ONE GROUP EXPERTS - Coming Soon
 $475,000Coming Soon3 beds 2 baths1,962 sq. ft.
217 Horse Creek Drive Drive, Chattanooga, TN 37405
MLS# 3520563Listed by: GREATER DOWNTOWN REALTY DBA KELLER WILLIAMS REALTY - New
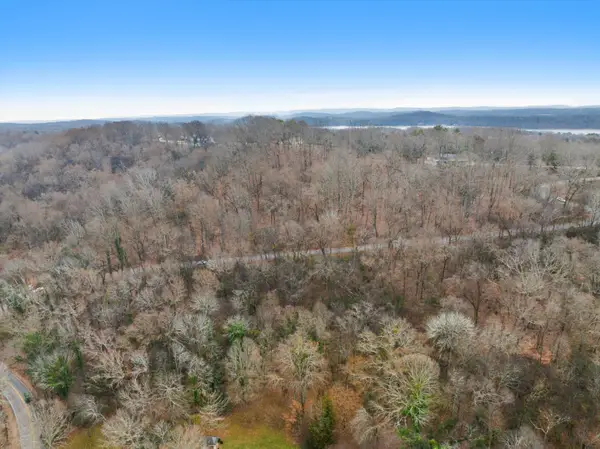 $139,900Active4.29 Acres
0 Hamill Road #3-A & 2, Hixson, TN 37343
MLS# 1541009Listed by: EXP REALTY, LLC - New
 $494,900Active3 beds 4 baths1,576 sq. ft.
1853 Zeta Way, Chattanooga, TN 37404
MLS# 1541219Listed by: DIXON HOMES REALTY - New
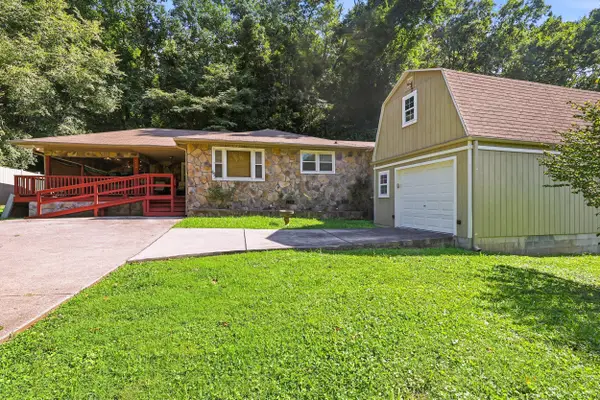 $259,900Active2 beds 1 baths897 sq. ft.
9439 E Brainerd Road, Chattanooga, TN 37421
MLS# 1541148Listed by: PORCHLIGHT REAL ESTATE LLC - New
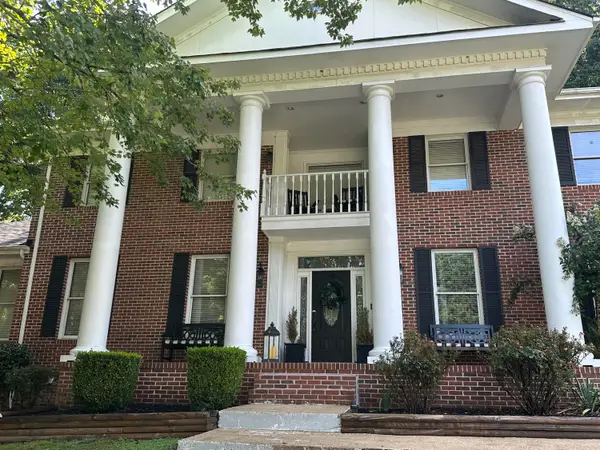 $799,900Active4 beds 4 baths3,310 sq. ft.
4726 Buckingham Drive, Chattanooga, TN 37421
MLS# 1541356Listed by: KELLER WILLIAMS REALTY - New
 $420,300Active4 beds 3 baths1,886 sq. ft.
8557 Flowerdale Drive, Chattanooga, TN 37421
MLS# 1541352Listed by: ZACH TAYLOR - CHATTANOOGA - Open Sun, 2 to 5pmNew
 $479,500Active4 beds 4 baths2,698 sq. ft.
4540 Fire Pink Trail, Chattanooga, TN 37415
MLS# 1541350Listed by: CRYE-LEIKE, REALTORS - New
 $457,000Active3 beds 4 baths2,130 sq. ft.
2606 14th Avenue, Chattanooga, TN 37407
MLS# 1541342Listed by: LEGACY 234 - New
 $399,000Active4 beds 3 baths1,400 sq. ft.
7517 Boriss Drive, Chattanooga, TN 37416
MLS# 1541290Listed by: REAL ESTATE PARTNERS CHATTANOOGA LLC


Protect your home and budget from life's surprises with an Assurant Home Warranty, backed by a partner that supports you through every step of homeownership. Explore Plans.
© 2026 Better Homes and Gardens Real Estate LLC. An Anywhere Real Estate company. All rights reserved. Better Homes and Gardens® Real Estate is a registered trademark owned by Meredith Operations Corporation, licensed to Better Homes and Gardens Real Estate LLC and used with permission. Better Homes and Gardens Real Estate LLC fully supports the principles of the Fair Housing Act and the Equal Opportunity Act. Listing information is deemed reliable but is not guaranteed accurate.
Each office is independently owned and operated.
Any services or products provided by third parties are not provided by, affiliated with or related to Better Homes and Gardens Real Estate LLC, or its affiliated companies.