
1850 Cash Canyon Road, Chattanooga, TN 37419
Local realty services provided by:Better Homes and Gardens Real Estate Jackson Realty
Listed by: sherry lawrence, doug lawrence
Office: zach taylor - chattanooga
MLS#:1538446
Source:TN_CAR
Price summary
- Price:$2,699,900
- Price per sq. ft.:$553.03
About this home
Experience exceptional waterfront living in this custom-built 2014 home by Jeff Leatherwood, thoughtfully designed to showcase breathtaking water views from nearly every room. Situated on 3.92 unrestricted acres with approximately 254 linear feet of waterfront, this remarkable property combines quality craftsmanship, privacy, and functionality in a truly picturesque setting. Whether you're enjoying the peaceful surroundings, launching your boat from the private ramp, or relaxing by the shoreline, every detail has been carefully planned to embrace the waterfront lifestyle.
The open-concept main level offers beautiful hardwood flooring, extensive crown molding, built-in bookcases, soaring vaulted ceilings, and a spacious great room anchored by one of three fireplaces, including two gas fireplaces and one wood-burning fireplace. The gourmet kitchen is designed for both everyday living and entertaining, featuring marble countertops, stainless steel appliances, a gas range, generous pantry, breakfast bar, and an oversized breakfast room, all flowing seamlessly into the main living area while capturing stunning water views.
The main-level primary suite serves as a peaceful retreat with panoramic water views, a luxurious bath complete with double vanities, soaking tub, oversized walk-in shower, and a spacious walk-in closet. The laundry room is conveniently located on the main level for added ease.
The finished terrace level expands the home's versatility with two additional bedrooms, a full bath, a large Den and a flexible space currently enhanced with a dedicated dog shower. Reverse osmosis filtration, a whole-house water purifier, water softener, and propane service add comfort and efficiency throughout the home.
Outside, you can enjoy outdoor fun! A private boat ramp and boat lift rated for boats up to 6,500 pounds provide convenient access to the water, while the expansive barn offers exceptional storage for an RV, boat, recreational equipment, or workshop space. Three garage bays, an electric gated entrance, and the private setting complete this extraordinary property. One of the property's standout features is its exceptional expansion potential. With ample land available, there is space to explore the addition of up to two more homes near the water, subject to applicable zoning, permitting, and regulatory approvals. This flexibility offers opportunities for expanded residential use, investment potential, or enhanced property value, all while enjoying the beauty of the waterfront setting.
Although the setting feels wonderfully secluded, the home is located approximately 15 minutes from downtown Chattanooga, providing convenient access to dining, shopping, entertainment, hospitals, and major roadways while offering the tranquility of an expansive waterfront retreat.
If you've been searching for a meticulously crafted waterfront property that offers exceptional quality, remarkable views, privacy, and room to enjoy the outdoors, this one deserves your attention. Schedule your private showing today....
Contact an agent
Home facts
- Year built:2014
- Subdivision & Development:None
- Listing ID #:1538446
- Added:93 day(s) ago
- Updated:October 11, 2026 at 03:13 PM
Rooms and interior
- Bedrooms:4
- Total bathrooms:4
- Full bathrooms:3
- Half bathrooms:1
- Rooms Total:14
- Flooring:Carpet, Hardwood, Tile
- Dining Description:Breakfast Bar, Breakfast Room, Eat-in Kitchen, Separate Dining Room
- Bathrooms Description:Double Shower, Double Vanity, Separate Shower, Soaking Tub, Tub/shower Combo
- Kitchen Description:Eat-in Kitchen
- Bedroom Description:Primary Downstairs
- Basement:Yes
- Living area:4,882 sq. ft.
Heating and cooling
- Cooling:Ceiling Fan(s), Central Air, Electric, Multi Units, Zoned
- Heating:Central, Electric, Heating, Zoned
- Central air:Yes
Structure and exterior
- Roof:Asphalt, Shingle
- Year built:2014
- Building area:4,882 sq. ft.
- Lot area:3.92 Acres
- Construction Materials:HardiPlank Type, Stone
- Exterior Features:Dock - Floating, Fire Pit, Lighting, Private Yard, Smart Camera(s)/Recording, Smart Irrigation, Storage
- Foundation Description:Concrete Perimeter
- Levels:Two
Utilities
- Water:Water Connected, Well
- Sewer:Septic Tank
Finances and disclosures
- Price:$2,699,900
- Price per sq. ft.:$553.03
- Tax amount:$6,014
Features and amenities
- Amenities:Bookcases, Ceiling Fan(s), Chandelier, Coffered Ceiling(s), Crown Molding, Double Closets, Entrance Foyer, Granite Counters, High Ceilings, High Speed Internet, Open Floorplan, Pantry, Recessed Lighting, Stone Counters, Storage, Tray Ceiling(s), Vaulted Ceiling(s), Walk-In Closet(s), Wet Bar
Parking
- Parking description:Attached Garage, Concrete, Driveway, Garage, Garage Door Opener, Garage Faces Front, Gated
- Garage:Yes
New listings near 1850 Cash Canyon Road
- Coming Soon
 $250,000Coming Soon4 beds 2 baths1,355 sq. ft.
4707 Tomahawk Trail, Chattanooga, TN 37411
MLS# 3618965Listed by: EXP REALTY LLC - Coming Soon
 $450,000Coming Soon3 beds 3 baths1,750 sq. ft.
1437 Park Avenue, Chattanooga, TN 37408
MLS# 3614493Listed by: EXP REALTY LLC - Coming Soon
 $399,000Coming Soon1 beds 2 baths1,176 sq. ft.
713 Lower Cravens Ter, Chattanooga, TN 37409
MLS# 3611303Listed by: NEW VENTURE REALTY - New
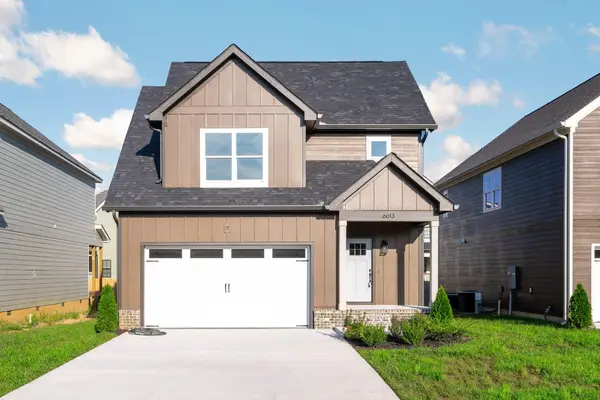 $435,000Active3 beds 3 baths2,106 sq. ft.
6613 Dharma Loop #123, Chattanooga, TN 37412
MLS# 1544415Listed by: KELLER WILLIAMS REALTY - New
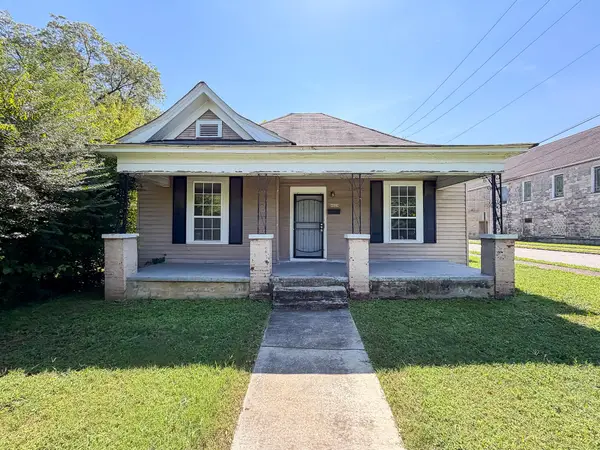 $195,000Active3 beds 1 baths1,316 sq. ft.
4028 Highland Avenue, Chattanooga, TN 37410
MLS# 1544417Listed by: ROGUE REAL ESTATE COMPANY LLC - New
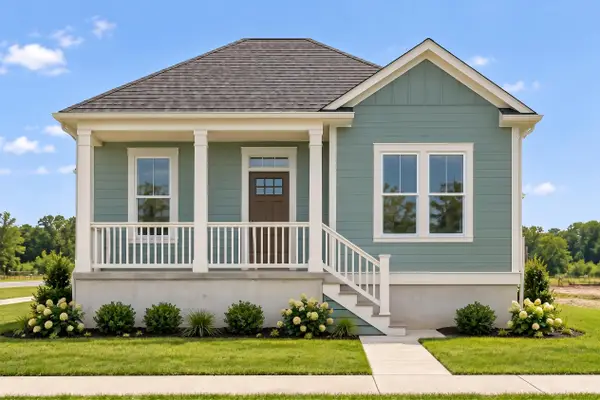 $169,000Active1 beds 1 baths435 sq. ft.
1001 Hodley Avenue, Chattanooga, TN 37410
MLS# 1544418Listed by: ROGUE REAL ESTATE COMPANY LLC - New
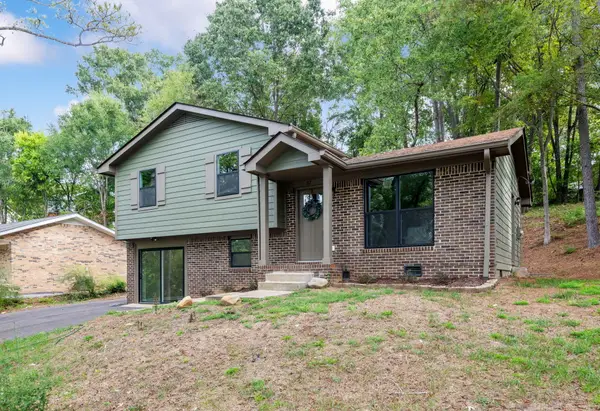 $375,000Active4 beds 2 baths1,500 sq. ft.
312 Michelle Drive, Chattanooga, TN 37412
MLS# 1544419Listed by: REAL ESTATE PARTNERS CHATTANOOGA LLC - New
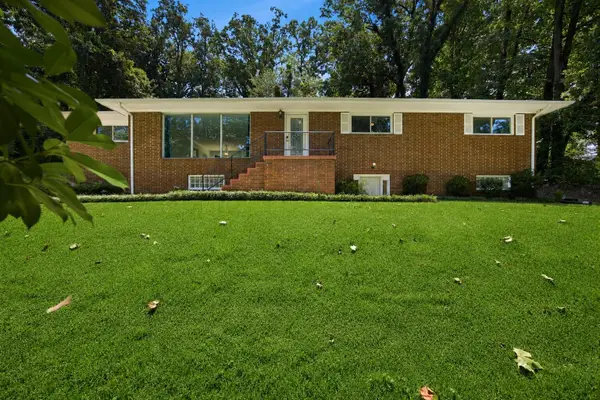 $499,900Active5 beds 4 baths3,165 sq. ft.
610 W Shadowlawn Drive, Chattanooga, TN 37404
MLS# 1544413Listed by: COMPASS TENNESSEE - New
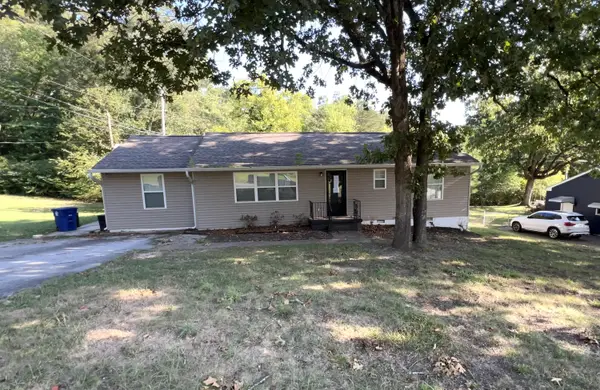 $182,000Active4 beds 2 baths1,406 sq. ft.
1577 Akins Drive, Chattanooga, TN 37411
MLS# 1544411Listed by: BLUE KEY PROPERTIES LLC - New
 $245,000Active2 beds 1 baths1,256 sq. ft.
336 Isbill Road, Chattanooga, TN 37419
MLS# 1544404Listed by: REAL ESTATE PARTNERS CHATTANOOGA LLC


Protect your home and budget from life's surprises with an Assurant Home Warranty, backed by a partner that supports you through every step of homeownership. Explore Plans.
© 2026 Better Homes and Gardens Real Estate LLC. An Anywhere Real Estate company. All rights reserved. Better Homes and Gardens® Real Estate is a registered trademark owned by Meredith Operations Corporation, licensed to Better Homes and Gardens Real Estate LLC and used with permission. Better Homes and Gardens Real Estate LLC fully supports the principles of the Fair Housing Act and the Equal Opportunity Act. Listing information is deemed reliable but is not guaranteed accurate.
Each office is independently owned and operated.
Any services or products provided by third parties are not provided by, affiliated with or related to Better Homes and Gardens Real Estate LLC, or its affiliated companies.