
209 Hillcrest Avenue Avenue, Chattanooga, TN 37411
Local realty services provided by:Better Homes and Gardens Real Estate Jackson Realty
209 Hillcrest Avenue Avenue,Chattanooga, TN 37411
$424,700
- 4 Beds
- 2 Baths
- 2,152 sq. ft.
- Single family
- Active
Upcoming open houses
- Sun, Sep 2702:00 pm - 04:00 pm
Listed by: andy bond
Office: keller williams realty
MLS#:1543160
Source:TN_CAR
Price summary
- Price:$424,700
- Price per sq. ft.:$197.35
About this home
Step into a home where timeless historic charm meets curated artistic design. Rich with character this distinctive residence seamlessly blends original architecture with inspired renovations and elevated modern living.
A stunning set of pre-World War II double French doors, authentically sourced from Normandy, France, creates an unforgettable architectural focal point in the kitchen and sets the tone for a home filled with history, artistry, and personality. A true wood burning fireplace, high ceilings, and generously proportioned rooms make this home both comfortable and cozy. If you work from home there is plenty of space for a designated office with great natural light.
At the heart of the home is a true chef's kitchen, designed for both serious cooking and effortless entertaining. The centerpiece is an extraordinary custom walk-in pantry offering an abundance of storage for everything from everyday essentials to an extensive culinary collection. This is a kitchen designed to be used, enjoyed, and admired.
The spacious bedrooms offer comfort and versatility, while the expansive primary suite provides a private retreat complete with a huge walk-in closet that is basically a whole other usable space.
If you enjoy entertaining this home is ideal! Open the double French doors from your kitchen and have your friends spill out onto the back covered patio and private backyard. The lanterns on the back porch are gas lit which is a very nice touch for your evening enjoyment.
This is more than a house--it is a home with a story. A rare combination of historic soul, European influence, creative renovation, exceptional scale, and modern functionality, offering a truly one of a kind living experience. Schedule your private showing today!...
Contact an agent
Home facts
- Year built:1948
- Subdivision & Development:None
- Listing ID #:1543160
- Added:1 day(s) ago
- Updated:September 25, 2026 at 01:41 PM
Rooms and interior
- Bedrooms:4
- Total bathrooms:2
- Full bathrooms:2
- Rooms Total:12
- Flooring:Hardwood, Tile
- Dining Description:Eat-in Kitchen, Separate Dining Room
- Kitchen Description:Eat-in Kitchen, Kitchen Island
- Basement:Yes
- Living area:2,152 sq. ft.
Heating and cooling
- Cooling:Central Air, Electric
- Heating:Central, Heating, Natural Gas
- Central air:Yes
Structure and exterior
- Roof:Shingle
- Year built:1948
- Building area:2,152 sq. ft.
- Lot area:0.45 Acres
- Construction Materials:Wood Siding
- Exterior Features:Lighting, Private Yard
- Foundation Description:Brick/Mortar
- Levels:Two
Utilities
- Water:Public, Water Available
- Sewer:Public Sewer, Sewer Connected
Finances and disclosures
- Price:$424,700
- Price per sq. ft.:$197.35
- Tax amount:$1,996
Features and amenities
- Amenities:Granite Counters, High Ceilings, Natural Woodwork, Walk-In Closet(s)
Parking
- Parking description:Driveway
New listings near 209 Hillcrest Avenue Avenue
- Coming Soon
 $429,000Coming Soon4 beds 3 baths2,268 sq. ft.
3905 Melinda Circle, Chattanooga, TN 37416
MLS# 3598608Listed by: GREATER DOWNTOWN REALTY DBA KELLER WILLIAMS REALTY - Coming Soon
 $275,000Coming Soon3 beds 2 baths1,320 sq. ft.
3610 Parham Drive, Chattanooga, TN 37412
MLS# 3598393Listed by: GREATER DOWNTOWN REALTY DBA KELLER WILLIAMS REALTY - Coming Soon
 $319,900Coming Soon3 beds 2 baths1,486 sq. ft.
6233 Celtic Drive, Chattanooga, TN 37416
MLS# 3595245Listed by: OCOEE REALTY & PROPERTY MANAGEMENT - Coming Soon
 $399,900Coming Soon4 beds 3 baths1,900 sq. ft.
7130 Avonlea Lane, Chattanooga, TN 37421
MLS# 3542982Listed by: EXP REALTY LLC - New
 $549,900Active4 beds 4 baths2,200 sq. ft.
8017 Honeycomb Lane #131, Chattanooga, TN 37421
MLS# 1543387Listed by: GREENTECH HOMES LLC - New
 $499,000Active3 beds 3 baths2,040 sq. ft.
2003 Clearfield Lane, Chattanooga, TN 37405
MLS# 1543391Listed by: KELLER WILLIAMS REALTY - New
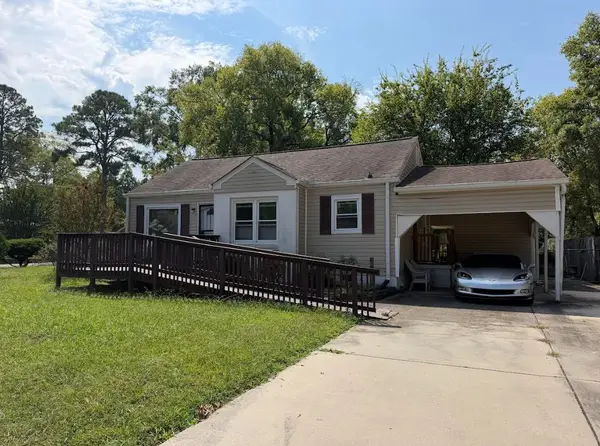 $164,000Active2 beds 1 baths1,032 sq. ft.
4722 Arrowhead Trl, Chattanooga, TN 37411
MLS# 3599064Listed by: KELLER WILLIAMS REALTY CLARKSVILLE - New
 $649,500Active0.09 Acres
3112 Donna Lane, Chattanooga, TN 37404
MLS# 1543384Listed by: ZACH TAYLOR - CHATTANOOGA - New
 $285,000Active3 beds 2 baths1,760 sq. ft.
3106 Donna Lane, Chattanooga, TN 37404
MLS# 1543383Listed by: ZACH TAYLOR - CHATTANOOGA


Protect your home and budget from life's surprises with an Assurant Home Warranty, backed by a partner that supports you through every step of homeownership. Explore Plans.
© 2026 Better Homes and Gardens Real Estate LLC. An Anywhere Real Estate company. All rights reserved. Better Homes and Gardens® Real Estate is a registered trademark owned by Meredith Operations Corporation, licensed to Better Homes and Gardens Real Estate LLC and used with permission. Better Homes and Gardens Real Estate LLC fully supports the principles of the Fair Housing Act and the Equal Opportunity Act. Listing information is deemed reliable but is not guaranteed accurate.
Each office is independently owned and operated.
Any services or products provided by third parties are not provided by, affiliated with or related to Better Homes and Gardens Real Estate LLC, or its affiliated companies.