
2512 Taylor Street, Chattanooga, TN 37406
Local realty services provided by:Better Homes and Gardens Real Estate Ben Bray & Associates
2512 Taylor Street,Chattanooga, TN 37406
$210,000
- 3 Beds
- 3 Baths
- 1,024 sq. ft.
- Single family
- Active
Listed by: gina shumway
Office: greater chattanooga realty, keller williams realty
MLS#:3298220
Source:NASHVILLE
Price summary
- Price:$210,000
- Price per sq. ft.:$205.08
About this home
Welcome to 2512 Taylor St! This single level 3 bedroom and 3 bathroom home has been fully renovated from the windows to walls!
Enter into an open kitchen than spans out to 3 bedrooms with each bedroom having their own bathroom. New LVP Flooring, HVAC, Lighting & Electrical Panel.
This home is move in ready and waiting for you to call it yours!
Contact an agent
Home facts
- Year built:1900
- Subdivision & Development:None
- Listing ID #:3298220
- Added:85 day(s) ago
- Updated:October 14, 2026 at 02:27 PM
Rooms and interior
- Bedrooms:3
- Total bathrooms:3
- Full bathrooms:3
- Kitchen Description:Dishwasher, Refrigerator
- Living area:1,024 sq. ft.
Heating and cooling
- Cooling:Central Air
- Heating:Central
- Central air:Yes
Structure and exterior
- Year built:1900
- Building area:1,024 sq. ft.
- Lot area:0.1 Acres
- Lot Features:Level
- Architectural Style:A-Frame
- Construction Materials:Vinyl Siding
- Levels:1 Story
Schools
- High school:Brainerd High School
- Middle school:Orchard Knob Middle School
- Elementary school:Hardy Elementary School
Utilities
- Water:Public, Water Available
- Sewer:Public Sewer
Finances and disclosures
- Price:$210,000
- Price per sq. ft.:$205.08
- Tax amount:$859
Features and amenities
- Appliances:Dishwasher, Refrigerator
Parking
- Parking description:Detached, On Street
 Copyright 2026 Realtracs Mls. All rights reserved. Realtracs Mls provides content displayed here (“provided content”) on an “as is” basis and makes no representations or warranties regarding the provided content, including, but not limited to those of non-infringement, timeliness, accuracy, or completeness. Individuals and companies using information presented are responsible for verification and validation of information they utilize and present to their customers and clients. Realtracs Mls will not be liable for any damage or loss resulting from use of the provided content or the products available through Portals, IDX, VOW, and/or Syndication. Recipients of this information shall not resell, redistribute, reproduce, modify, or otherwise copy any portion thereof without the expressed written consent of Realtracs Mls.
New listings near 2512 Taylor Street
- Coming SoonOpen Sun, 1 to 3pm
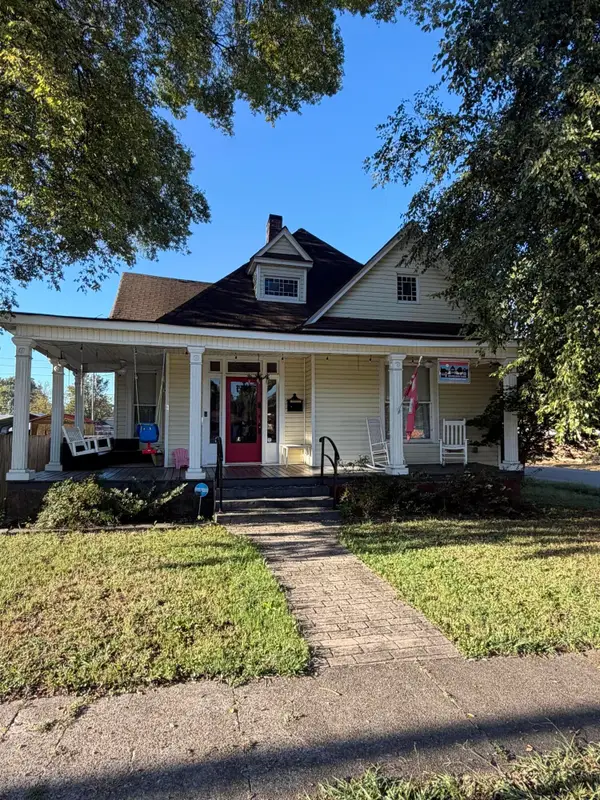 $450,000Coming Soon2 beds 1 baths1,603 sq. ft.
2000 E 14th Street, Chattanooga, TN 37404
MLS# 3620048Listed by: GREATER CHATTANOOGA REALTY, KELLER WILLIAMS REALTY - Coming Soon
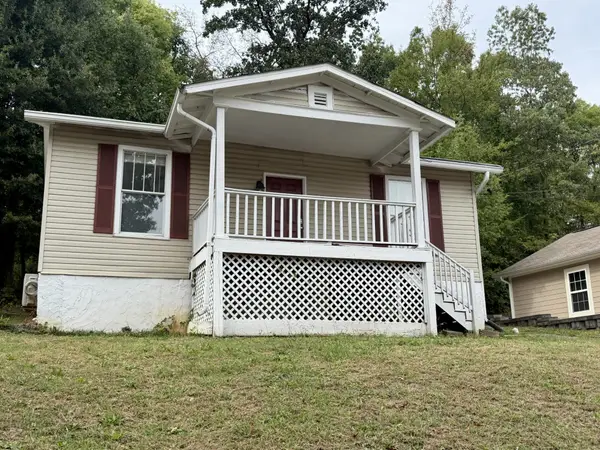 $280,000Coming Soon2 beds 1 baths929 sq. ft.
619 Snow Street, Chattanooga, TN 37405
MLS# 3620061Listed by: GREATER DOWNTOWN REALTY DBA KELLER WILLIAMS REALTY - Coming Soon
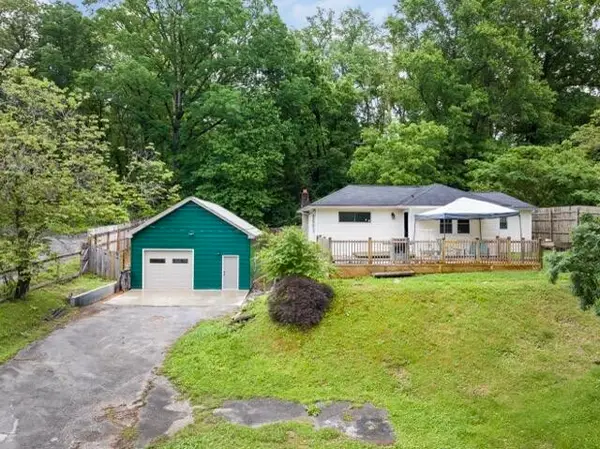 $250,000Coming Soon3 beds 1 baths1,285 sq. ft.
523 Hedgewood Drive, Chattanooga, TN 37405
MLS# 3619746Listed by: EXP REALTY LLC - Coming Soon
 $250,000Coming Soon4 beds 2 baths1,355 sq. ft.
4707 Tomahawk Trail, Chattanooga, TN 37411
MLS# 3618965Listed by: EXP REALTY LLC - Coming Soon
 $450,000Coming Soon3 beds 3 baths1,750 sq. ft.
1437 Park Avenue, Chattanooga, TN 37408
MLS# 3614493Listed by: EXP REALTY LLC - Coming Soon
 $399,000Coming Soon1 beds 2 baths1,176 sq. ft.
713 Lower Cravens Ter, Chattanooga, TN 37409
MLS# 3611303Listed by: NEW VENTURE REALTY - New
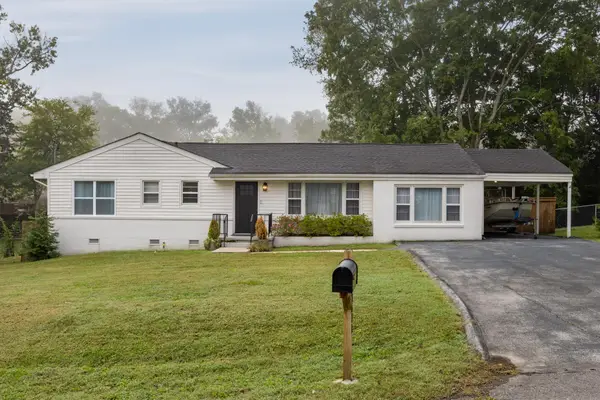 $285,900Active3 beds 1 baths1,268 sq. ft.
3612 Altamira Drive, Chattanooga, TN 37412
MLS# 3620291Listed by: GREATER CHATTANOOGA REALTY, KELLER WILLIAMS REALTY - New
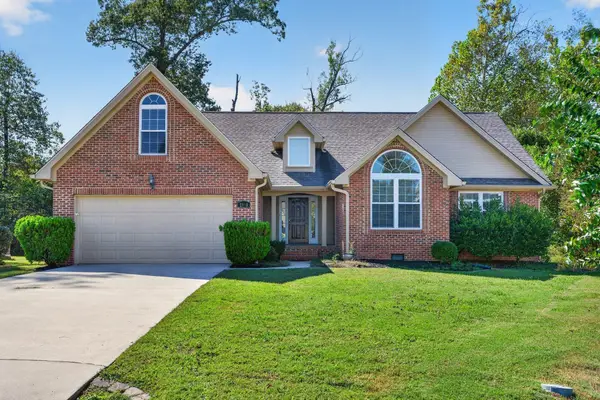 $385,333Active3 beds 2 baths1,829 sq. ft.
1809 Richmond Lane, Chattanooga, TN 37421
MLS# 3620331Listed by: GREATER DOWNTOWN REALTY DBA KELLER WILLIAMS REALTY - New
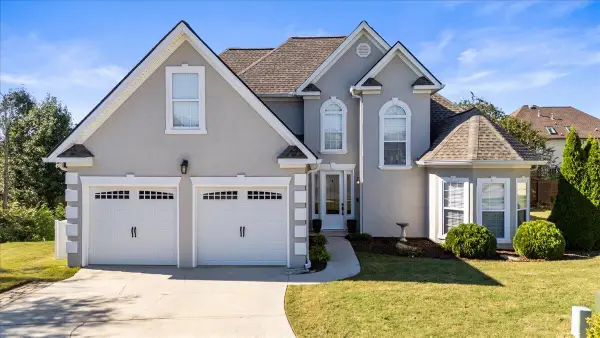 $439,500Active3 beds 3 baths2,261 sq. ft.
7801 Laurelton Drive, Chattanooga, TN 37421
MLS# 1544563Listed by: KELLER WILLIAMS REALTY - New
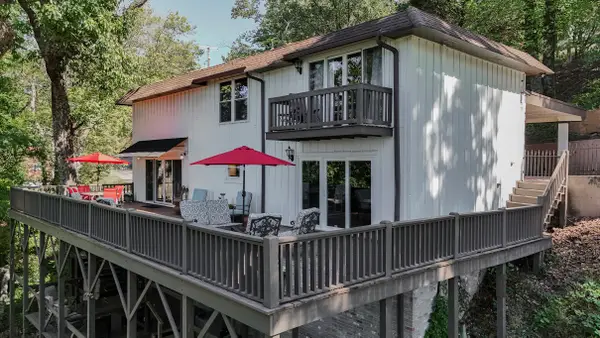 $525,000Active2 beds 2 baths2,354 sq. ft.
199 S Crest Road, Chattanooga, TN 37404
MLS# 1544452Listed by: 1 PERCENT LISTS SCENIC CITY


Protect your home and budget from life's surprises with an Assurant Home Warranty, backed by a partner that supports you through every step of homeownership. Explore Plans.
© 2026 Better Homes and Gardens Real Estate LLC. An Anywhere Real Estate company. All rights reserved. Better Homes and Gardens® Real Estate is a registered trademark owned by Meredith Operations Corporation, licensed to Better Homes and Gardens Real Estate LLC and used with permission. Better Homes and Gardens Real Estate LLC fully supports the principles of the Fair Housing Act and the Equal Opportunity Act. Listing information is deemed reliable but is not guaranteed accurate.
Each office is independently owned and operated.
Any services or products provided by third parties are not provided by, affiliated with or related to Better Homes and Gardens Real Estate LLC, or its affiliated companies.