
2538 Bannerman Lane, Chattanooga, TN 37421
Local realty services provided by:Better Homes and Gardens Real Estate Heritage Group
2538 Bannerman Lane,Chattanooga, TN 37421
$275,000
- 2 Beds
- 3 Baths
- 1,434 sq. ft.
- Townhouse
- Active
Listed by: kelli crane
Office: the group real estate brokerage
MLS#:3636428
Source:NASHVILLE
Price summary
- Price:$275,000
- Price per sq. ft.:$191.77
- Monthly HOA dues:$95
About this home
When location matters! The Eleuthera Townhomes are conveniently located just off of Bonny Oaks and Standifer Gap Road! Our Hamilton floor plan offers a spacious open concept main living area, a one-car garage, an office, and 2 bedrooms with 2.5 bathrooms.
Enter the main floor from the garage or the front door and you will see that it is complete with a beautiful kitchen finished with quartz counters, ceramic tile backsplash, and an island with bar seating. The kitchen is open to the large family room, a powder room and dining area. The dining area is just a step away from the outdoor patio. You will also find a pocket office tucked away for privacy.
On the second level there is a primary suite with a walk in shower and walk in closet and a guest room with a seperate full bath with a tub shower combo. The laundry is located in the upstairs hallway for convenience. Schedule your private tour today! All River Stone new construction homes come with a one year builder warranty! Hamilton Unit 9-36...
Contact an agent
Home facts
- Year built:2025
- Subdivision & Development:Eleuthera
- Listing ID #:3636428
- Added:1 day(s) ago
- Updated:November 13, 2026 at 10:54 PM
Rooms and interior
- Bedrooms:2
- Total bathrooms:3
- Full bathrooms:2
- Half bathrooms:1
- Flooring:Carpet, Tile
- Kitchen Description:Dishwasher, Disposal, Microwave
- Living area:1,434 sq. ft.
Heating and cooling
- Cooling:Central Air, Electric
- Heating:Central, Electric
- Central air:Yes
Structure and exterior
- Year built:2025
- Building area:1,434 sq. ft.
- Lot area:0.05 Acres
- Construction Materials:Brick, Vinyl Siding
- Exterior Features:Patio
- Levels:2 Story
Schools
- High school:Tyner Academy
- Middle school:Tyner Middle Academy
- Elementary school:Bess T Shepherd Elementary School
Utilities
- Water:Public, Water Available
- Sewer:Public Sewer
Finances and disclosures
- Price:$275,000
- Price per sq. ft.:$191.77
Features and amenities
- Appliances:Dishwasher, Disposal, Microwave
- Amenities:Smoke Detector(s), Walk-In Closet(s)
Parking
- Total parking spaces:1
- Parking description:Concrete, Driveway
- Garage:Yes
- Garage spaces:1
 Copyright 2026 Realtracs Mls. All rights reserved. Realtracs Mls provides content displayed here (“provided content”) on an “as is” basis and makes no representations or warranties regarding the provided content, including, but not limited to those of non-infringement, timeliness, accuracy, or completeness. Individuals and companies using information presented are responsible for verification and validation of information they utilize and present to their customers and clients. Realtracs Mls will not be liable for any damage or loss resulting from use of the provided content or the products available through Portals, IDX, VOW, and/or Syndication. Recipients of this information shall not resell, redistribute, reproduce, modify, or otherwise copy any portion thereof without the expressed written consent of Realtracs Mls.
New listings near 2538 Bannerman Lane
- Coming Soon
 $935,000Coming Soon4 beds 4 baths3,222 sq. ft.
539 Osprey Way, Chattanooga, TN 37419
MLS# 3636397Listed by: GREATER DOWNTOWN REALTY DBA KELLER WILLIAMS REALTY - Coming Soon
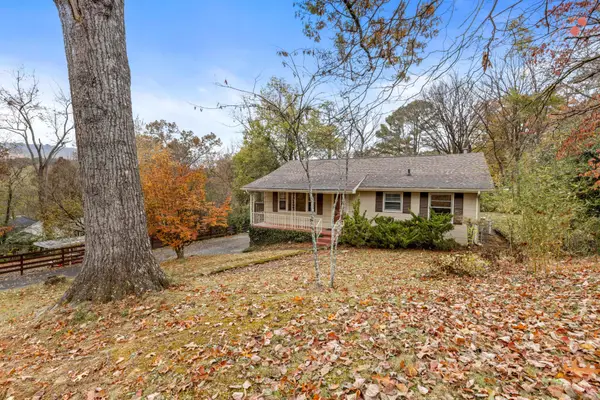 $250,000Coming Soon3 beds 2 baths1,680 sq. ft.
133 Hill Road, Chattanooga, TN 37415
MLS# 3636081Listed by: GREATER DOWNTOWN REALTY DBA KELLER WILLIAMS REALTY - Coming Soon
 $525,000Coming Soon3 beds 3 baths2,440 sq. ft.
1066 Restoration Drive, Chattanooga, TN 37421
MLS# 3635824Listed by: GREATER CHATTANOOGA REALTY, KELLER WILLIAMS REALTY - Coming Soon
 $510,000Coming Soon4 beds 4 baths1,580 sq. ft.
4094 Inlet Loop, Chattanooga, TN 37416
MLS# 3635396Listed by: BERKSHIRE HATHAWAY HOMESERVICES J DOUGLAS PROP. - Coming Soon
 $265,000Coming Soon3 beds 2 baths1,756 sq. ft.
2416 Sunset Strip Street, Hixson, TN 37343
MLS# 3627831Listed by: EXP REALTY 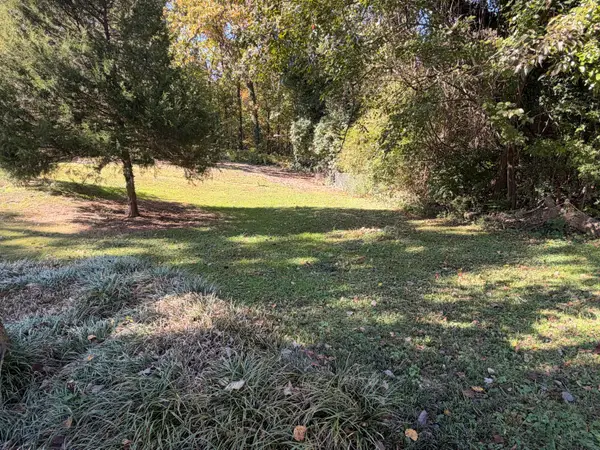 $49,900Pending0.24 Acres
3544 Claremont Avenue, Chattanooga, TN 37412
MLS# 1545465Listed by: 1 PERCENT LISTS SCENIC CITY- New
 $1,750,000Active5 beds 5 baths5,100 sq. ft.
1715 Auburndale Avenue, Chattanooga, TN 37405
MLS# 1546302Listed by: EXP REALTY LLC - New
 $225,000Active3 beds 2 baths1,586 sq. ft.
18576 Highway 41, Chattanooga, TN 37419
MLS# 1546305Listed by: KELLER WILLIAMS REALTY - New
 $1,050,000Active2 beds 2 baths1,712 sq. ft.
99 Walnut Street #202, Chattanooga, TN 37403
MLS# 1546306Listed by: REAL ESTATE PARTNERS CHATTANOOGA LLC - New
 $185,000Active3 beds 2 baths906 sq. ft.
2432 Dodds Avenue, Chattanooga, TN 37407
MLS# 1546308Listed by: KELLER WILLIAMS REALTY


Protect your home and budget from life's surprises with an Assurant Home Warranty, backed by a partner that supports you through every step of homeownership. Explore Plans.
© 2026 Better Homes and Gardens Real Estate LLC. An Anywhere Real Estate company. All rights reserved. Better Homes and Gardens® Real Estate is a registered trademark owned by Meredith Operations Corporation, licensed to Better Homes and Gardens Real Estate LLC and used with permission. Better Homes and Gardens Real Estate LLC fully supports the principles of the Fair Housing Act and the Equal Opportunity Act. Listing information is deemed reliable but is not guaranteed accurate.
Each office is independently owned and operated.
Any services or products provided by third parties are not provided by, affiliated with or related to Better Homes and Gardens Real Estate LLC, or its affiliated companies.