
2613 Standifer Chase Drive, Chattanooga, TN 37421
Local realty services provided by:Better Homes and Gardens Real Estate Signature Brokers
2613 Standifer Chase Drive,Chattanooga, TN 37421
$314,000
- 3 Beds
- 2 Baths
- 1,234 sq. ft.
- Single family
- Pending
Listed by: kimberly day
Office: property 41 realty, llc.
MLS#:1538107
Source:TN_CAR
Price summary
- Price:$314,000
- Price per sq. ft.:$254.46
About this home
Here is the ONE LEVEL RANCH you have been looking for!
Upon entering this well maintained home you will find an open living/dining area with an elevated ceiling and skylight for natural lighting. The kitchen has a pantry in addition to ample cabinet space and open Breakfast/Dining area. Laundry area is off the kitchen for extra convenience.
The primary suite features a large bedroom, hardwood flooring and a custom sliding door leading into the primary bathroom. The bathroom features a skylight, double/separate vanities , tub/shower combo and tile flooring.
The secondary bedrooms feature hardwood flooring and ample closet space.
But wait....there is more!!! Check out the Backyard Oasis! Large, level back yard with a wood privacy fence, screened in back porch and storage shed!
One Level Ranch Homes are a Rare Find!
Schedule your tour toDAY!
Contact an agent
Home facts
- Year built:1990
- Listing ID #:1538107
- Added:5 day(s) ago
- Updated:July 10, 2026 at 02:32 PM
Rooms and interior
- Bedrooms:3
- Total bathrooms:2
- Full bathrooms:2
- Flooring:Tile, Wood
- Living area:1,234 sq. ft.
Heating and cooling
- Cooling:Ceiling Fan(s), Central Air, Electric
- Heating:Central, Electric, Heating
- Central air:Yes
Structure and exterior
- Year built:1990
- Building area:1,234 sq. ft.
- Architectural Style:Ranch
- Construction Materials:Brick
- Exterior Features:Private Yard
- Foundation Description:Slab
- Levels:One
Utilities
- Water:Public
- Sewer:Public Sewer, Sewer Connected
Finances and disclosures
- Price:$314,000
- Price per sq. ft.:$254.46
- Tax amount:$2,305
Features and amenities
- Amenities:Ceiling Fan(s)
Parking
- Parking description:Attached Garage, Driveway, Garage
- Garage:Yes
New listings near 2613 Standifer Chase Drive
 $486,000Active3 beds 4 baths2,412 sq. ft.
7922 Burgundy Circle #95, Chattanooga, TN 37421
MLS# 1537651Listed by: KELLER WILLIAMS REALTY- New
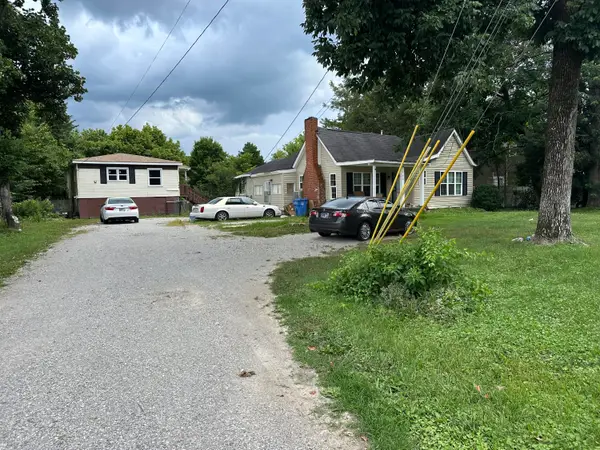 $299,000Active4 beds 2 baths1,137 sq. ft.
746 Graysville Road, Chattanooga, TN 37421
MLS# 1538457Listed by: EXIT REALTY - Coming Soon
 $365,000Coming Soon3 beds 2 baths
65 Lynnbrook Circle, Chattanooga, TN 37415
MLS# 3264325Listed by: EXP REALTY LLC - Coming Soon
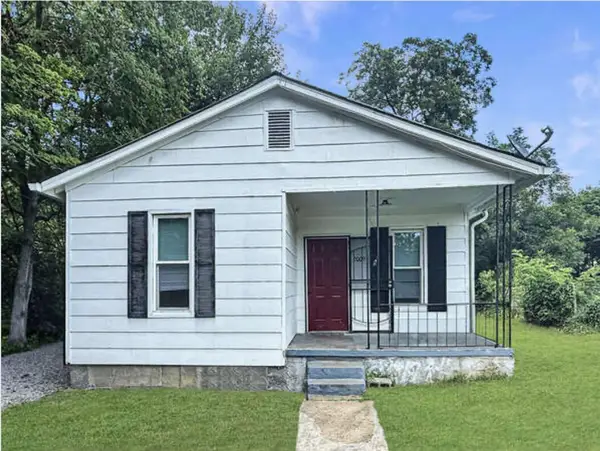 $165,000Coming Soon2 beds 1 baths
2009 Robbins Street, Chattanooga, TN 37404
MLS# 3267406Listed by: EXP REALTY LLC - Coming Soon
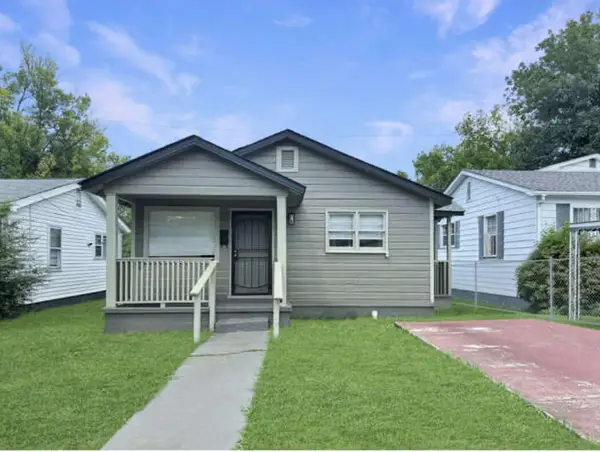 $185,000Coming Soon2 beds 1 baths
1909 Cleveland Avenue, Chattanooga, TN 37404
MLS# 3267461Listed by: EXP REALTY LLC - New
 $479,000Active3 beds 2 baths2,308 sq. ft.
1533 Buttonwood Loop, Chattanooga, TN 37421
MLS# 3268526Listed by: ZACH TAYLOR CHATTANOOGA - New
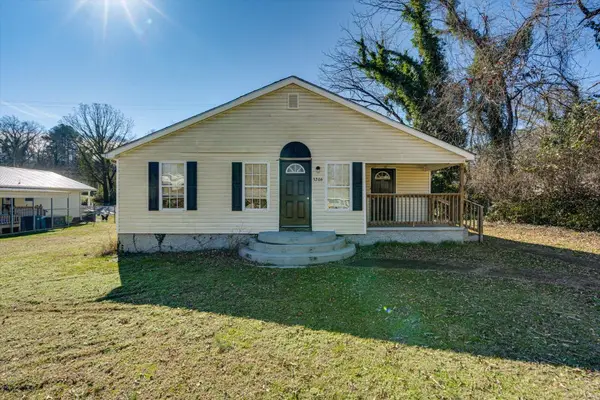 $222,500Active3 beds 2 baths1,200 sq. ft.
3206 Dyer Street, Chattanooga, TN 37411
MLS# 1538452Listed by: FLETCHER BRIGHT REALTY - New
 $509,900Active3 beds 3 baths1,952 sq. ft.
1705 Anderson Avenue, Chattanooga, TN 37404
MLS# 1537721Listed by: THE GROUP REAL ESTATE BROKERAGE - New
 $399,000Active3 beds 2 baths2,294 sq. ft.
2613 Pheasant Lane, Chattanooga, TN 37421
MLS# 1538322Listed by: ELAM REAL ESTATE - New
 $499,900Active5 beds 3 baths2,244 sq. ft.
526 Semi Circle, Chattanooga, TN 37415
MLS# 1538327Listed by: RE/MAX RENAISSANCE REALTORS


Protect your home and budget from life's surprises with an Assurant Home Warranty, backed by a partner that supports you through every step of homeownership. Explore Plans.
© 2026 Better Homes and Gardens Real Estate LLC. An Anywhere Real Estate company. All rights reserved. Better Homes and Gardens® Real Estate is a registered trademark owned by Meredith Operations Corporation, licensed to Better Homes and Gardens Real Estate LLC and used with permission. Better Homes and Gardens Real Estate LLC fully supports the principles of the Fair Housing Act and the Equal Opportunity Act. Listing information is deemed reliable but is not guaranteed accurate.
Each office is independently owned and operated.
Any services or products provided by third parties are not provided by, affiliated with or related to Better Homes and Gardens Real Estate LLC, or its affiliated companies.