
526 Semi Circle, Chattanooga, TN 37415
Local realty services provided by:Better Homes and Gardens Real Estate Jackson Realty
526 Semi Circle,Chattanooga, TN 37415
$489,900
- 5 Beds
- 3 Baths
- 2,357 sq. ft.
- Single family
- Active
Listed by: mitchell brady
Office: re/max renaissance realtors
MLS#:1538327
Source:TN_CAR
Price summary
- Price:$489,900
- Price per sq. ft.:$207.85
About this home
REDUCED 10K!!!!The WOW factor is here. This home has been totally updated, ready for new owners. this home would be perfect for someone needing the living space for a relative. seperate living quarters downstairs, featuring a wet bar area, full bath and 2 bedrooms. enjoy the outdoor space with a gazebo,covered screened porch,12x20, hear the water feature while enjoying the summer fun . has 2 out buildings for extra storage. hvac was installed 9/24 ,this is a must see in person home. Attention to detail with crown moulding, and architectural design. Buyer to verify sq ftg. owner/agent. This house is not a drive by, It is much larger than appears from street view. new roof installed 7/16/26 Agents these pictures were professionally done, for some reason the rooms appear smaller than they really are.
Contact an agent
Home facts
- Year built:1955
- Subdivision & Development:Knollwood
- Listing ID #:1538327
- Added:45 day(s) ago
- Updated:August 25, 2026 at 01:09 AM
Rooms and interior
- Bedrooms:5
- Total bathrooms:3
- Full bathrooms:2
- Half bathrooms:1
- Rooms Total:12
- Flooring:Ceramic Tile, Hardwood
- Dining Description:Breakfast Bar, Separate Dining Room
- Bathrooms Description:Bidet, Separate Shower, Tub/shower Combo
- Bedroom Description:Primary Downstairs
- Basement:Yes
- Living area:2,357 sq. ft.
Heating and cooling
- Cooling:Central Air
- Heating:Central, Heating
- Central air:Yes
Structure and exterior
- Roof:Asphalt, Shingle
- Year built:1955
- Building area:2,357 sq. ft.
- Lot area:0.86 Acres
- Architectural Style:Ranch
- Construction Materials:Shingle Siding, Vinyl Siding
- Exterior Features:Uncovered Courtyard
- Foundation Description:Block
- Levels:Two
Utilities
- Water:Public, Water Connected
- Sewer:Public Sewer, Sewer Connected
Finances and disclosures
- Price:$489,900
- Price per sq. ft.:$207.85
- Tax amount:$1,924
Features and amenities
- Amenities:Bar, Ceiling Fan(s), Crown Molding, Entrance Foyer, Granite Counters, High Speed Internet, In-Law Floorplan, Natural Woodwork, Open Floorplan, Recessed Lighting
Parking
- Parking description:Attached Garage, Concrete, Driveway, Garage, Garage Faces Rear, Utility Garage
- Garage:Yes
- Carport spaces:2
New listings near 526 Semi Circle
- Coming Soon
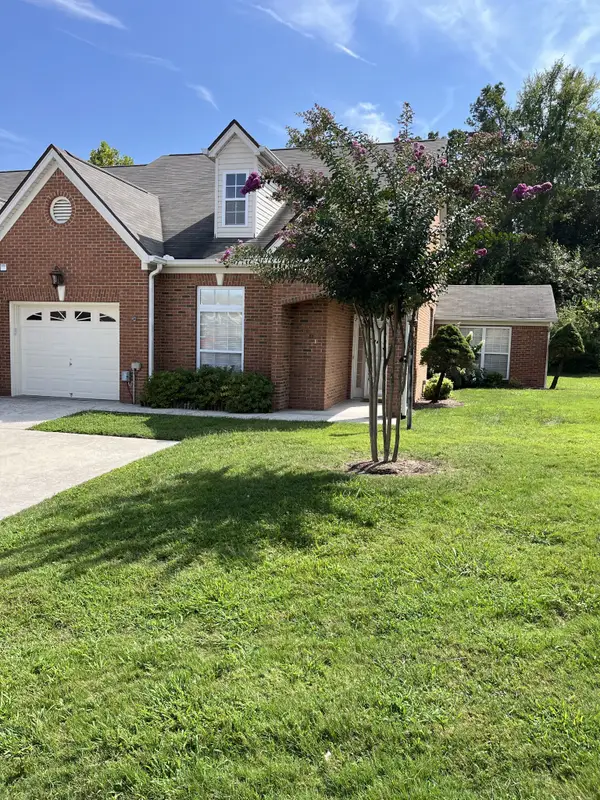 $385,000Coming Soon2 beds 2 baths1,685 sq. ft.
2401 Cone Flower Trl, Chattanooga, TN 37421
MLS# 3520959Listed by: REALTY ONE GROUP EXPERTS - Coming Soon
 $475,000Coming Soon3 beds 2 baths1,962 sq. ft.
217 Horse Creek Drive Drive, Chattanooga, TN 37405
MLS# 3520563Listed by: GREATER DOWNTOWN REALTY DBA KELLER WILLIAMS REALTY - New
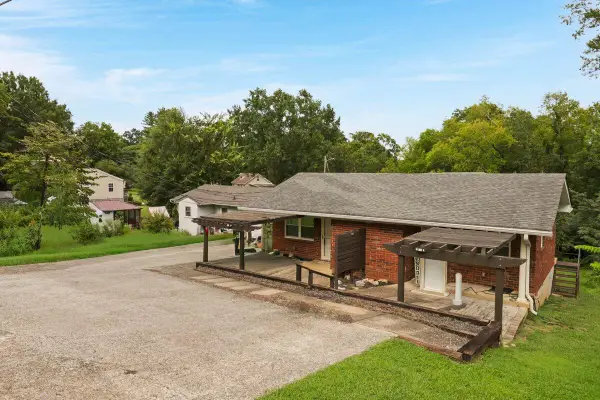 $293,000Active4 beds 2 baths1,940 sq. ft.
4107 Cherryton Drive, Chattanooga, TN 37411
MLS# 1541413Listed by: REAL BROKER - New
 $672,900Active5 beds 4 baths3,200 sq. ft.
7090 Farmstead Drive #188, Hixson, TN 37343
MLS# 1541390Listed by: GREENTECH HOMES LLC - New
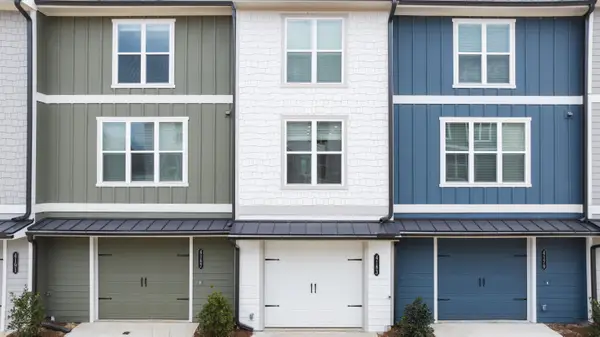 $237,900Active2 beds 3 baths1,127 sq. ft.
4255 Tillie Circle #40, Chattanooga, TN 37419
MLS# 1541393Listed by: ZACH TAYLOR - CHATTANOOGA - New
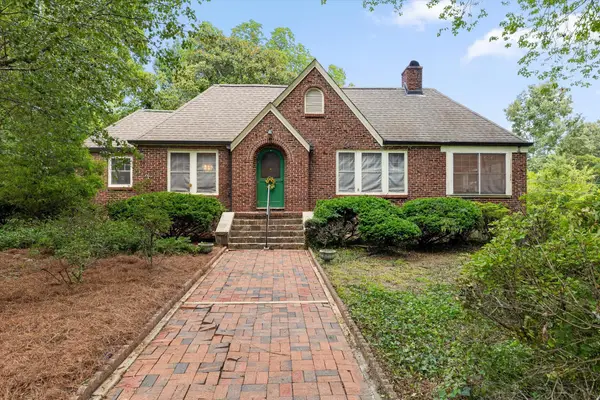 $380,000Active4 beds 3 baths2,250 sq. ft.
3903 Stone Circle, Chattanooga, TN 37411
MLS# 1541401Listed by: KELLER WILLIAMS REALTY - New
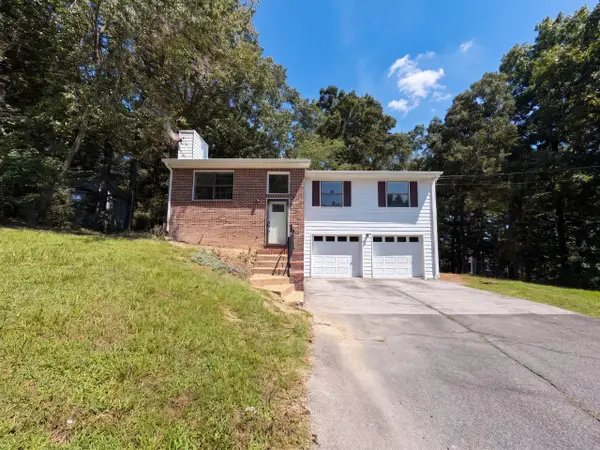 $296,000Active3 beds 2 baths1,198 sq. ft.
8911 Quail Run Drive, Chattanooga, TN 37421
MLS# 1541386Listed by: OPENDOOR BROKERAGE LLC - New
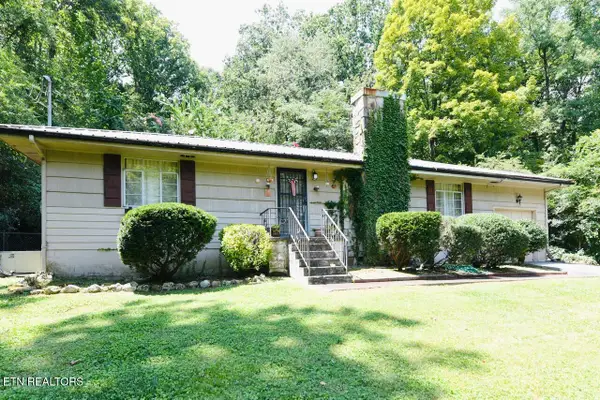 $225,000Active3 beds 1 baths1,104 sq. ft.
3227 Haywood Ave, Chattanooga, TN 37415
MLS# 1352927Listed by: KELLER WILLIAMS RIDGE TO RIVER - New
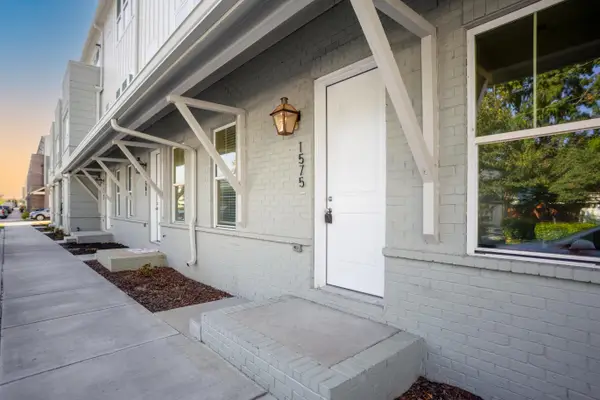 $469,000Active3 beds 3 baths1,541 sq. ft.
1575 Adams Street, Chattanooga, TN 37408
MLS# 1541376Listed by: REAL ESTATE PARTNERS CHATTANOOGA LLC - New
 $139,900Active4.29 Acres
0 Hamill Road, Hixson, TN 37343
MLS# 3514732Listed by: EXP REALTY LLC


Protect your home and budget from life's surprises with an Assurant Home Warranty, backed by a partner that supports you through every step of homeownership. Explore Plans.
© 2026 Better Homes and Gardens Real Estate LLC. An Anywhere Real Estate company. All rights reserved. Better Homes and Gardens® Real Estate is a registered trademark owned by Meredith Operations Corporation, licensed to Better Homes and Gardens Real Estate LLC and used with permission. Better Homes and Gardens Real Estate LLC fully supports the principles of the Fair Housing Act and the Equal Opportunity Act. Listing information is deemed reliable but is not guaranteed accurate.
Each office is independently owned and operated.
Any services or products provided by third parties are not provided by, affiliated with or related to Better Homes and Gardens Real Estate LLC, or its affiliated companies.