
3214 Rosemont Drive, Chattanooga, TN 37411
Local realty services provided by:Better Homes and Gardens Real Estate Signature Brokers
3214 Rosemont Drive,Chattanooga, TN 37411
$389,900
- 3 Beds
- 2 Baths
- 2,100 sq. ft.
- Single family
- Active
Listed by: eric tidmore, mike nichols
Office: 1 percent lists scenic city
MLS#:1543323
Source:TN_CAR
Price summary
- Price:$389,900
- Price per sq. ft.:$185.67
About this home
Welcome to 3214 Rosemont Drive, a character-filled home just minutes from Downtown Chattanooga. A welcoming front porch, comfortable interior spaces, and a private backyard make it easy to feel at home.
Inside, fresh paint, updated lighting, ceiling fans, and replacement windows complement the home's original charm. Plantation shutters add character to the living room, while the kitchen features soapstone and butcher-block countertops, a new sink and faucet, garbage disposal, and newly installed casement window.
The fully fenced backyard offers room to relax, garden, entertain, or let pets play. Recent exterior improvements include new gutters, front and back doors, lighting, landscaping, sod, and a storage shed. The mudroom exterior also has new siding and a shake-shingle façade. Langley Roofing replaced approximately 40% of the roof--the full lower roofline--in 2025, with a transferable five-year warranty.
With easy access to Chattanooga's dining, shopping, and entertainment, this home offers a lovely balance of character and convenience....
Contact an agent
Home facts
- Year built:1940
- Subdivision & Development:None
- Listing ID #:1543323
- Added:1 day(s) ago
- Updated:September 25, 2026 at 12:57 AM
Rooms and interior
- Bedrooms:3
- Total bathrooms:2
- Full bathrooms:1
- Half bathrooms:1
- Rooms Total:6
- Dining Description:Eat-in Kitchen, Separate Dining Room
- Bathrooms Description:Double Vanity, Tub/shower Combo
- Kitchen Description:Eat-in Kitchen
- Basement:Yes
- Living area:2,100 sq. ft.
Heating and cooling
- Cooling:Central Air, Electric
- Heating:Central, Heating, Natural Gas
- Central air:Yes
Structure and exterior
- Roof:Asphalt, Shingle
- Year built:1940
- Building area:2,100 sq. ft.
- Lot area:0.18 Acres
- Construction Materials:Brick
- Exterior Features:Private Yard
- Foundation Description:Brick/Mortar, Stone
- Levels:Two
Utilities
- Water:Public, Water Connected
- Sewer:Public Sewer, Sewer Connected
Finances and disclosures
- Price:$389,900
- Price per sq. ft.:$185.67
- Tax amount:$2,611
Parking
- Parking description:Kitchen Level, Off Street
New listings near 3214 Rosemont Drive
- Coming Soon
 $275,000Coming Soon3 beds 2 baths1,320 sq. ft.
3610 Parham Drive, Chattanooga, TN 37412
MLS# 3598393Listed by: GREATER DOWNTOWN REALTY DBA KELLER WILLIAMS REALTY - Coming Soon
 $319,900Coming Soon3 beds 2 baths1,486 sq. ft.
6233 Celtic Drive, Chattanooga, TN 37416
MLS# 3595245Listed by: OCOEE REALTY & PROPERTY MANAGEMENT - Coming Soon
 $399,900Coming Soon4 beds 3 baths1,900 sq. ft.
7130 Avonlea Lane, Chattanooga, TN 37421
MLS# 3542982Listed by: EXP REALTY LLC - New
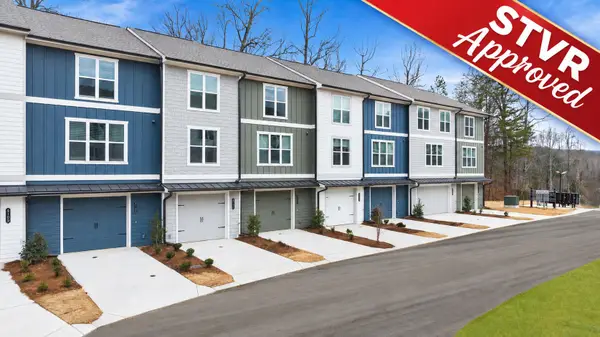 $267,900Active3 beds 4 baths1,463 sq. ft.
267 Asbury Oak Lane #86, Chattanooga, TN 37419
MLS# 1543373Listed by: ZACH TAYLOR - CHATTANOOGA - New
 $340,000Active2 beds 2 baths1,960 sq. ft.
6760 Willow Brook Drive, Chattanooga, TN 37421
MLS# 1543374Listed by: KELLER WILLIAMS REALTY - New
 $275,000Active3 beds 2 baths1,760 sq. ft.
3108 Donna Lane, Chattanooga, TN 37404
MLS# 1543380Listed by: ZACH TAYLOR - CHATTANOOGA - New
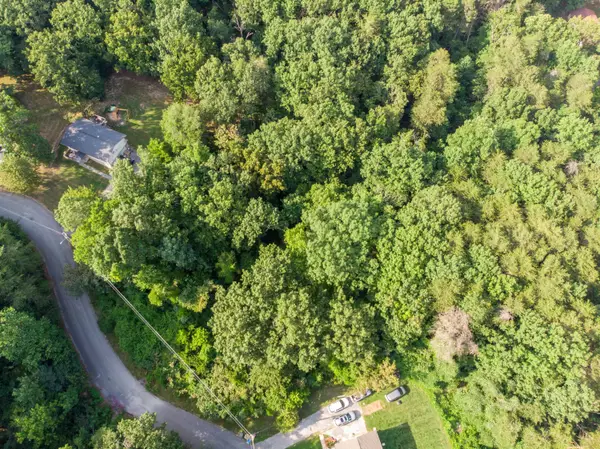 $47,500Active0.54 Acres
0 Ethyeylin Lane, Hixson, TN 37343
MLS# 1543372Listed by: KELLER WILLIAMS REALTY 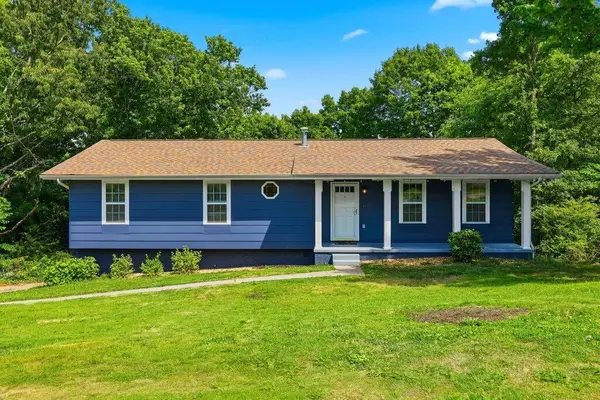 $375,000Active4 beds 3 baths2,188 sq. ft.
2232 Haven Crescent, Chattanooga, TN 37421
MLS# 1534355Listed by: REAL ESTATE PARTNERS CHATTANOOGA LLC- New
 $499,900Active3 beds 3 baths1,576 sq. ft.
1862 Zeta Way, Chattanooga, TN 37404
MLS# 1543338Listed by: DIXON HOMES REALTY - New
 $369,900Active3 beds 3 baths1,990 sq. ft.
304 Browntown Road, Chattanooga, TN 37415
MLS# 1543369Listed by: UPTOWN FIRM, LLC


Protect your home and budget from life's surprises with an Assurant Home Warranty, backed by a partner that supports you through every step of homeownership. Explore Plans.
© 2026 Better Homes and Gardens Real Estate LLC. An Anywhere Real Estate company. All rights reserved. Better Homes and Gardens® Real Estate is a registered trademark owned by Meredith Operations Corporation, licensed to Better Homes and Gardens Real Estate LLC and used with permission. Better Homes and Gardens Real Estate LLC fully supports the principles of the Fair Housing Act and the Equal Opportunity Act. Listing information is deemed reliable but is not guaranteed accurate.
Each office is independently owned and operated.
Any services or products provided by third parties are not provided by, affiliated with or related to Better Homes and Gardens Real Estate LLC, or its affiliated companies.