
3230 Westonia Drive, Chattanooga, TN 37412
Local realty services provided by:Better Homes and Gardens Real Estate Signature Brokers
3230 Westonia Drive,Chattanooga, TN 37412
$250,000
- 2 Beds
- 1 Baths
- 1,096 sq. ft.
- Single family
- Active
Listed by: joan rose
Office: coldwell banker pryor realty
MLS#:1540717
Source:TN_CAR
Price summary
- Price:$250,000
- Price per sq. ft.:$228.1
About this home
Situated on a half acre lot just minutes from downtown Chattanooga, you find this enchanting cottage nestled on the back side of Missionary Ridge at the end of a cul de sac.
The home features a welcoming front porch, white oak hardwood floors, recessed lighting, and a wonderful back deck that backs up to nature. The inviting living area flows seamlessly to the dining room and into a large kitchen where there is plenty of counter space and stainless appliances.
The bedrooms are spacious with the primary bedroom having direct access to the large deck where you might want to begin or end your day. The second bedroom features a space-saving Murphy Bed which transforms the bedroom into a home office or multi-purpose room. You will notice and appreciate the natural light streaming in throughout all the rooms of the home.
There is a full basement with a one car garage and a tremendous amount of space for storage, a fitness area or workshop. The half acre lot extends well beyond the back of the home for added privacy. Updates include the roof being replaced within the last four years.
Make your appointment today to see this one! Buyers to verify all information they deem important including square footage and school zones....
Contact an agent
Home facts
- Year built:1954
- Subdivision & Development:None
- Listing ID #:1540717
- Added:1 day(s) ago
- Updated:August 13, 2026 at 08:01 PM
Rooms and interior
- Bedrooms:2
- Total bathrooms:1
- Full bathrooms:1
- Rooms Total:5
- Flooring:Hardwood, Linoleum
- Dining Description:Separate Dining Room
- Bathrooms Description:Connected Shared Bathroom, Tub/shower Combo
- Bedroom Description:Primary Downstairs
- Basement:Yes
- Living area:1,096 sq. ft.
Heating and cooling
- Cooling:Central Air, Electric
- Heating:Central, Electric, Heating
- Central air:Yes
Structure and exterior
- Roof:Asphalt, Shingle
- Year built:1954
- Building area:1,096 sq. ft.
- Lot area:0.5 Acres
- Exterior Features:Private Yard
- Foundation Description:Block
- Levels:One
Utilities
- Water:Public
- Sewer:Public Sewer, Sewer Connected
Finances and disclosures
- Price:$250,000
- Price per sq. ft.:$228.1
- Tax amount:$1,665
Parking
- Parking description:Attached Garage, Basement, Garage Door Opener
- Garage:Yes
New listings near 3230 Westonia Drive
- New
 $275,000Active1 beds 2 baths1,188 sq. ft.
907 Montague Place, Chattanooga, TN 37408
MLS# 1540788Listed by: REAL ESTATE PARTNERS CHATTANOOGA LLC - New
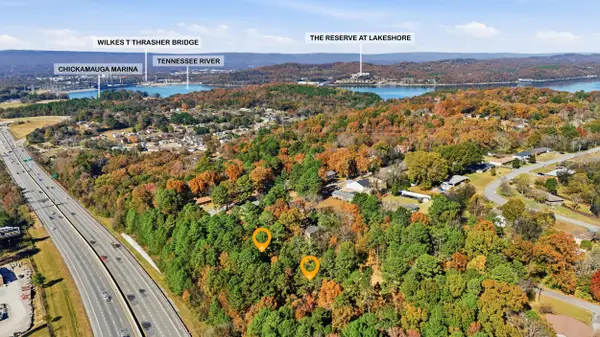 $90,000Active0.92 Acres
4401 James Lane, Chattanooga, TN 37416
MLS# 1540789Listed by: KELLER WILLIAMS REALTY 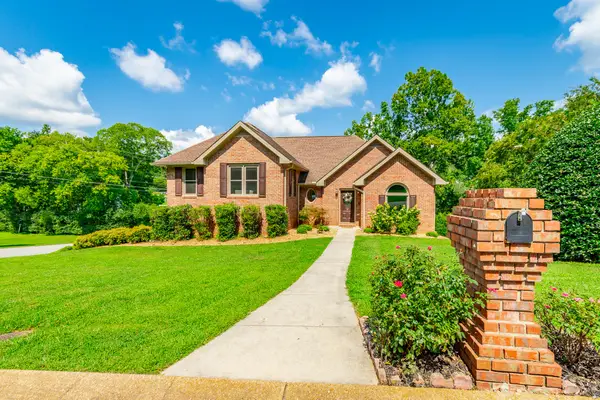 $515,000Pending4 beds 4 baths1,912 sq. ft.
6503 Fox Den Lane, Hixson, TN 37343
MLS# 1540786Listed by: REAL ESTATE PARTNERS CHATTANOOGA LLC- New
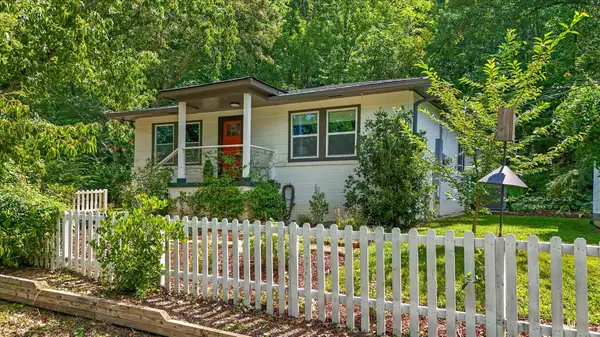 $445,995Active3 beds 2 baths1,440 sq. ft.
4504 Balcomb Street, Chattanooga, TN 37409
MLS# 1540785Listed by: ZACH TAYLOR - CHATTANOOGA - Open Sun, 2 to 4pmNew
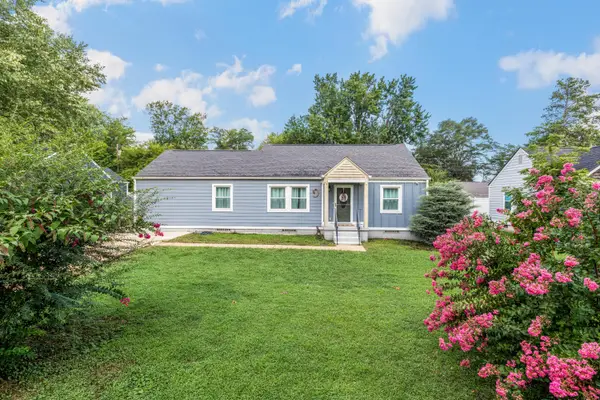 $325,000Active3 beds 2 baths1,646 sq. ft.
9 Viston Avenue, Chattanooga, TN 37411
MLS# 1540565Listed by: ZACH TAYLOR - CHATTANOOGA - Open Sat, 2 to 4pmNew
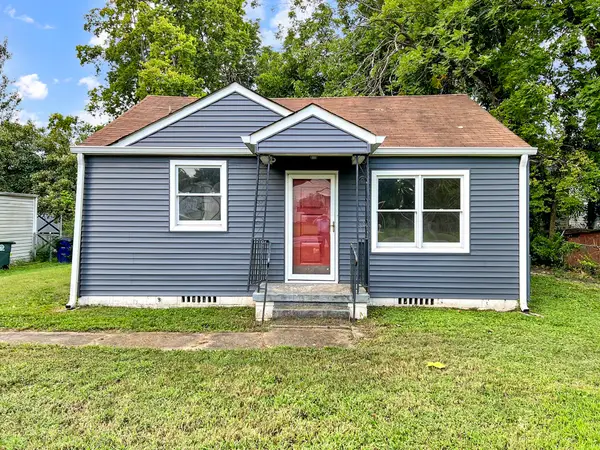 $130,000Active2 beds 1 baths739 sq. ft.
4902 Carolyn Lane, Chattanooga, TN 37411
MLS# 1540694Listed by: EPIQUE REALTY - New
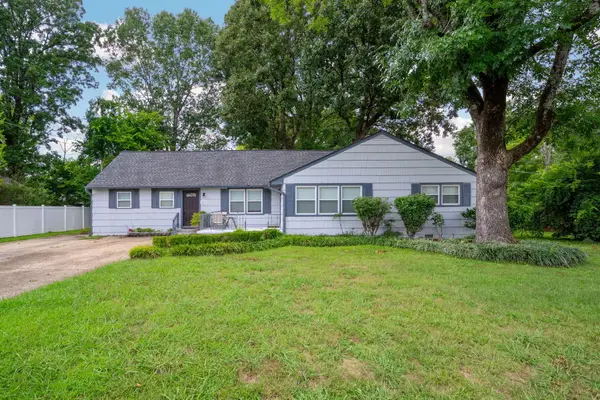 $360,000Active3 beds 3 baths2,050 sq. ft.
5503 Orlin Drive, Chattanooga, TN 37411
MLS# 1540719Listed by: LEGACY 234 - New
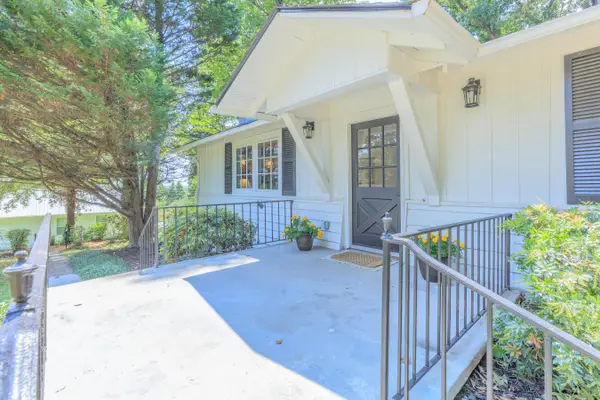 $365,000Active3 beds 2 baths1,451 sq. ft.
3828 Mission View Avenue, Chattanooga, TN 37411
MLS# 1540744Listed by: FREESTONE PROPERTY GROUP - New
 $309,000Active3 beds 2 baths1,760 sq. ft.
3106 Donna Lane, Chattanooga, TN 37404
MLS# 1540768Listed by: ZACH TAYLOR - CHATTANOOGA - New
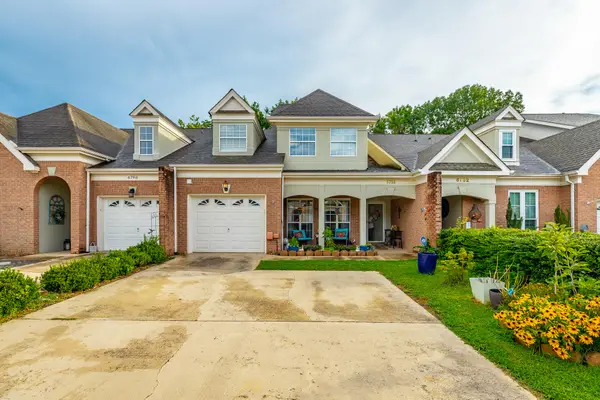 $359,900Active3 beds 3 baths1,950 sq. ft.
6736 Willow Brook Drive, Chattanooga, TN 37421
MLS# 1540780Listed by: KELLER WILLIAMS REALTY


Protect your home and budget from life's surprises with an Assurant Home Warranty, backed by a partner that supports you through every step of homeownership. Explore Plans.
© 2026 Better Homes and Gardens Real Estate LLC. An Anywhere Real Estate company. All rights reserved. Better Homes and Gardens® Real Estate is a registered trademark owned by Meredith Operations Corporation, licensed to Better Homes and Gardens Real Estate LLC and used with permission. Better Homes and Gardens Real Estate LLC fully supports the principles of the Fair Housing Act and the Equal Opportunity Act. Listing information is deemed reliable but is not guaranteed accurate.
Each office is independently owned and operated.
Any services or products provided by third parties are not provided by, affiliated with or related to Better Homes and Gardens Real Estate LLC, or its affiliated companies.