
3806 Kingwood Circle, Chattanooga, TN 37412
Local realty services provided by:Better Homes and Gardens Real Estate Signature Brokers
3806 Kingwood Circle,Chattanooga, TN 37412
$275,000
- 3 Beds
- 2 Baths
- 1,680 sq. ft.
- Single family
- Active
Listed by: sean h smith
Office: keller williams realty
MLS#:1542786
Source:TN_CAR
Price summary
- Price:$275,000
- Price per sq. ft.:$163.69
About this home
Welcome to 3806 Kingwood Cir.
Built in 2015, one level over a finished basement, right around 1,680 square feet. Upstairs is your everyday living, living room, dining area, kitchen with granite counters, two bedrooms, a full bath. Nothing fancy, just laid out well and easy to actually live in.
Downstairs is where you get your extra room. Third bedroom, another full bath, laundry, and a flex space that could be a second living room, a playroom, a home office, whatever you need it to be that week. Having that basement separated out is great if you've got guests coming through, a roommate situation, or you just want some distance from the rest of the house.
Outside there's a two-car parking pad, the yard's been cleaned up some, and the backyard's fenced in. Good for kids, dogs, whatever you need it for. There's also a deck off the kitchen, so you'll actually use it for grilling instead of it just sitting there.
Location's the other big piece of this. You're close enough to downtown Chattanooga for work and restaurants, but you're also not far from Hamilton Place and Gunbarrel Road, so Target runs, chain restaurants, doctor's appointments, all of that is close too. You get both without living in the middle of the traffic for either one.
If you're buying your first house, or you're a family that just wants something practical with a fenced yard and a good location, take a look at 3806 Kingwood Circle....
Contact an agent
Home facts
- Year built:2015
- Subdivision & Development:None
- Listing ID #:1542786
- Added:1 day(s) ago
- Updated:September 15, 2026 at 03:05 AM
Rooms and interior
- Bedrooms:3
- Total bathrooms:2
- Full bathrooms:2
- Rooms Total:8
- Flooring:Carpet, Hardwood, Tile
- Bathrooms Description:Connected Shared Bathroom
- Bedroom Description:Split Bedrooms
- Basement:Yes
- Living area:1,680 sq. ft.
Heating and cooling
- Cooling:Central Air, Window Unit(s)
- Heating:Central, Heating
- Central air:Yes
Structure and exterior
- Roof:Shingle
- Year built:2015
- Building area:1,680 sq. ft.
- Lot area:0.14 Acres
- Construction Materials:Vinyl Siding
- Exterior Features:Rain Gutters
- Foundation Description:Block, Concrete Perimeter
- Levels:Two
Utilities
- Water:Public
- Sewer:Public Sewer, Sewer Connected
Finances and disclosures
- Price:$275,000
- Price per sq. ft.:$163.69
- Tax amount:$1,913
Features and amenities
- Amenities:Granite Counters, High Ceilings, Open Floorplan
Parking
- Parking description:Concrete, Kitchen Level, Off Street
New listings near 3806 Kingwood Circle
- Coming Soon
 $135,000Coming Soon2 beds 2 baths1,036 sq. ft.
900 Mountain Creek Road #247, Chattanooga, TN 37405
MLS# 3546150Listed by: EXP REALTY LLC - Coming Soon
 $399,900Coming Soon4 beds 3 baths1,900 sq. ft.
7130 Avonlea Lane, Chattanooga, TN 37421
MLS# 3542982Listed by: EXP REALTY LLC - New
 $419,658Active3 beds 3 baths1,199 sq. ft.
144 Pathfinder Place #46, Chattanooga, TN 37405
MLS# 1542777Listed by: EAH BROKERAGE, LP - New
 $90,000Active0.37 Acres
1720 S Crest Manor Lane, Chattanooga, TN 37404
MLS# 1542780Listed by: COLDWELL BANKER KINARD COMMERCIAL - New
 $424,900Active3 beds 3 baths2,277 sq. ft.
8307 Merry Weather Drive, Chattanooga, TN 37421
MLS# 1542781Listed by: ROGUE REAL ESTATE COMPANY LLC - New
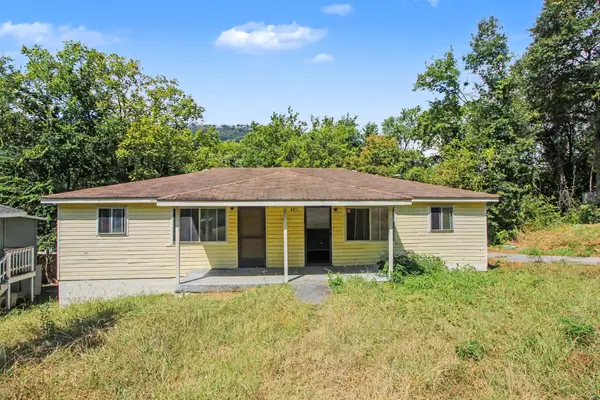 $199,900Active4 beds 2 baths1,470 sq. ft.
4511 Balcomb Street, Chattanooga, TN 37409
MLS# 1542765Listed by: SOUTHERN PROPERTY SHOP - New
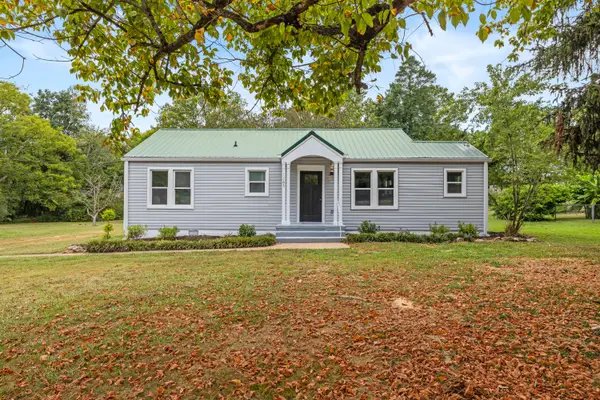 $289,000Active3 beds 2 baths1,168 sq. ft.
1265 N Concord Road, Chattanooga, TN 37421
MLS# 1542767Listed by: KELLER WILLIAMS REALTY - New
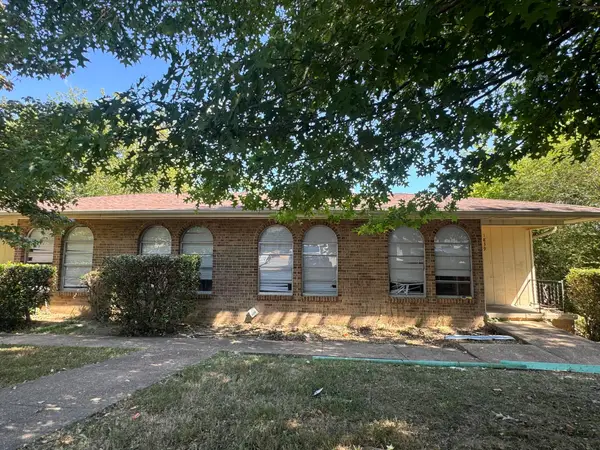 $399,900Active7 beds 5 baths4,168 sq. ft.
1837 Dana Lane, Hixson, TN 37343
MLS# 1542769Listed by: ZACH TAYLOR - CHATTANOOGA - New
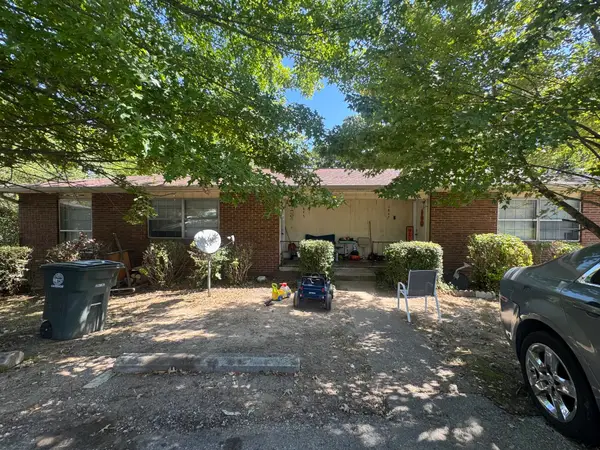 $499,900Active6 beds 6 baths4,260 sq. ft.
1845 Dana Lane, Hixson, TN 37343
MLS# 1542770Listed by: ZACH TAYLOR - CHATTANOOGA


Protect your home and budget from life's surprises with an Assurant Home Warranty, backed by a partner that supports you through every step of homeownership. Explore Plans.
© 2026 Better Homes and Gardens Real Estate LLC. An Anywhere Real Estate company. All rights reserved. Better Homes and Gardens® Real Estate is a registered trademark owned by Meredith Operations Corporation, licensed to Better Homes and Gardens Real Estate LLC and used with permission. Better Homes and Gardens Real Estate LLC fully supports the principles of the Fair Housing Act and the Equal Opportunity Act. Listing information is deemed reliable but is not guaranteed accurate.
Each office is independently owned and operated.
Any services or products provided by third parties are not provided by, affiliated with or related to Better Homes and Gardens Real Estate LLC, or its affiliated companies.