
3889 Bonny Oaks Drive, Chattanooga, TN 37406
Local realty services provided by:Better Homes and Gardens Real Estate Signature Brokers
3889 Bonny Oaks Drive,Chattanooga, TN 37406
$295,000
- 4 Beds
- 2 Baths
- 1,904 sq. ft.
- Single family
- Active
Listed by: shannon miller
Office: keller williams realty
MLS#:1541959
Source:TN_CAR
Price summary
- Price:$295,000
- Price per sq. ft.:$154.94
About this home
Attention Investors or buyers looking to offset your mortgage with rental income, this Chattanooga property offers flexibility and immediate potential!
This home features two separate living spaces, each with 2 bedrooms and 1 full bath and separate laundry. The upstairs unit has a full kitchen and dining room as well as a bar/pantry area and is vacant and move in ready for a new owner or tenant.
The downstairs unit is currently occupied with a tenant under lease through the end of the year, with the possibility of extending.
Even better the property has undergone extensive renovation within the last 4 years, taking care of many of the big ticket items investors or homeowners look for including windows, HVAC, mini split system downstairs, plumbing, electrical, flooring, cabinetry, and more making this a potentially lower maintenance addition to your rental portfolio.
Two units. Recent renovations. Existing rental income. Multiple ways to make the numbers work. Don't miss this opportunity to own an income producing property that meets the 1% rule in Chattanooga!...
Contact an agent
Home facts
- Year built:1936
- Subdivision & Development:None
- Listing ID #:1541959
- Added:1 day(s) ago
- Updated:September 02, 2026 at 06:02 PM
Rooms and interior
- Bedrooms:4
- Total bathrooms:2
- Full bathrooms:2
- Rooms Total:9
- Flooring:Carpet, Luxury Vinyl
- Dining Description:Separate Dining Room
- Bathrooms Description:Tub/shower Combo
- Basement:Yes
- Living area:1,904 sq. ft.
Heating and cooling
- Cooling:Ceiling Fan(s), Central Air, Ductless, Multi Units
- Heating:Central, Ductless, Electric, Heating
- Central air:Yes
Structure and exterior
- Roof:Asphalt, Shingle
- Year built:1936
- Building area:1,904 sq. ft.
- Lot area:0.29 Acres
- Construction Materials:HardiPlank Type, Stone, Wood Siding
- Exterior Features:Rain Gutters
- Foundation Description:Slab
- Levels:Two
Utilities
- Water:Public, Water Available
- Sewer:Public Sewer, Sewer Available
Finances and disclosures
- Price:$295,000
- Price per sq. ft.:$154.94
- Tax amount:$1,745
Features and amenities
- Amenities:Bar, Granite Counters, Walk-In Closet(s)
Parking
- Parking description:Gravel
New listings near 3889 Bonny Oaks Drive
- Coming Soon
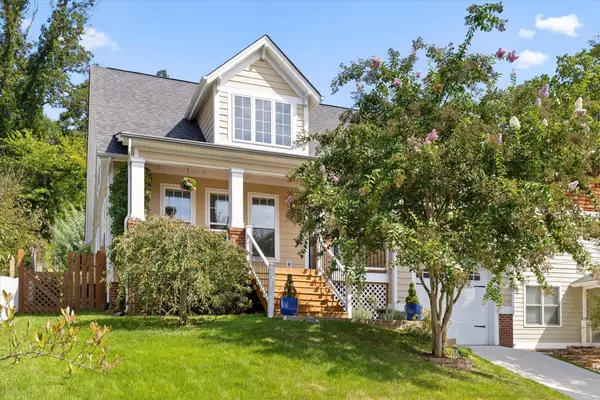 $675,000Coming Soon3 beds 3 baths1,700 sq. ft.
1728 Ichabod Lane, Chattanooga, TN 37405
MLS# 3527944Listed by: REAL ESTATE PARTNERS CHATTANOOGA, LLC - New
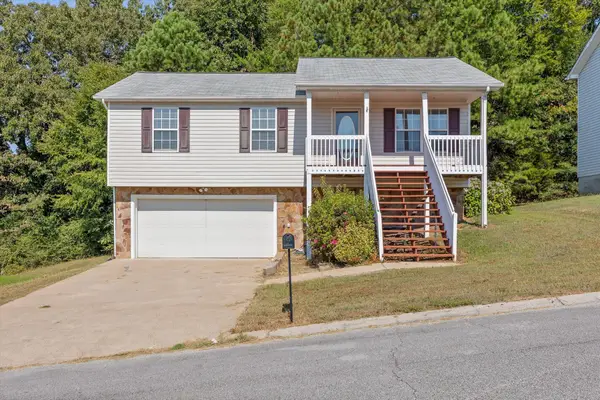 $284,900Active3 beds 2 baths1,640 sq. ft.
4421 Kayla Circle, Chattanooga, TN 37406
MLS# 1541986Listed by: CRYE-LEIKE, REALTORS - New
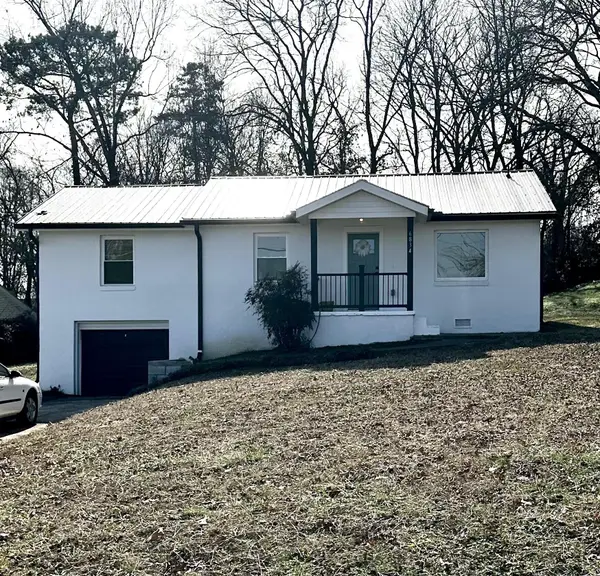 $234,900Active3 beds 1 baths980 sq. ft.
6834 Beulah Drive, Chattanooga, TN 37412
MLS# 1541987Listed by: KELLER WILLIAMS REALTY - New
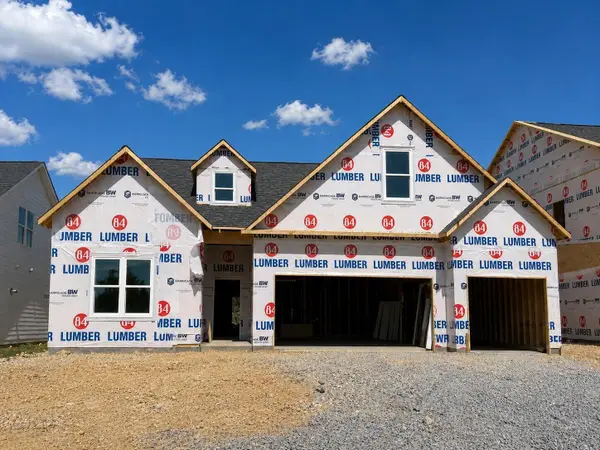 $528,064Active4 beds 3 baths2,542 sq. ft.
5835 Guardian Way #15, Hixson, TN 37343
MLS# 1541988Listed by: TRUST REAL ESTATE GROUP, LLC - New
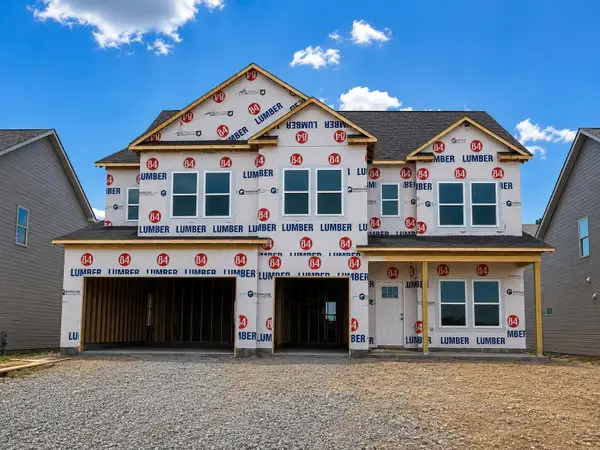 $647,035Active6 beds 5 baths3,947 sq. ft.
5840 Guardian Way #08, Hixson, TN 37343
MLS# 1541990Listed by: TRUST REAL ESTATE GROUP, LLC - Open Sun, 2 to 4pmNew
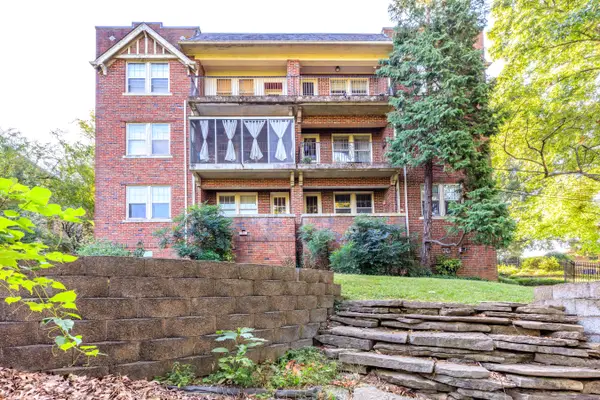 $224,900Active1 beds 1 baths827 sq. ft.
190 N Crest Road #3, Chattanooga, TN 37404
MLS# 1541968Listed by: KELLER WILLIAMS REALTY - New
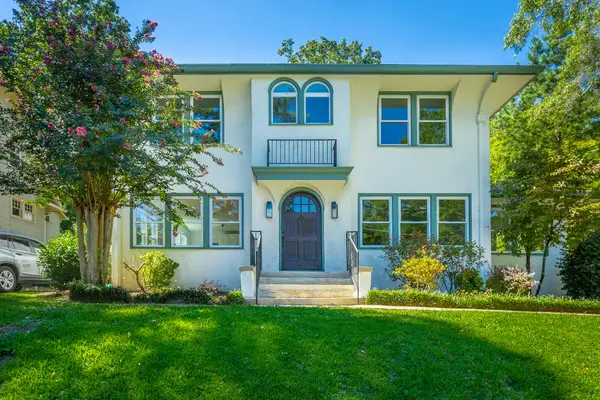 $525,000Active3 beds 3 baths2,200 sq. ft.
313 Crestway Drive, Chattanooga, TN 37411
MLS# 1541971Listed by: KELLER WILLIAMS REALTY - New
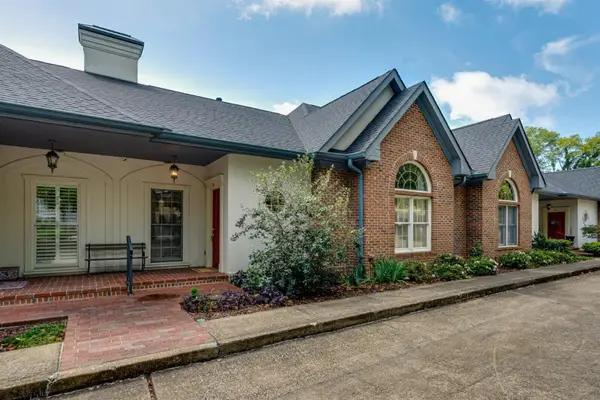 $850,000Active2 beds 3 baths2,580 sq. ft.
604 Barton Avenue, Chattanooga, TN 37405
MLS# 1541975Listed by: CRYE-LEIKE, REALTORS - New
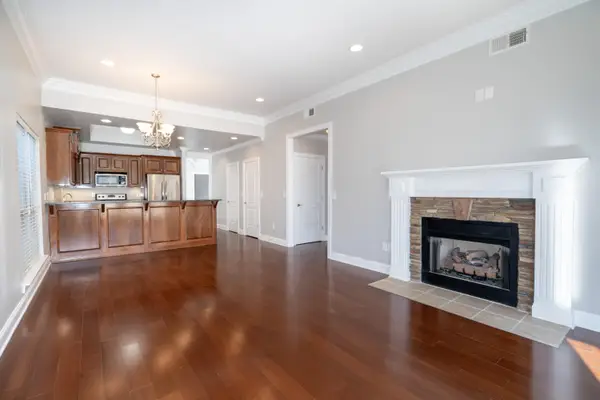 $450,000Active2 beds 3 baths1,440 sq. ft.
150 Templeton Lane, Hixson, TN 37343
MLS# 1541979Listed by: NU VISION REALTY - New
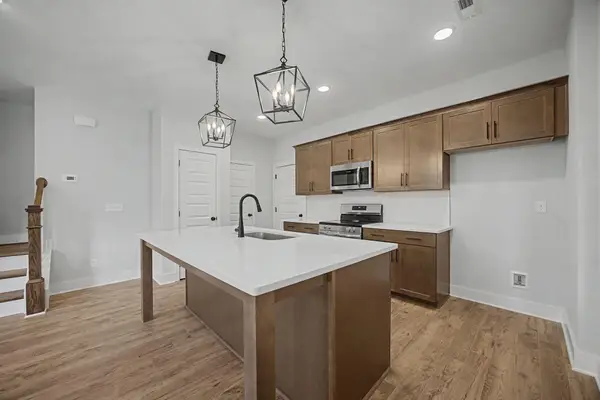 $339,900Active3 beds 3 baths1,332 sq. ft.
2431 Twill Place, Chattanooga, TN 37404
MLS# 1541980Listed by: PARKSIDE REALTY


Protect your home and budget from life's surprises with an Assurant Home Warranty, backed by a partner that supports you through every step of homeownership. Explore Plans.
© 2026 Better Homes and Gardens Real Estate LLC. An Anywhere Real Estate company. All rights reserved. Better Homes and Gardens® Real Estate is a registered trademark owned by Meredith Operations Corporation, licensed to Better Homes and Gardens Real Estate LLC and used with permission. Better Homes and Gardens Real Estate LLC fully supports the principles of the Fair Housing Act and the Equal Opportunity Act. Listing information is deemed reliable but is not guaranteed accurate.
Each office is independently owned and operated.
Any services or products provided by third parties are not provided by, affiliated with or related to Better Homes and Gardens Real Estate LLC, or its affiliated companies.