
4100 South Terrace, Chattanooga, TN 37412
Local realty services provided by:Better Homes and Gardens Real Estate Signature Brokers
4100 South Terrace,Chattanooga, TN 37412
$350,000
- 6 Beds
- 3 Baths
- 2,940 sq. ft.
- Multi-family
- Active
Listed by: gil patton
Office: real estate partners chattanooga llc.
MLS#:1543322
Source:TN_CAR
Price summary
- Price:$350,000
- Price per sq. ft.:$119.05
About this home
All brick tri-plex at the corner of S. Terrace & Brookfield Ave. Seller had same tenants for years. Upstairs units have high ceilings, LARGE living rooms, formal dining rooms, woodburning fireplaces & partially updated bathrooms. Kitchen appliances. Hardwood, carpet & vinyl or linoleum floors. Many wooden built-in features for storage & display. Covered broken tile front porches & enclosed covered back porches for outdoor living! Large paved parking lot in back. Grass backyard for kids. Convenient location!
Property sold as-is where is. No repairs by seller.
Contact an agent
Home facts
- Year built:1941
- Subdivision & Development:Brookfield
- Listing ID #:1543322
- Added:1 day(s) ago
- Updated:September 24, 2026 at 08:17 PM
Rooms and interior
- Bedrooms:6
- Total bathrooms:3
- Full bathrooms:3
- Flooring:Carpet, Hardwood, Linoleum, Vinyl
- Basement:Yes
- Living area:2,940 sq. ft.
Heating and cooling
- Cooling:Central Air, Electric
- Heating:Central, Electric, Heating
- Central air:Yes
Structure and exterior
- Roof:Asphalt, Shingle
- Year built:1941
- Building area:2,940 sq. ft.
- Lot area:0.48 Acres
- Construction Materials:Block, Brick, Concrete, Wood Siding
- Exterior Features:Private Entrance, Rain Gutters
- Foundation Description:Block, Permanent, Slab
- Levels:Two
Utilities
- Water:Public, Water Connected
- Sewer:Public Sewer, Sewer Connected
Finances and disclosures
- Price:$350,000
- Price per sq. ft.:$119.05
- Tax amount:$3,611
Features and amenities
- Amenities:Chandelier, Crown Molding, High Ceilings, Plumbed
Parking
- Parking description:Asphalt, Attached Garage, Garage Faces Rear, Off Street, Parking Lot, Paved
- Garage:Yes
New listings near 4100 South Terrace
- Coming Soon
 $275,000Coming Soon3 beds 2 baths1,320 sq. ft.
3610 Parham Drive, Chattanooga, TN 37412
MLS# 3598393Listed by: GREATER DOWNTOWN REALTY DBA KELLER WILLIAMS REALTY - Coming Soon
 $319,900Coming Soon3 beds 2 baths1,486 sq. ft.
6233 Celtic Drive, Chattanooga, TN 37416
MLS# 3595245Listed by: OCOEE REALTY & PROPERTY MANAGEMENT - Coming Soon
 $399,900Coming Soon4 beds 3 baths1,900 sq. ft.
7130 Avonlea Lane, Chattanooga, TN 37421
MLS# 3542982Listed by: EXP REALTY LLC - New
 $1,400,000Active4 beds 4 baths3,480 sq. ft.
5012 Ravinia Lane #1442, Chattanooga, TN 37419
MLS# 1543350Listed by: KELLER WILLIAMS REALTY - New
 $195,000Active0.68 Acres
3708 Grace Avenue, Chattanooga, TN 37406
MLS# 1543359Listed by: MISSION REALTY OF GREATER CHATTANOOGA - New
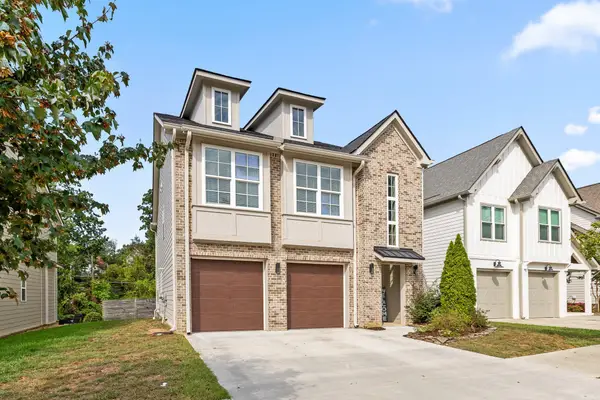 $705,000Active3 beds 3 baths2,004 sq. ft.
1349 Carrington Way, Chattanooga, TN 37405
MLS# 1543361Listed by: ROGUE REAL ESTATE COMPANY LLC - New
 $289,900Active3 beds 2 baths2,000 sq. ft.
7714 Basswood Drive, Chattanooga, TN 37416
MLS# 1543362Listed by: REAL ESTATE BROKERS - New
 $430,000Active2 beds 3 baths1,941 sq. ft.
3342 Stone Creek Drive, Chattanooga, TN 37405
MLS# 1543344Listed by: KELLER WILLIAMS REALTY - New
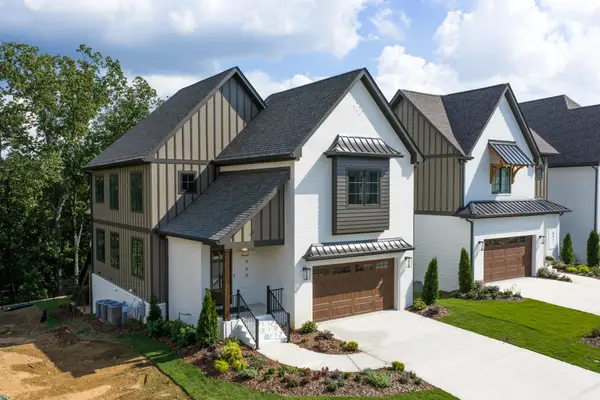 $1,200,000Active4 beds 5 baths3,105 sq. ft.
900 Cranes Camp Trail, Chattanooga, TN 37415
MLS# 1543345Listed by: KELLER WILLIAMS REALTY - New
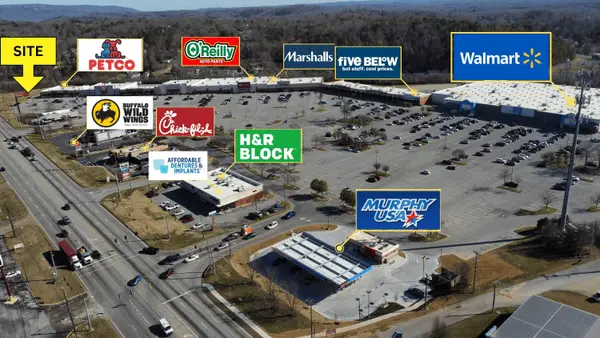 $540,000Active0.72 Acres
5778 Tennessee 153, Hixson, TN 37343
MLS# 1543348Listed by: KELLER WILLIAMS REALTY


Protect your home and budget from life's surprises with an Assurant Home Warranty, backed by a partner that supports you through every step of homeownership. Explore Plans.
© 2026 Better Homes and Gardens Real Estate LLC. An Anywhere Real Estate company. All rights reserved. Better Homes and Gardens® Real Estate is a registered trademark owned by Meredith Operations Corporation, licensed to Better Homes and Gardens Real Estate LLC and used with permission. Better Homes and Gardens Real Estate LLC fully supports the principles of the Fair Housing Act and the Equal Opportunity Act. Listing information is deemed reliable but is not guaranteed accurate.
Each office is independently owned and operated.
Any services or products provided by third parties are not provided by, affiliated with or related to Better Homes and Gardens Real Estate LLC, or its affiliated companies.