
4123 Tillie Circle #40, Chattanooga, TN 37419
Local realty services provided by:Better Homes and Gardens Real Estate Signature Brokers
4123 Tillie Circle #40,Chattanooga, TN 37419
$222,900
- 2 Beds
- 3 Baths
- 1,127 sq. ft.
- Townhouse
- Active
Listed by: cyndi burge
Office: zach taylor - chattanooga
MLS#:1535396
Source:TN_CAR
Price summary
- Price:$222,900
- Price per sq. ft.:$197.78
- Monthly HOA dues:$163
About this home
Wake up to fabulous Elder Mountain views and fall asleep to the quiet rhythm of mountain country living -- all from a brand-new, lock-and-leave townhome ready for you today. Nestled in Chattanooga's most scenic new address, Asbury Oak places you just minutes from Downtown while immersing you in the natural beauty of Lookout Valley.
This thoughtfully designed three-story Bluffview plan features a first-floor flex/office, an open-concept second-floor living area with deck access perfect for soaking in those Elder Mountain sunsets, and two private en-suite bedroom suites on the top floor. Available in 3BD/3.5BA (1,463 sq ft) and 4BD/3.5BA (1,796 sq ft) configurations.
With 30+ miles of world-class hiking on Lookout Mountain, Ruby Falls, and Warner Park practically at your doorstep, this is a nature lover's dream -- and a savvy investor's goldmine. Lennar's HOA covers lawn maintenance, making it the ultimate lock-and-leave mountain retreat.
Best of all -- every home comes loaded with Lennar's signature Everything's Included® package: stainless steel appliances, quartz or granite countertops, 7'' engineered vinyl plank flooring, 2'' blinds and designer finishes throughout -- all at no extra cost! No upgrade packages. No surprises. Just move in and enjoy.
Select Move-In Ready homes available NOW. Don't miss this rare chance to own a turnkey mountain escape in one of Chattanooga's most coveted new communities....
Contact an agent
Home facts
- Year built:2025
- Listing ID #:1535396
- Added:1 day(s) ago
- Updated:May 26, 2026 at 12:56 AM
Rooms and interior
- Bedrooms:2
- Total bathrooms:3
- Full bathrooms:2
- Half bathrooms:1
- Flooring:Ceramic Tile, Luxury Vinyl, Tile
- Bathrooms Description:Separate Shower, Soaking Tub
- Kitchen Description:Kitchen Island
- Bedroom Description:Split Bedrooms
- Living area:1,127 sq. ft.
Heating and cooling
- Cooling:Central Air, Zoned
- Heating:Central, Electric, Heating
- Central air:Yes
Structure and exterior
- Year built:2025
- Building area:1,127 sq. ft.
- Construction Materials:Fiber Cement, HardiPlank Type
- Exterior Features:Rain Gutters, Smart Lock(s)
- Foundation Description:Slab
- Levels:3 Level, Three Or More
Utilities
- Water:Public, Water Connected
- Sewer:Public Sewer, Sewer Connected
Finances and disclosures
- Price:$222,900
- Price per sq. ft.:$197.78
Features and amenities
- Amenities:In-Law Floorplan, Open Floorplan, Pantry, Recessed Lighting, Walk-In Closet(s)
Parking
- Parking description:Attached Garage, Driveway, Garage, Garage Door Opener, Garage Faces Front, On Street, Parking Lot
- Garage:Yes
New listings near 4123 Tillie Circle #40
- New
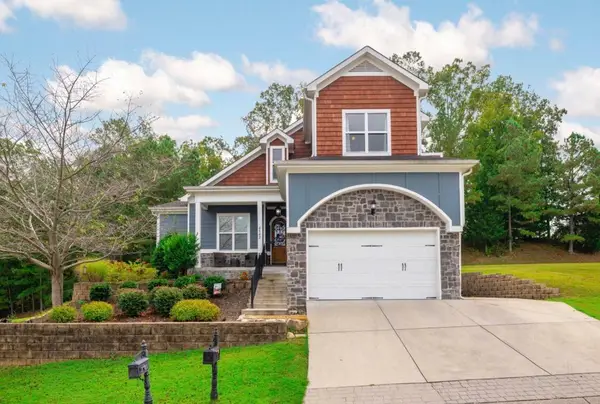 $759,000Active4 beds 3 baths2,750 sq. ft.
4542 Sailmaker Circle, Chattanooga, TN 37416
MLS# 1535399Listed by: REAL ESTATE 9, LLC - New
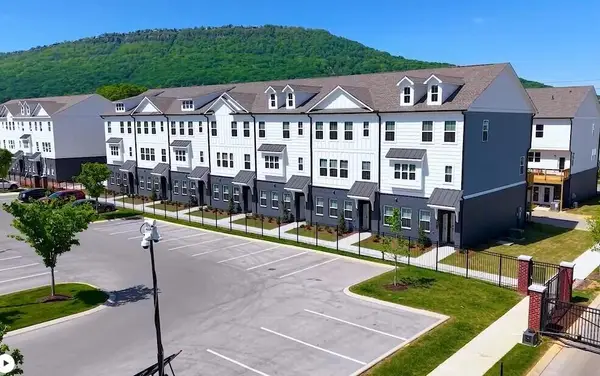 $392,900Active4 beds 4 baths2,289 sq. ft.
3211 Aberdeen Row #8, Chattanooga, TN 37410
MLS# 1535390Listed by: ZACH TAYLOR - CHATTANOOGA - New
 $450,000Active3 beds 2 baths1,475 sq. ft.
1131 Stringers Ridge Road #9j, Chattanooga, TN 37405
MLS# 1535034Listed by: KELLER WILLIAMS REALTY - New
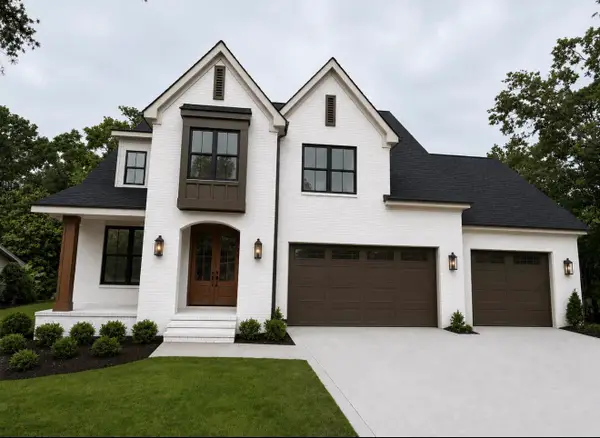 $899,000Active3 beds 4 baths3,400 sq. ft.
6821 Lakeshore Lot 24 Drive, Chattanooga, TN 37416
MLS# 1535379Listed by: LOCAL ROOTS REALTY - New
 $600,000Active3 beds 3 baths2,649 sq. ft.
1821 Gray Road, Chattanooga, TN 37421
MLS# 1535376Listed by: KELLER WILLIAMS REALTY - New
 $30,000Active0.4 Acres
0 Harrison Pike, Chattanooga, TN 37406
MLS# 3220694Listed by: EPIQUE REALTY - New
 $30,000Active0.4 Acres
0 Harrison Pike #25 & 26, Chattanooga, TN 37406
MLS# 1535373Listed by: EPIQUE REALTY - New
 $50,000Active1.01 Acres
0 W Shadowlawn Drive, Chattanooga, TN 37404
MLS# 1535371Listed by: EPIQUE REALTY - New
 $1,750,000Active3 beds 5 baths5,700 sq. ft.
3411 Kings Cove Lane, Chattanooga, TN 37416
MLS# 1535368Listed by: SABRENA REALTY ASSOCIATES LLC


Protect your home and budget from life's surprises with an Assurant Home Warranty, backed by a partner that supports you through every step of homeownership. Explore Plans.
© 2026 Better Homes and Gardens Real Estate LLC. An Anywhere Real Estate company. All rights reserved. Better Homes and Gardens® Real Estate is a registered trademark owned by Meredith Operations Corporation, licensed to Better Homes and Gardens Real Estate LLC and used with permission. Better Homes and Gardens Real Estate LLC fully supports the principles of the Fair Housing Act and the Equal Opportunity Act. Listing information is deemed reliable but is not guaranteed accurate.
Each office is independently owned and operated.
Any services or products provided by third parties are not provided by, affiliated with or related to Better Homes and Gardens Real Estate LLC, or its affiliated companies.