
4259 Tillie Circle #39, Chattanooga, TN 37419
Local realty services provided by:Better Homes and Gardens Real Estate Signature Brokers
4259 Tillie Circle #39,Chattanooga, TN 37419
$274,900
- 3 Beds
- 4 Baths
- 1,463 sq. ft.
- Townhouse
- Active
Listed by: cyndi burge, emily berryman
Office: zach taylor - chattanooga
MLS#:1540882
Source:TN_CAR
Price summary
- Price:$274,900
- Price per sq. ft.:$187.9
- Monthly HOA dues:$163
About this home
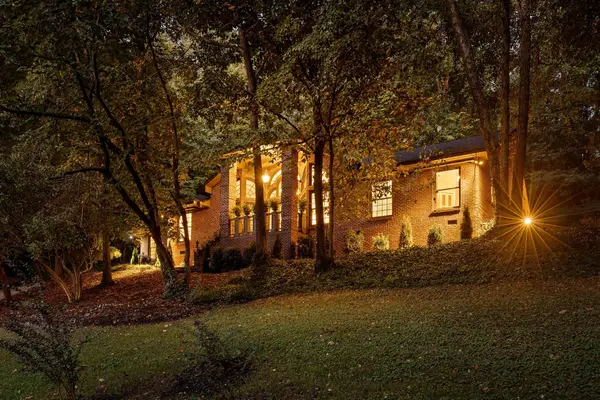
Now STVR approved!!! Enjoy the views of soaring trees, smell the fresh air. Listen to the birds....this home is nestled next to a preserve area with full grown trees!
Welcome home to The Asbury at Asbury Oaks by Lennar, where modern comfort meets scenic mountain views and effortless living. This thoughtfully designed home offers the perfect blend of style, functionality, and convenience--all in a beautiful setting you'll love coming home to.
The popular Asbury floor plan features an inviting open-concept layout with spacious living areas, a well-appointed kitchen with a MASSIVE island, and a seamless flow that makes everyday living and entertaining easy. Enjoy your morning coffee while taking in the fabulous mountain views, or unwind in the evening surrounded by the peaceful beauty of your new neighborhood.
A true standout feature is the oversized garage, providing exceptional space for larger vehicles, extra storage, hobbies, a workshop area, or all of your recreational gear. It's the kind of feature that makes daily life easier and adds long-term value to your home.
And with Lennar's signature Everything's Included® package, you get the upgrades you want without the upgrade costs. Your new home comes complete with quartz countertops, stainless steel appliances including the refrigerator, washer and dryer, 2-inch blinds, smart home technology, and stylish designer finishes--all included from day one.
Located in the desirable Asbury Oaks community, this home offers the perfect combination of peaceful mountain views and convenient access to shopping, dining, entertainment, and everything Chattanooga has to offer....
Contact an agent
Home facts
- Year built:2025
- Subdivision & Development:Asbury Oak
- Listing ID #:1540882
- Added:45 day(s) ago
- Updated:September 29, 2026 at 03:01 PM
Rooms and interior
- Bedrooms:3
- Total bathrooms:4
- Full bathrooms:3
- Half bathrooms:1
- Flooring:Carpet, Luxury Vinyl, Tile
- Kitchen Description:Kitchen Island
- Living area:1,463 sq. ft.
Heating and cooling
- Cooling:Central Air, Zoned
- Heating:Heating, Zoned
- Central air:Yes
Structure and exterior
- Year built:2025
- Building area:1,463 sq. ft.
- Construction Materials:Fiber Cement
- Exterior Features:Private Entrance, Rain Gutters, Smart Lock(s)
- Foundation Description:Slab
Utilities
- Water:Public, Water Connected
- Sewer:Public Sewer, Sewer Connected
Finances and disclosures
- Price:$274,900
- Price per sq. ft.:$187.9
Features and amenities
- Amenities:Pantry, Smart Home, Walk-In Closet(s)
- Smart home:Yes
Parking
- Parking description:Attached Garage, Garage, Garage Door Opener, Garage Faces Front, On Street
- Garage:Yes
New listings near 4259 Tillie Circle #39
- Coming Soon
 $245,000Coming Soon3 beds 2 baths1,391 sq. ft.
224 W 36th Street, Chattanooga, TN 37410
MLS# 3601898Listed by: EXP REALTY LLC - Coming Soon
 $699,900Coming Soon4 beds 4 baths3,200 sq. ft.
8014 Rosemere Way, Chattanooga, TN 37421
MLS# 3601937Listed by: THE SOURCE REAL ESTATE GROUP - Coming Soon
 $324,900Coming Soon3 beds 2 baths1,680 sq. ft.
415 Haney Drive, Chattanooga, TN 37411
MLS# 3602076Listed by: EXP REALTY LLC - Coming Soon
 $669,900Coming Soon5 beds 4 baths3,400 sq. ft.
8038 Rosemere Way, Chattanooga, TN 37421
MLS# 3602138Listed by: CRYE-LEIKE - CLEVELAND - Coming Soon
 $153,900Coming Soon2 beds 1 baths720 sq. ft.
4325 Greenbriar Rd, Chattanooga, TN 37412
MLS# 3602417Listed by: BERKSHIRE HATHAWAY HOMESERVICES WOODMONT REALTY - Coming Soon
 $429,000Coming Soon4 beds 3 baths2,268 sq. ft.
3905 Melinda Circle, Chattanooga, TN 37416
MLS# 3598608Listed by: GREATER DOWNTOWN REALTY DBA KELLER WILLIAMS REALTY - Coming Soon
 $275,000Coming Soon3 beds 2 baths1,320 sq. ft.
3610 Parham Drive, Chattanooga, TN 37412
MLS# 3598393Listed by: GREATER DOWNTOWN REALTY DBA KELLER WILLIAMS REALTY - Coming Soon
 $319,900Coming Soon3 beds 2 baths1,486 sq. ft.
6233 Celtic Drive, Chattanooga, TN 37416
MLS# 3595245Listed by: OCOEE REALTY & PROPERTY MANAGEMENT - Coming Soon
 $399,900Coming Soon4 beds 3 baths1,900 sq. ft.
7130 Avonlea Lane, Chattanooga, TN 37421
MLS# 3542982Listed by: EXP REALTY LLC - New
 $500,000Active4 beds 2 baths2,200 sq. ft.
1724 Spring View Lane, Chattanooga, TN 37421
MLS# 1543593Listed by: KELLER WILLIAMS REALTY


Protect your home and budget from life's surprises with an Assurant Home Warranty, backed by a partner that supports you through every step of homeownership. Explore Plans.
© 2026 Better Homes and Gardens Real Estate LLC. An Anywhere Real Estate company. All rights reserved. Better Homes and Gardens® Real Estate is a registered trademark owned by Meredith Operations Corporation, licensed to Better Homes and Gardens Real Estate LLC and used with permission. Better Homes and Gardens Real Estate LLC fully supports the principles of the Fair Housing Act and the Equal Opportunity Act. Listing information is deemed reliable but is not guaranteed accurate.
Each office is independently owned and operated.
Any services or products provided by third parties are not provided by, affiliated with or related to Better Homes and Gardens Real Estate LLC, or its affiliated companies.