
4304 Michigan Avenue, Chattanooga, TN 37409
Local realty services provided by:Better Homes and Gardens Real Estate Jackson Realty
4304 Michigan Avenue,Chattanooga, TN 37409
$275,000
- 2 Beds
- 1 Baths
- 840 sq. ft.
- Single family
- Pending
Listed by: maggie p armstrong
Office: keller williams realty
MLS#:1539423
Source:TN_CAR
Price summary
- Price:$275,000
- Price per sq. ft.:$327.38
About this home
Welcome to this charming bohemian-inspired bungalow in the heart of St. Elmo! Small in size but exceptionally livable, this home is neat as a pin and completely move-in ready. Recent updates include a new roof and ducting for HVAC system, offering peace of mind for years to come. Inside, you'll find two comfortable bedrooms, one full bath, and an oversized kitchen featuring charming period appliances that add character and timeless appeal. Every space has been thoughtfully maintained, creating a warm and inviting atmosphere. Located in one of Chattanooga's most desirable communities, this home is central to downtown, shopping, dining, parks, and outdoor recreation. Whether you're looking for a primary residence, a turnkey investment property, or a potential VRBO, this home offers outstanding flexibility. And don't forget the basement that we haven't even shown you with more storage and the potential for expansion.
The spacious backyard presents an exciting opportunity to add a carriage house for rental income while still providing space for a personal garage. New homes being constructed on the same street are over $700,000. Full of charm, potential, and an unbeatable location, this St. Elmo gem is ready for its next owner. Is that you?...
Contact an agent
Home facts
- Year built:1948
- Subdivision & Development:Johnsons A M
- Listing ID #:1539423
- Added:57 day(s) ago
- Updated:September 20, 2026 at 07:36 AM
Rooms and interior
- Bedrooms:2
- Total bathrooms:1
- Full bathrooms:1
- Rooms Total:5
- Flooring:Granite, Hardwood, Tile, Wood
- Dining Description:Eat-in Kitchen
- Bathrooms Description:Tub/shower Combo
- Kitchen Description:Eat-in Kitchen
- Basement:Yes
- Living area:840 sq. ft.
Heating and cooling
- Cooling:Central Air, Electric
- Heating:Central, Heating, Natural Gas
- Central air:Yes
Structure and exterior
- Roof:Shingle
- Year built:1948
- Building area:840 sq. ft.
- Lot area:0.12 Acres
- Construction Materials:Wood Siding
- Exterior Features:Rain Gutters
- Foundation Description:Brick/Mortar, Stone
- Levels:One
Utilities
- Water:Public, Water Connected
- Sewer:Public Sewer
Finances and disclosures
- Price:$275,000
- Price per sq. ft.:$327.38
- Tax amount:$2,490
Features and amenities
- Amenities:Open Floorplan
Parking
- Parking description:On Street
New listings near 4304 Michigan Avenue
- Coming Soon
 $319,900Coming Soon3 beds 2 baths1,486 sq. ft.
6233 Celtic Drive, Chattanooga, TN 37416
MLS# 3595245Listed by: OCOEE REALTY & PROPERTY MANAGEMENT - Coming Soon
 $399,900Coming Soon4 beds 3 baths1,900 sq. ft.
7130 Avonlea Lane, Chattanooga, TN 37421
MLS# 3542982Listed by: EXP REALTY LLC - New
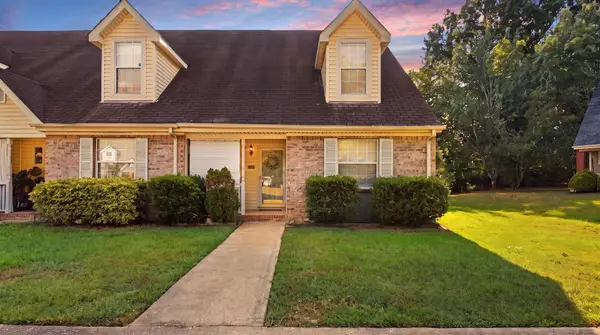 $245,000Active2 beds 2 baths1,387 sq. ft.
1233 Lenny Lane, Chattanooga, TN 37421
MLS# 3596334Listed by: CRYE-LEIKE REALTORS - New
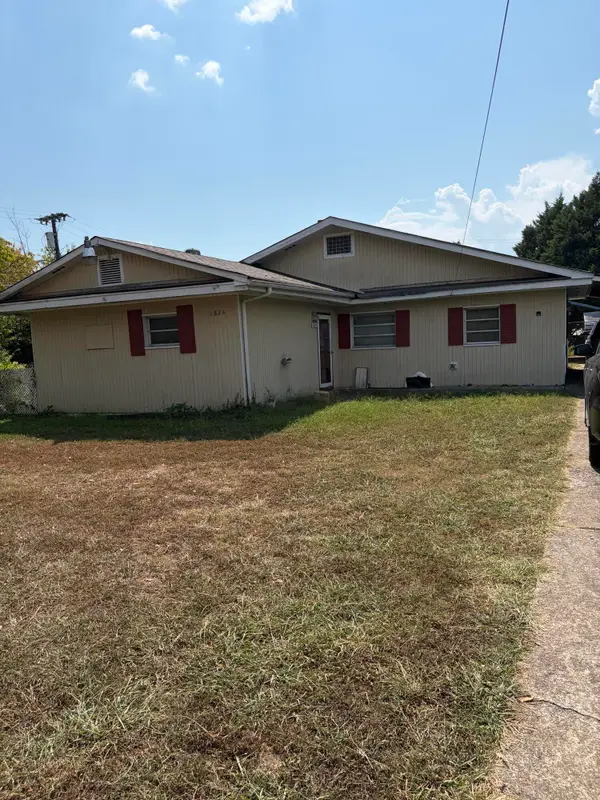 $135,000Active3 beds 1 baths1,441 sq. ft.
1824 E 27th Street, Chattanooga, TN 37407
MLS# 1543104Listed by: SUPREME REALTY LLC - New
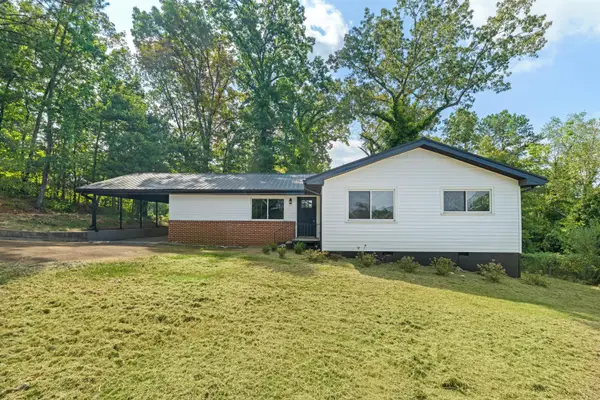 $285,000Active4 beds 3 baths2,052 sq. ft.
3706 Hemingway Drive, Chattanooga, TN 37406
MLS# 1543105Listed by: REAL BROKER - New
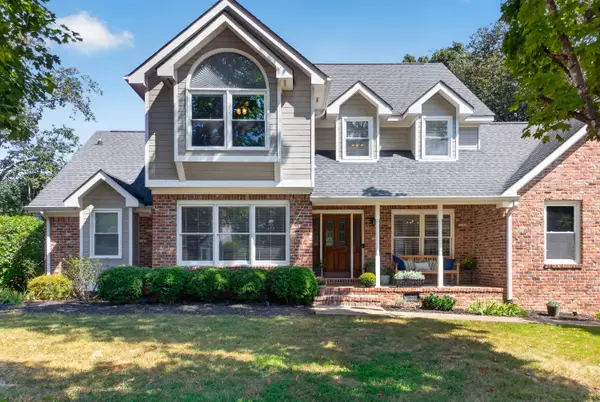 $459,000Active4 beds 3 baths2,781 sq. ft.
9001 Chaffin Lane, Chattanooga, TN 37421
MLS# 1543101Listed by: KELLER WILLIAMS REALTY - New
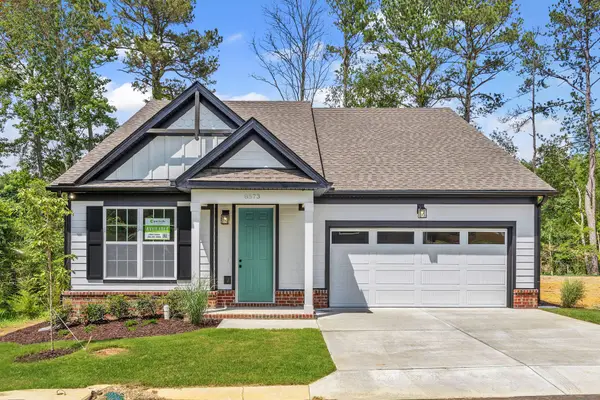 $432,900Active3 beds 3 baths2,094 sq. ft.
8573 Ari Lane #Lot 5, Chattanooga, TN 37421
MLS# 1543098Listed by: PARKSIDE REALTY - New
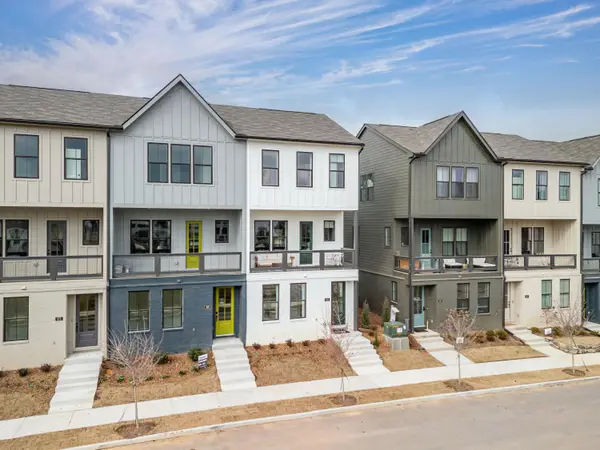 $452,667Active3 beds 3 baths1,500 sq. ft.
113 Pathfinder Place #53, Chattanooga, TN 37405
MLS# 1543100Listed by: EAH BROKERAGE, LP - New
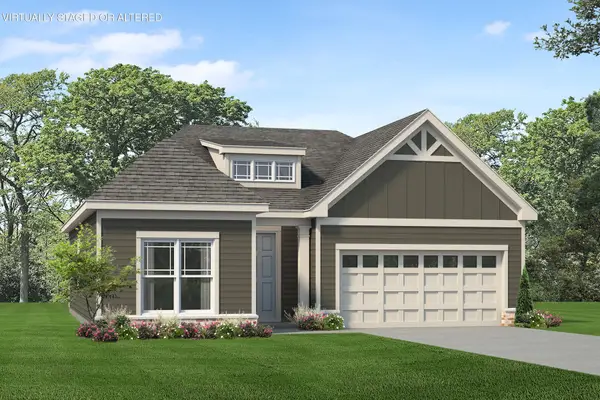 $359,900Active3 beds 2 baths1,274 sq. ft.
994 Fortitude Trail #23, Chattanooga, TN 37421
MLS# 1543097Listed by: PARKSIDE REALTY - New
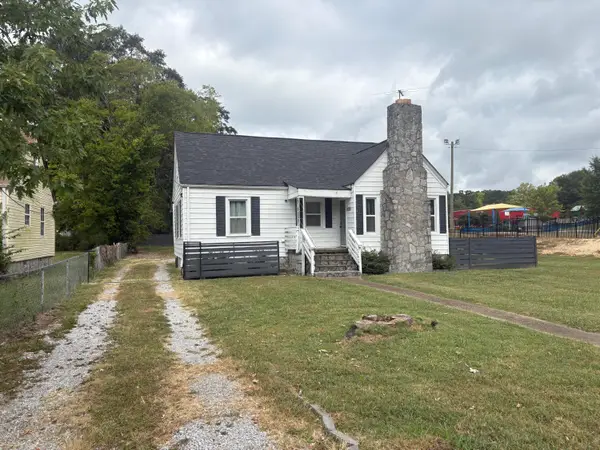 $319,000Active3 beds 2 baths1,368 sq. ft.
27 N Germantown Road, Chattanooga, TN 37411
MLS# 1543096Listed by: BEYCOME BROKERAGE REALTY LLC


Protect your home and budget from life's surprises with an Assurant Home Warranty, backed by a partner that supports you through every step of homeownership. Explore Plans.
© 2026 Better Homes and Gardens Real Estate LLC. An Anywhere Real Estate company. All rights reserved. Better Homes and Gardens® Real Estate is a registered trademark owned by Meredith Operations Corporation, licensed to Better Homes and Gardens Real Estate LLC and used with permission. Better Homes and Gardens Real Estate LLC fully supports the principles of the Fair Housing Act and the Equal Opportunity Act. Listing information is deemed reliable but is not guaranteed accurate.
Each office is independently owned and operated.
Any services or products provided by third parties are not provided by, affiliated with or related to Better Homes and Gardens Real Estate LLC, or its affiliated companies.