
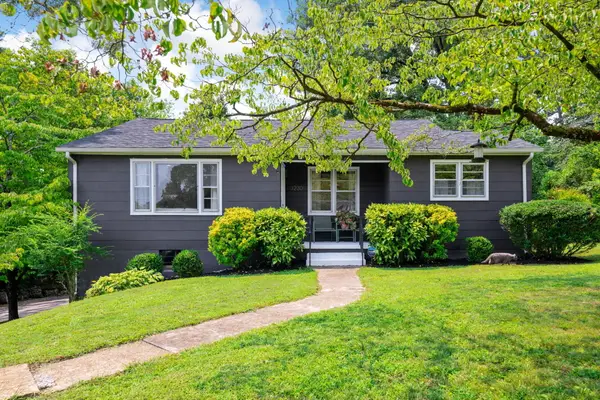
4415 Dayton Boulevard, Chattanooga, TN 37415
Local realty services provided by:Better Homes and Gardens Real Estate Jackson Realty
4415 Dayton Boulevard,Chattanooga, TN 37415
$400,000
- 3 Beds
- 2 Baths
- 1,499 sq. ft.
- Single family
- Active
Listed by: sarah barrott
Office: keller williams realty
MLS#:1538707
Source:TN_CAR
Price summary
- Price:$400,000
- Price per sq. ft.:$266.84
About this home
This charming, newer construction home in Red Bank has upgraded finishes throughout. Beautiful granite counter tops with stainless steel appliances, luxury floors, and stylish design complements this open concept floor plan. Three bedrooms and two baths all on one level makes this home super convenient! Covered porches on front and rear of the house provide a relaxing place to sit and enjoy the evening. A one car garage and off-street parking makes it easily accessible and it is also easy access to Northshore and all of the downtown attractions. With the zoning being both RESIDENTIAL AND COMMERCIAL, you can even run a business out of this property! Use it as a great rental property or live close to all of the great amenities that Chattanooga has to offer yet right outside of all the hustle and bustle of downtown. Walk to Dubs, Spritzeria, or Pizza Cortile. North Shore is only a 5 minute drive! Great community and lots of fun small town events such as the Second Saturday Morning Market and the popular Christmas parade each year. Food Truck Fridays is a big hit too with concerts. In November they have Smore's and Sounds concert series! With a community pool, playgrounds, coffee shops and close to downtown shopping and parks, its such a fantastic location! NOT IN A FLOOD ZONE and supporting documents are in the MLS under documents tab. All information to be verified....
Contact an agent
Home facts
- Year built:2022
- Subdivision & Development:Johnson J W Gardens
- Listing ID #:1538707
- Added:1 day(s) ago
- Updated:August 13, 2026 at 04:06 PM
Rooms and interior
- Bedrooms:3
- Total bathrooms:2
- Full bathrooms:2
- Flooring:Luxury Vinyl
- Living area:1,499 sq. ft.
Heating and cooling
- Cooling:Central Air, Electric
- Heating:Central, Electric, Heating
- Central air:Yes
Structure and exterior
- Roof:Shingle
- Year built:2022
- Building area:1,499 sq. ft.
- Lot area:0.21 Acres
- Architectural Style:A-Frame
- Construction Materials:HardiPlank Type
- Exterior Features:Private Yard, Rain Gutters
- Foundation Description:Block
Utilities
- Water:Public, Water Connected
- Sewer:Public Sewer, Sewer Connected
Finances and disclosures
- Price:$400,000
- Price per sq. ft.:$266.84
- Tax amount:$2,898
Features and amenities
- Amenities:Coffered Ceiling(s), Granite Counters, High Speed Internet, Walk-In Closet(s)
Parking
- Parking description:Attached Garage, Driveway, Garage Door Opener, Garage Faces Front, Off Street
- Garage:Yes
New listings near 4415 Dayton Boulevard
- New
 $325,000Active3 beds 2 baths1,852 sq. ft.
709 James Avenue, Chattanooga, TN 37421
MLS# 3511198Listed by: BERKSHIRE HATHAWAY HOMESERVICES J DOUGLAS PROP. - New
 $254,988Active3 beds 2 baths1,388 sq. ft.
9141 Westminister Circle Drive, Chattanooga, TN 37416
MLS# 1540713Listed by: 1 PERCENT LISTS SCENIC CITY - New
 $250,000Active2 beds 1 baths1,096 sq. ft.
3230 Westonia Drive, Chattanooga, TN 37412
MLS# 1540717Listed by: COLDWELL BANKER PRYOR REALTY  $190,000Active2 beds 2 baths1,173 sq. ft.
206 Maplewood Avenue, Chattanooga, TN 37411
MLS# 1539402Listed by: EXP REALTY, LLC- New
 $1,475,000Active4 beds 4 baths3,591 sq. ft.
466 N Crest Road, Chattanooga, TN 37404
MLS# 1540704Listed by: KELLER WILLIAMS REALTY - New
 $329,000Active4 beds 2 baths2,332 sq. ft.
1116 Edwin Lane, Chattanooga, TN 37412
MLS# 1540701Listed by: KELLER WILLIAMS REALTY - New
 $315,000Active4 beds 3 baths2,486 sq. ft.
6524 Lake Shadows Circle, Hixson, TN 37343
MLS# 1540697Listed by: REAL ESTATE PARTNERS CHATTANOOGA LLC - New
 $385,000Active1 beds 2 baths960 sq. ft.
21808 River Canyon Road #D, Chattanooga, TN 37405
MLS# 1540486Listed by: EXP REALTY, LLC - New
 $225,000Active3 beds 2 baths1,104 sq. ft.
1203 Sholar Avenue, Chattanooga, TN 37406
MLS# 3319734Listed by: LPT REALTY LLC


Protect your home and budget from life's surprises with an Assurant Home Warranty, backed by a partner that supports you through every step of homeownership. Explore Plans.
© 2026 Better Homes and Gardens Real Estate LLC. An Anywhere Real Estate company. All rights reserved. Better Homes and Gardens® Real Estate is a registered trademark owned by Meredith Operations Corporation, licensed to Better Homes and Gardens Real Estate LLC and used with permission. Better Homes and Gardens Real Estate LLC fully supports the principles of the Fair Housing Act and the Equal Opportunity Act. Listing information is deemed reliable but is not guaranteed accurate.
Each office is independently owned and operated.
Any services or products provided by third parties are not provided by, affiliated with or related to Better Homes and Gardens Real Estate LLC, or its affiliated companies.