
4506 Cove Lane, Chattanooga, TN 37415
Local realty services provided by:Better Homes and Gardens Real Estate Jackson Realty
4506 Cove Lane,Chattanooga, TN 37415
$435,000
- 4 Beds
- 3 Baths
- 2,378 sq. ft.
- Single family
- Active
Listed by: jake kellerhals, kelly d elmore
Office: keller williams realty
MLS#:1535214
Source:TN_CAR
Price summary
- Price:$435,000
- Price per sq. ft.:$182.93
About this home
This home is thoughtfully designed with an open floor plan that offers style, space and functionality. The main floor is filled with bright spaces that connect the living, dining and kitchen areas which is perfect for entertaining and everyday living. The kitchen boasts a center island with seating, lots of cabinetry and updated appliances. Four generously sized bedrooms and three full bathrooms provide plenty of room for family and guests. Downstairs is a second living area or flex space for an office, game room or media room. Step out to your private backyard for a peaceful natural escape. This home is situated on a quiet street in the Ravenwood subdivision. Close to town, restaurants and shopping. Come see this home today and start making your families memories.
Contact an agent
Home facts
- Year built:1969
- Listing ID #:1535214
- Added:48 day(s) ago
- Updated:July 09, 2026 at 02:41 PM
Rooms and interior
- Bedrooms:4
- Total bathrooms:3
- Full bathrooms:3
- Rooms Total:6
- Flooring:Tile
- Bathrooms Description:Tub/shower Combo
- Bedroom Description:Primary Downstairs
- Basement:Yes
- Living area:2,378 sq. ft.
Heating and cooling
- Cooling:Central Air, Electric
- Heating:Central, Electric, Heating
- Central air:Yes
Structure and exterior
- Roof:Shingle
- Year built:1969
- Building area:2,378 sq. ft.
- Lot area:0.56 Acres
- Architectural Style:Split Foyer
- Construction Materials:Brick
- Exterior Features:Private Yard, Rain Gutters
- Foundation Description:Block
- Levels:Two
Utilities
- Water:Public
- Sewer:Public Sewer, Sewer Connected
Finances and disclosures
- Price:$435,000
- Price per sq. ft.:$182.93
- Tax amount:$3,071
Features and amenities
- Amenities:Granite Counters, Open Floorplan
Parking
- Parking description:Attached Garage, Basement, Garage Door Opener, Garage Faces Side
- Garage:Yes
New listings near 4506 Cove Lane
- New
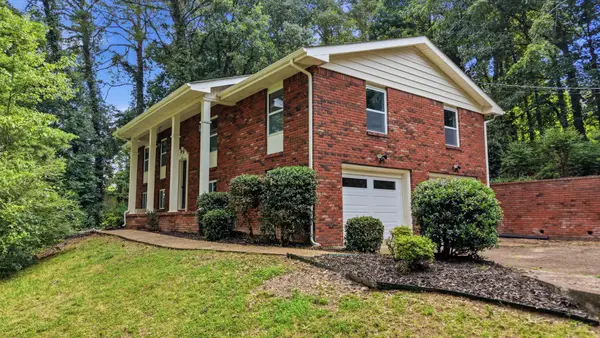 $415,000Active4 beds 4 baths2,133 sq. ft.
7101 Moreview Road, Chattanooga, TN 37412
MLS# 3247990Listed by: GREATER CHATTANOOGA REALTY, KELLER WILLIAMS REALTY - New
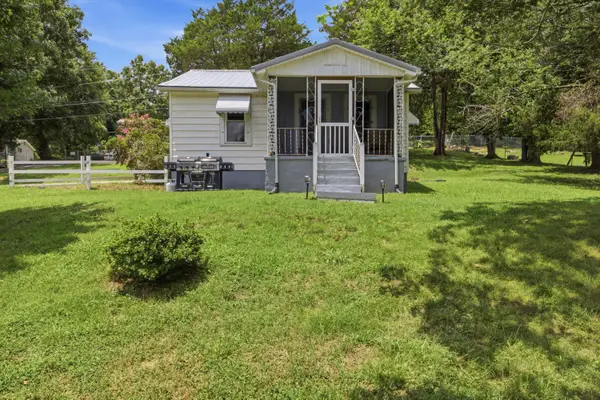 $200,000Active2 beds 1 baths768 sq. ft.
6410 Vulcan Lane, Chattanooga, TN 37416
MLS# 1538367Listed by: LEGACY 234 - New
 $25,000Active0.41 Acres
0 Randall Street, Hixson, TN 37343
MLS# 1538368Listed by: COLDWELL BANKER PRYOR REALTY - New
 $274,900Active3 beds 1 baths1,140 sq. ft.
502 Lullwater Road, Chattanooga, TN 37405
MLS# 1538370Listed by: FLYNN REALTY - Coming Soon
 $399,000Coming Soon3 beds 2 baths
2613 Pheasant Lane, Chattanooga, TN 37421
MLS# 3263413Listed by: ELAM REAL ESTATE 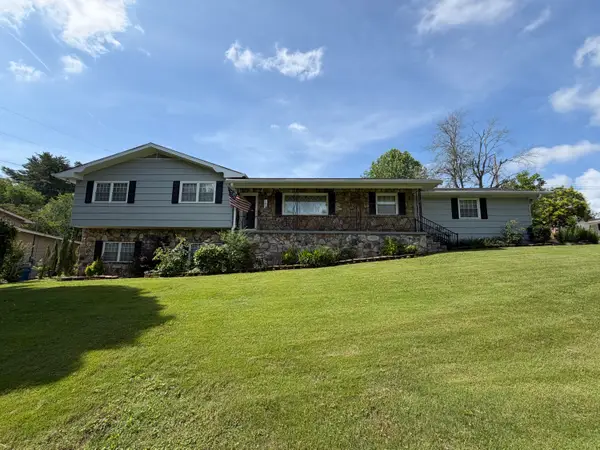 $379,900Active4 beds 3 baths2,256 sq. ft.
4108 Forest Plaza Drive, Hixson, TN 37343
MLS# 1536399Listed by: EXIT REALTY $275,000Active4 beds 3 baths2,124 sq. ft.
4709 Enterprise Lane, Chattanooga, TN 37416
MLS# 1537528Listed by: KELLER WILLIAMS REALTY- New
 $740,000Active4 beds 3 baths2,482 sq. ft.
611 Alyse Way, Chattanooga, TN 37405
MLS# 1538002Listed by: REAL BROKER - New
 $699,900Active4 beds 4 baths3,600 sq. ft.
200 Bass Road, Chattanooga, TN 37421
MLS# 1538176Listed by: PORCHLIGHT REAL ESTATE LLC - New
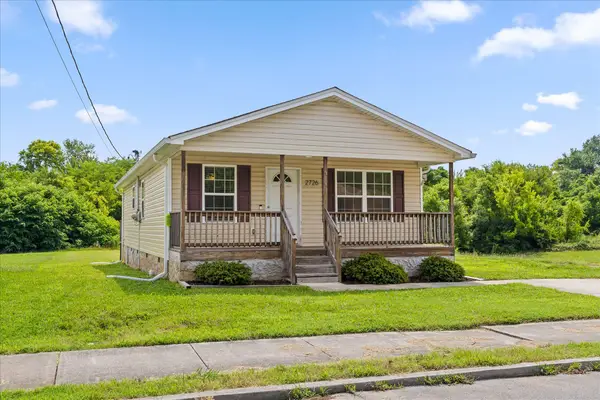 $210,000Active3 beds 2 baths1,144 sq. ft.
2726 Cannon Avenue, Chattanooga, TN 37404
MLS# 1538274Listed by: EXP REALTY, LLC


Protect your home and budget from life's surprises with an Assurant Home Warranty, backed by a partner that supports you through every step of homeownership. Explore Plans.
© 2026 Better Homes and Gardens Real Estate LLC. An Anywhere Real Estate company. All rights reserved. Better Homes and Gardens® Real Estate is a registered trademark owned by Meredith Operations Corporation, licensed to Better Homes and Gardens Real Estate LLC and used with permission. Better Homes and Gardens Real Estate LLC fully supports the principles of the Fair Housing Act and the Equal Opportunity Act. Listing information is deemed reliable but is not guaranteed accurate.
Each office is independently owned and operated.
Any services or products provided by third parties are not provided by, affiliated with or related to Better Homes and Gardens Real Estate LLC, or its affiliated companies.