
5109 Tennessee Avenue, Chattanooga, TN 37409
Local realty services provided by:Better Homes and Gardens Real Estate Signature Brokers
5109 Tennessee Avenue,Chattanooga, TN 37409
$575,000
- 3 Beds
- 3 Baths
- 1,440 sq. ft.
- Single family
- Active
Listed by: david henson, natalie j henson
Office: keller williams realty
MLS#:1541167
Source:TN_CAR
Price summary
- Price:$575,000
- Price per sq. ft.:$399.31
About this home
In the heart of St. Elmo's historic district, one of Chattanooga's most iconic and sought-after neighborhoods, 5109 Tennessee Avenue offers a rare blend of preserved character, elevated craftsmanship, and an unmatched location at the base of Lookout Mountain. This is not just a home in St. Elmo; this is St. Elmo living at its best.
Thoughtfully restored by Hope of Restoration, recently recognized as the 2025 winner of Preserve Chattanooga's Residential Preservation Award for its Alabama Avenue project, this 3-bedroom, 3-bath residence reflects a level of care and quality that is increasingly rare in historic renovation.
Original oak and pine hardwoods have been meticulously restored throughout, with new hardwoods added where needed, preserving the home's authentic warmth and texture. Behind the walls, everything has been brought forward, a new roof, all-new electrical, plumbing and HVAC...delivering the confidence of modern systems within a historic shell. The custom kitchen features premium Café appliances, soft-close cabinetry and a Dutch-style door that blends charm with everyday function. Three fully renovated bathrooms, including tile showers and a main-level bath, provide exceptional livability for a home of this era and scale.
Storage is a true standout in St. Elmo: generous closets throughout the home plus a large unfinished basement/garage offering workshop potential, studio space, gear storage and more.
Set on a prominent corner lot, the exterior offers a strong sense of presence with exterior siding fully restored, refreshed, and painted to historic district specifications, a freshly painted fence, mature fig trees, a large covered front porch with attached deck, and ample off-street parking. The lot also presents potential for a future ADU, subject to zoning and approvals...adding rare long-term flexibility in this historic setting. From this address, you are truly in the center of it all. St. Elmo's beloved dining, coffee shops, trails, and local community music venue, The Woodshop, are all just minutes away. Lookout Mountain rises immediately beyond the neighborhood, while downtown Chattanooga, the Southside district, and the transformative South Broad redevelopment corridor are all within easy reach. This is the community everyone wants to be in...historic, walkable, vibrant, and deeply connected to both nature and city life.
Historic charm, award-winning restoration quality, and one of Chattanooga's most desirable locations converge at 5109 Tennessee Avenue....
Contact an agent
Home facts
- Year built:1940
- Subdivision & Development:None
- Listing ID #:1541167
- Added:51 day(s) ago
- Updated:October 11, 2026 at 03:13 PM
Rooms and interior
- Bedrooms:3
- Total bathrooms:3
- Full bathrooms:3
- Rooms Total:9
- Flooring:Hardwood
- Bathrooms Description:Double Vanity, Tub/shower Combo
- Bedroom Description:Split Bedrooms
- Basement:Yes
- Living area:1,440 sq. ft.
Heating and cooling
- Cooling:Central Air, Electric
- Heating:Central, Electric, Heating
- Central air:Yes
Structure and exterior
- Roof:Shingle
- Year built:1940
- Building area:1,440 sq. ft.
- Lot area:0.16 Acres
- Construction Materials:Wood Siding
- Exterior Features:Rain Gutters
- Foundation Description:Block, Brick/Mortar
- Levels:Two
Utilities
- Water:Public, Water Connected
- Sewer:Public Sewer, Sewer Connected
Finances and disclosures
- Price:$575,000
- Price per sq. ft.:$399.31
- Tax amount:$1,953
Features and amenities
- Amenities:Built-in Features, High Ceilings, Storage
Parking
- Parking description:Attached Garage, Garage, Off Street, On Street
- Garage:Yes
New listings near 5109 Tennessee Avenue
- Coming Soon
 $250,000Coming Soon4 beds 2 baths1,355 sq. ft.
4707 Tomahawk Trail, Chattanooga, TN 37411
MLS# 3618965Listed by: EXP REALTY LLC - Coming Soon
 $450,000Coming Soon3 beds 3 baths1,750 sq. ft.
1437 Park Avenue, Chattanooga, TN 37408
MLS# 3614493Listed by: EXP REALTY LLC - Coming Soon
 $399,000Coming Soon1 beds 2 baths1,176 sq. ft.
713 Lower Cravens Ter, Chattanooga, TN 37409
MLS# 3611303Listed by: NEW VENTURE REALTY - New
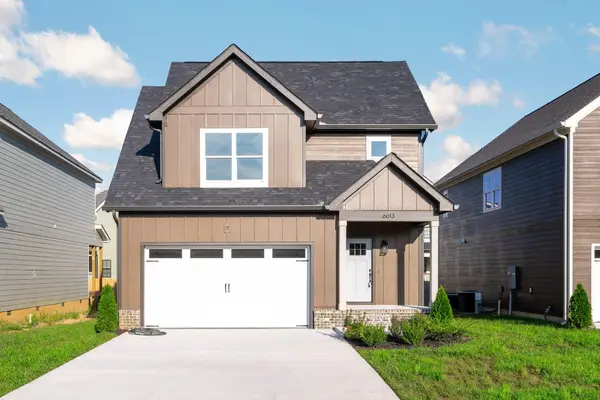 $435,000Active3 beds 3 baths2,106 sq. ft.
6613 Dharma Loop #123, Chattanooga, TN 37412
MLS# 1544415Listed by: KELLER WILLIAMS REALTY - New
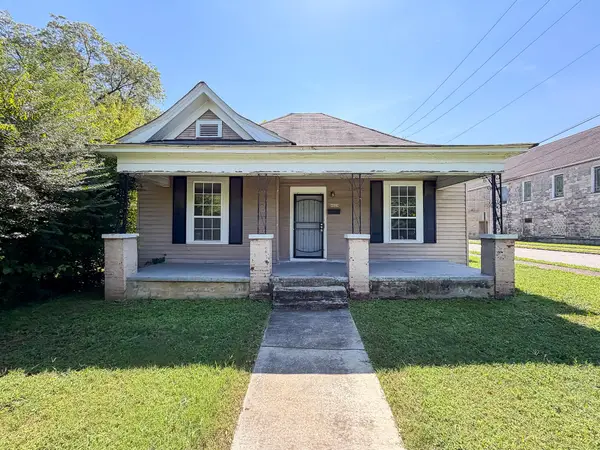 $195,000Active3 beds 1 baths1,316 sq. ft.
4028 Highland Avenue, Chattanooga, TN 37410
MLS# 1544417Listed by: ROGUE REAL ESTATE COMPANY LLC - New
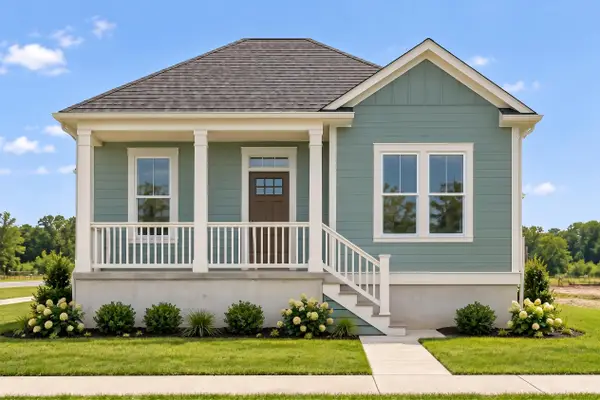 $169,000Active1 beds 1 baths435 sq. ft.
1001 Hodley Avenue, Chattanooga, TN 37410
MLS# 1544418Listed by: ROGUE REAL ESTATE COMPANY LLC - New
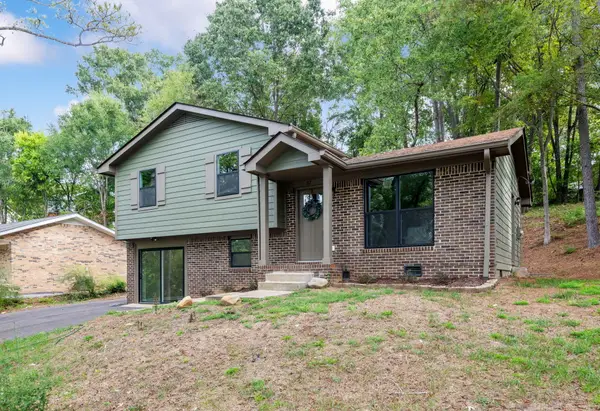 $375,000Active4 beds 2 baths1,500 sq. ft.
312 Michelle Drive, Chattanooga, TN 37412
MLS# 1544419Listed by: REAL ESTATE PARTNERS CHATTANOOGA LLC - New
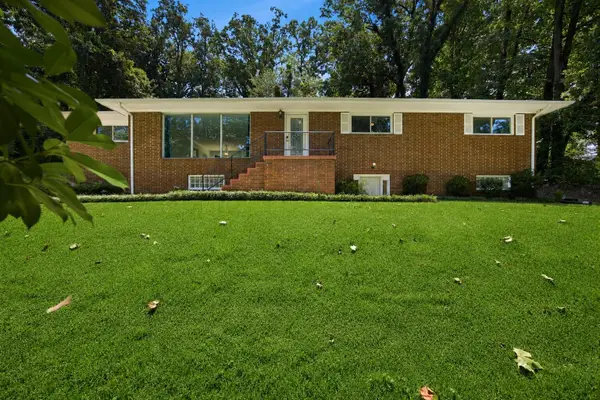 $499,900Active5 beds 4 baths3,165 sq. ft.
610 W Shadowlawn Drive, Chattanooga, TN 37404
MLS# 1544413Listed by: COMPASS TENNESSEE - New
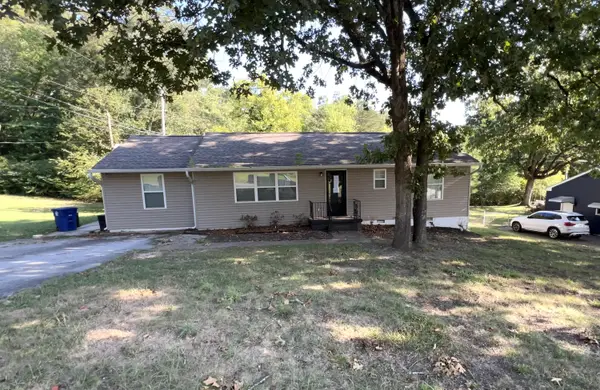 $182,000Active4 beds 2 baths1,406 sq. ft.
1577 Akins Drive, Chattanooga, TN 37411
MLS# 1544411Listed by: BLUE KEY PROPERTIES LLC - New
 $245,000Active2 beds 1 baths1,256 sq. ft.
336 Isbill Road, Chattanooga, TN 37419
MLS# 1544404Listed by: REAL ESTATE PARTNERS CHATTANOOGA LLC


Protect your home and budget from life's surprises with an Assurant Home Warranty, backed by a partner that supports you through every step of homeownership. Explore Plans.
© 2026 Better Homes and Gardens Real Estate LLC. An Anywhere Real Estate company. All rights reserved. Better Homes and Gardens® Real Estate is a registered trademark owned by Meredith Operations Corporation, licensed to Better Homes and Gardens Real Estate LLC and used with permission. Better Homes and Gardens Real Estate LLC fully supports the principles of the Fair Housing Act and the Equal Opportunity Act. Listing information is deemed reliable but is not guaranteed accurate.
Each office is independently owned and operated.
Any services or products provided by third parties are not provided by, affiliated with or related to Better Homes and Gardens Real Estate LLC, or its affiliated companies.