
5362 Reneau Way, Chattanooga, TN 37412
Local realty services provided by:Better Homes and Gardens Real Estate Signature Brokers
5362 Reneau Way,Chattanooga, TN 37412
$350,000
- 4 Beds
- 3 Baths
- 1,675 sq. ft.
- Single family
- Active
Upcoming open houses
- Sun, Jul 1202:00 pm - 03:00 pm
Listed by: sean h smith
Office: keller williams realty
MLS#:1535255
Source:TN_CAR
Price summary
- Price:$350,000
- Price per sq. ft.:$208.96
- Monthly HOA dues:$58.33
About this home
Reneau Way is more than a street, it's a quiet street with a sweet life. The homes are all of unique color and design. It's a place for evening strolls, watching your children learn to ride a bike, walking the dog, and so much more.
Imagine making breakfast and you're out of eggs. Easy, your neighbor across the street is a short walk over. Maybe take a quick 4 minute ride over to Brothers Bagels for an easy morning time meal. Perhaps you need to run to Cosco, Chik-Fil-A, or wanna go play Top Golf, it's all 7 minuntes away.
This is a place to grow roots in a small community with excellent schools for all ages nearby. When it comes to quality and condition, the honey-do-list doesn't exist. This home is well taken care of and ready to relax in.
Inside, 1,675 square feet of thoughtfully designed space does exactly what a home should do...it works. The main level opens up with rich hardwood floors throughout, a kitchen anchored by quartz countertops that can handle Sunday meal prep and Saturday morning coffee with equal grace, and a layout that flows. The primary suite is on the main floor, which means the chaos of the day ends exactly where it should on your terms, at ground level, away from it all.
Upstairs, three additional bedrooms give you the flexibility a growing family actually needs. Home office. Guest room. Kids' rooms. All of it fits.
5362 Reneau Way is a special home, with a special feel, and once you move in you'll want to call your friends and family to tell them how special it really is....
Contact an agent
Home facts
- Year built:2018
- Listing ID #:1535255
- Added:48 day(s) ago
- Updated:July 10, 2026 at 03:19 PM
Rooms and interior
- Bedrooms:4
- Total bathrooms:3
- Full bathrooms:2
- Half bathrooms:1
- Rooms Total:6
- Flooring:Carpet, Tile
- Bathrooms Description:Tub/shower Combo
- Bedroom Description:Primary Downstairs
- Basement:Yes
- Living area:1,675 sq. ft.
Heating and cooling
- Cooling:Central Air, Electric, Multi Units
- Heating:Central, Electric, Heating
- Central air:Yes
Structure and exterior
- Roof:Shingle
- Year built:2018
- Building area:1,675 sq. ft.
- Lot area:0.1 Acres
- Construction Materials:Fiber Cement
- Exterior Features:Rain Gutters
- Foundation Description:Slab
- Levels:Two
Utilities
- Water:Public
- Sewer:Public Sewer, Sewer Connected
Finances and disclosures
- Price:$350,000
- Price per sq. ft.:$208.96
- Tax amount:$2,069
Features and amenities
- Amenities:Coffered Ceiling(s), Open Floorplan, Recessed Lighting, Stone Counters, Walk-In Closet(s)
- Pool features:Community
Parking
- Parking description:Attached Garage, Concrete, Driveway, Garage, Garage Faces Front, Off Street
- Garage:Yes
New listings near 5362 Reneau Way
- New
 $290,000Active3 beds 2 baths1,040 sq. ft.
217 Dower Road, Chattanooga, TN 37419
MLS# 3270143Listed by: REAL ESTATE PARTNERS CHATTANOOGA, LLC - New
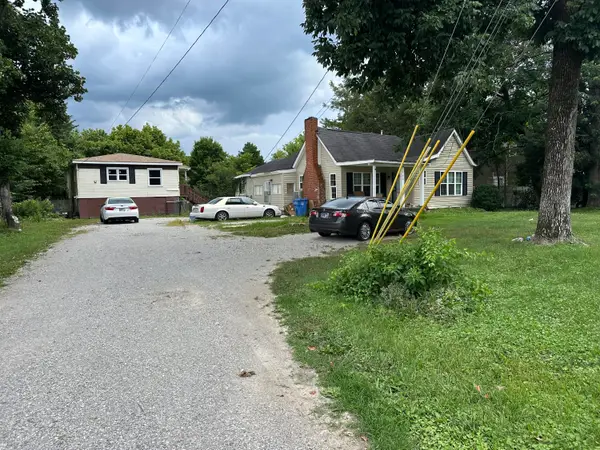 $299,000Active4 beds 2 baths1,137 sq. ft.
746 Graysville Road, Chattanooga, TN 37421
MLS# 1538457Listed by: EXIT REALTY - New
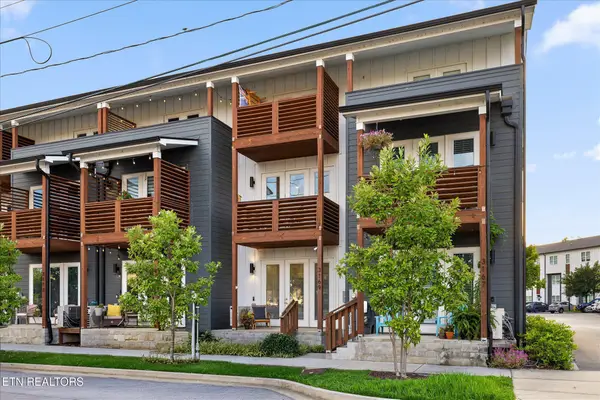 $335,000Active1 beds 2 baths1,056 sq. ft.
3169 Saint Elmo Ave, Chattanooga, TN 37408
MLS# 1347685Listed by: BHHS J DOUGLAS PROPERTIES - New
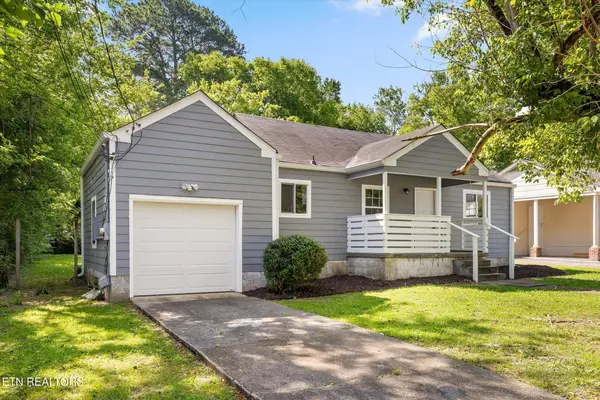 $210,000Active2 beds 1 baths780 sq. ft.
712 Parkview Drive, Chattanooga, TN 37411
MLS# 1347694Listed by: BHHS J DOUGLAS PROPERTIES - Coming Soon
 $365,000Coming Soon3 beds 2 baths
65 Lynnbrook Circle, Chattanooga, TN 37415
MLS# 3264325Listed by: EXP REALTY LLC - Coming Soon
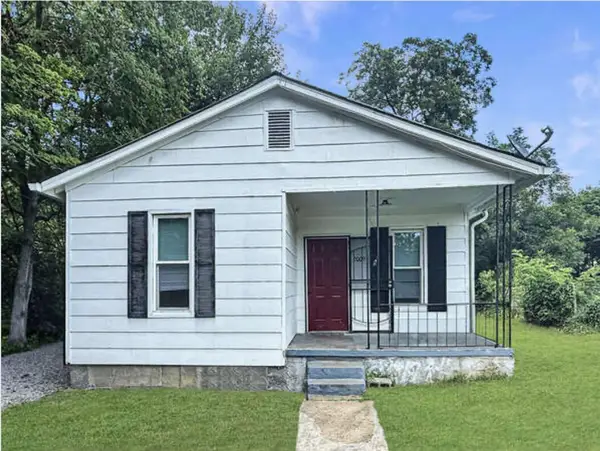 $165,000Coming Soon2 beds 1 baths
2009 Robbins Street, Chattanooga, TN 37404
MLS# 3267406Listed by: EXP REALTY LLC - Coming Soon
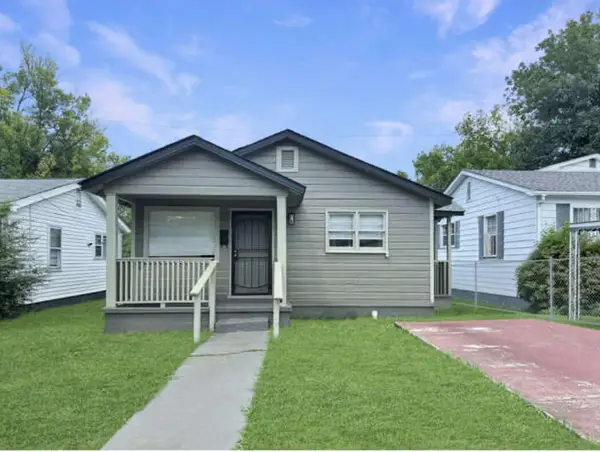 $185,000Coming Soon2 beds 1 baths
1909 Cleveland Avenue, Chattanooga, TN 37404
MLS# 3267461Listed by: EXP REALTY LLC - New
 $479,000Active3 beds 2 baths2,308 sq. ft.
1533 Buttonwood Loop, Chattanooga, TN 37421
MLS# 3268526Listed by: ZACH TAYLOR CHATTANOOGA - New
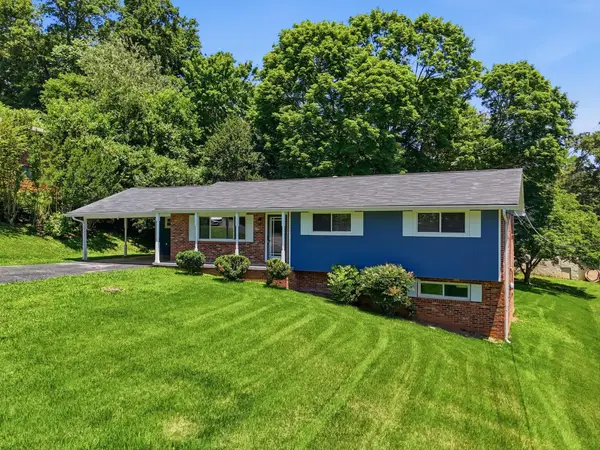 $349,900Active4 beds 2 baths1,500 sq. ft.
15 Holiday Lane, Chattanooga, TN 37415
MLS# 3269772Listed by: UNITED REAL ESTATE EXPERTS - New
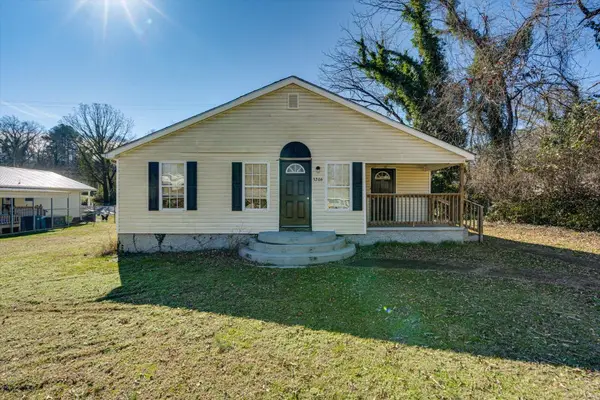 $222,500Active3 beds 2 baths1,200 sq. ft.
3206 Dyer Street, Chattanooga, TN 37411
MLS# 1538452Listed by: FLETCHER BRIGHT REALTY


Protect your home and budget from life's surprises with an Assurant Home Warranty, backed by a partner that supports you through every step of homeownership. Explore Plans.
© 2026 Better Homes and Gardens Real Estate LLC. An Anywhere Real Estate company. All rights reserved. Better Homes and Gardens® Real Estate is a registered trademark owned by Meredith Operations Corporation, licensed to Better Homes and Gardens Real Estate LLC and used with permission. Better Homes and Gardens Real Estate LLC fully supports the principles of the Fair Housing Act and the Equal Opportunity Act. Listing information is deemed reliable but is not guaranteed accurate.
Each office is independently owned and operated.
Any services or products provided by third parties are not provided by, affiliated with or related to Better Homes and Gardens Real Estate LLC, or its affiliated companies.