
643 W View Road, Chattanooga, TN 37415
Local realty services provided by:Better Homes and Gardens Real Estate Signature Brokers
643 W View Road,Chattanooga, TN 37415
$285,000
- 2 Beds
- 3 Baths
- 1,368 sq. ft.
- Townhouse
- Active
Listed by: natalie r chalverus
Office: crye-leike, realtors
MLS#:1538080
Source:TN_CAR
Price summary
- Price:$285,000
- Price per sq. ft.:$208.33
- Monthly HOA dues:$75
About this home
Experience townhouse living at its finest in this beautifully designed 2-bedroom, 2.5-bath townhouse featuring a unique upside-down floor plan that maximizes natural light and showcases breathtaking views of Signal Mountain. The open-concept upper level creates the perfect space for entertaining, with seamless flow between the living, dining, and kitchen areas while taking full advantage of the spectacular scenery.
Outdoor living is a true highlight of this townhouse offering three distinct spaces to relax and unwind. Sip your morning coffee on the covered front porch while enjoying the glorious view of Signal Mountain, host gatherings on the back deck, or retreat to the private covered patio featuring a tranquil pond--the perfect setting for peaceful evenings. There are over 15 species of re-introduced native pollinator friendly species, and 1-5 year old fruit trees and shrubs including persimmon, brown turkey figs, Chicago figs, elderberry, serviceberry, wild plum, and passionfruit. You will love how convenient this Red Bank community is to shopping, hospitals, outdoor recreation, and downtown Chattanooga.
Seller may be willing to pay $3,000 in buyer's closing costs, as well as conveying any indoor or outdoor furniture with an acceptable offer. Seller's offer expires on July 31, 2026. Kitchen Refrigerator will remain with the property as well as the washer and dryer which was purchased new in 2023.
Monthly HOA fee is $75.00 and it covers all lawn care and yearly termite inspection....
Contact an agent
Home facts
- Year built:1993
- Listing ID #:1538080
- Added:5 day(s) ago
- Updated:July 09, 2026 at 02:41 PM
Rooms and interior
- Bedrooms:2
- Total bathrooms:3
- Full bathrooms:2
- Half bathrooms:1
- Rooms Total:5
- Flooring:Carpet, Linoleum
- Dining Description:Breakfast Bar, Separate Dining Room
- Bathrooms Description:Tub/shower Combo
- Bedroom Description:Primary Downstairs
- Basement:Yes
- Living area:1,368 sq. ft.
Heating and cooling
- Cooling:Ceiling Fan(s), Central Air
- Heating:Heat Pump, Heating
- Central air:Yes
Structure and exterior
- Roof:Asphalt, Shingle
- Year built:1993
- Building area:1,368 sq. ft.
- Lot area:0.11 Acres
- Construction Materials:Brick, Stone, Synthetic Stucco
- Exterior Features:Rain Gutters
- Foundation Description:Slab
- Levels:Two
Utilities
- Water:Public, Water Connected
- Sewer:Public Sewer, Sewer Connected
Finances and disclosures
- Price:$285,000
- Price per sq. ft.:$208.33
- Tax amount:$2,067
Features and amenities
- Amenities:Ceiling Fan(s), Double Closets, High Speed Internet, Laminate Counters, Pantry, Recessed Lighting
Parking
- Parking description:Concrete, Driveway, Off Street
- Carport spaces:2
New listings near 643 W View Road
- New
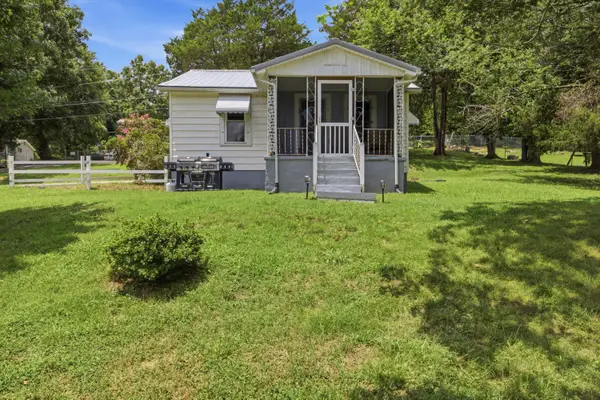 $200,000Active2 beds 1 baths768 sq. ft.
6410 Vulcan Lane, Chattanooga, TN 37416
MLS# 1538367Listed by: LEGACY 234 - New
 $25,000Active0.41 Acres
0 Randall Street, Hixson, TN 37343
MLS# 1538368Listed by: COLDWELL BANKER PRYOR REALTY - New
 $274,900Active3 beds 1 baths1,140 sq. ft.
502 Lullwater Road, Chattanooga, TN 37405
MLS# 1538370Listed by: FLYNN REALTY - Coming Soon
 $399,000Coming Soon3 beds 2 baths
2613 Pheasant Lane, Chattanooga, TN 37421
MLS# 3263413Listed by: ELAM REAL ESTATE 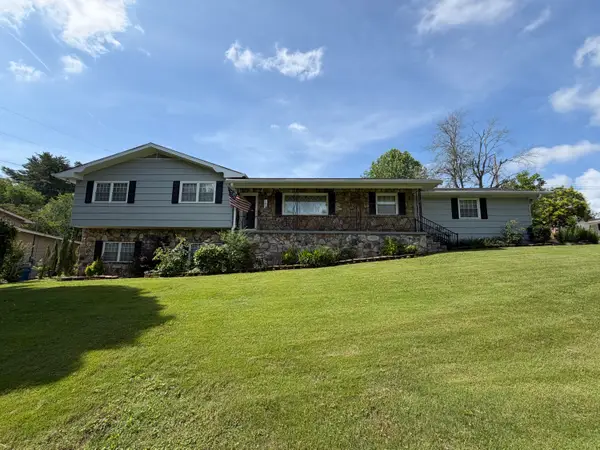 $379,900Active4 beds 3 baths2,256 sq. ft.
4108 Forest Plaza Drive, Hixson, TN 37343
MLS# 1536399Listed by: EXIT REALTY $275,000Active4 beds 3 baths2,124 sq. ft.
4709 Enterprise Lane, Chattanooga, TN 37416
MLS# 1537528Listed by: KELLER WILLIAMS REALTY- New
 $740,000Active4 beds 3 baths2,482 sq. ft.
611 Alyse Way, Chattanooga, TN 37405
MLS# 1538002Listed by: REAL BROKER - New
 $699,900Active4 beds 4 baths3,600 sq. ft.
200 Bass Road, Chattanooga, TN 37421
MLS# 1538176Listed by: PORCHLIGHT REAL ESTATE LLC - New
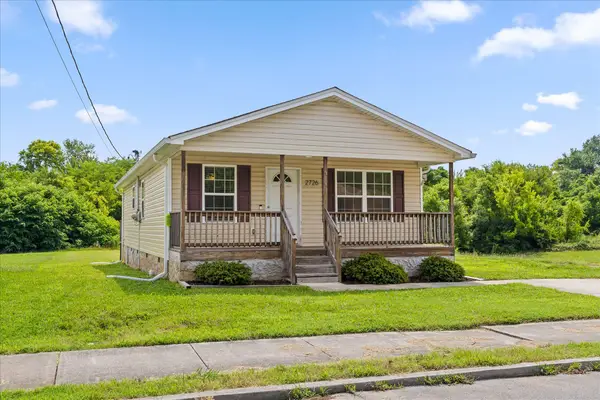 $210,000Active3 beds 2 baths1,144 sq. ft.
2726 Cannon Avenue, Chattanooga, TN 37404
MLS# 1538274Listed by: EXP REALTY, LLC - Open Sat, 10am to 12pmNew
 $330,000Active3 beds 3 baths1,664 sq. ft.
4528 Kings Lake Court, Chattanooga, TN 37416
MLS# 1538360Listed by: LPT REALTY LLC


Protect your home and budget from life's surprises with an Assurant Home Warranty, backed by a partner that supports you through every step of homeownership. Explore Plans.
© 2026 Better Homes and Gardens Real Estate LLC. An Anywhere Real Estate company. All rights reserved. Better Homes and Gardens® Real Estate is a registered trademark owned by Meredith Operations Corporation, licensed to Better Homes and Gardens Real Estate LLC and used with permission. Better Homes and Gardens Real Estate LLC fully supports the principles of the Fair Housing Act and the Equal Opportunity Act. Listing information is deemed reliable but is not guaranteed accurate.
Each office is independently owned and operated.
Any services or products provided by third parties are not provided by, affiliated with or related to Better Homes and Gardens Real Estate LLC, or its affiliated companies.