
6822 Bacon Lane, Chattanooga, TN 37421
Local realty services provided by:Better Homes and Gardens Real Estate Jackson Realty
6822 Bacon Lane,Chattanooga, TN 37421
$685,000
- 4 Beds
- 3 Baths
- 3,800 sq. ft.
- Single family
- Active
Listed by: lori montieth
Office: keller williams realty
MLS#:1543860
Source:TN_CAR
Price summary
- Price:$685,000
- Price per sq. ft.:$180.26
About this home
Discover a thoughtfully designed home that blends generous space, timeless style, and everyday convenience. This four-bedroom, 2.5-bath residence offers a well-planned layout with room to accommodate a variety of lifestyles, from busy households and entertaining to working and relaxing at home.
The main-level primary suite provides comfort and convenience, creating a private retreat separate from the additional bedrooms. The master suite offers an oversized his-and-her walk-in closets and a spa-like en-suite bath. Throughout the home, custom cabinetry and high-end finishes add a refined touch, while the walk-in pantry offers valuable storage and organization for everyday living and entertaining.
An oversized garage extends the home's functionality with dedicated workspace, providing room for projects, hobbies, storage, or additional household needs. The impressive 800-square-foot bonus room offers exceptional flexibility and can be tailored to fit your lifestyle as a media room, recreation area, home gym, playroom, or additional living space. A separate office makes working from home comfortable and efficient, providing a dedicated space away from the main living areas.
Step outside to enjoy the level, fenced backyard, an inviting setting for relaxing, entertaining, outdoor activities, or play. With its versatile interior spaces, thoughtful details, and quality finishes, this home is designed to support the way you live today while offering plenty of room to grow and adapt over time. Conveniently located near local amenities, it combines comfort, functionality, and style in one exceptional residence....
Contact an agent
Home facts
- Year built:2023
- Subdivision & Development:None
- Listing ID #:1543860
- Added:1 day(s) ago
- Updated:October 03, 2026 at 12:01 AM
Rooms and interior
- Bedrooms:4
- Total bathrooms:3
- Full bathrooms:2
- Half bathrooms:1
- Rooms Total:8
- Bathrooms Description:Tub/shower Combo
- Kitchen Description:Kitchen Island
- Bedroom Description:Split Bedrooms
- Basement:Yes
- Living area:3,800 sq. ft.
Heating and cooling
- Cooling:Ceiling Fan(s), Central Air, Electric
- Central air:Yes
Structure and exterior
- Year built:2023
- Building area:3,800 sq. ft.
- Lot area:0.34 Acres
- Construction Materials:Brick Veneer, Cement Siding
- Exterior Features:Rain Gutters
- Foundation Description:Slab
- Levels:One
Utilities
- Water:Public
- Sewer:Public Sewer, Sewer Connected
Finances and disclosures
- Price:$685,000
- Price per sq. ft.:$180.26
- Tax amount:$5,835
Features and amenities
- Amenities:Crown Molding, Double Closets, Pantry, Walk-In Closet(s)
Parking
- Parking description:Attached Garage, Concrete
- Garage:Yes
New listings near 6822 Bacon Lane
- Coming Soon
 $450,000Coming Soon3 beds 3 baths1,992 sq. ft.
229 Delmont Street #259, Chattanooga, TN 37405
MLS# 3610854Listed by: GREATER DOWNTOWN REALTY DBA KELLER WILLIAMS REALTY - Coming Soon
 $400,000Coming Soon3 beds 2 baths2,168 sq. ft.
1519 Morris Hill Road, Chattanooga, TN 37421
MLS# 3610885Listed by: GREATER DOWNTOWN REALTY DBA KELLER WILLIAMS REALTY - Coming Soon
 $339,500Coming Soon-- beds -- baths1,955 sq. ft.
7749 Holiday Hills Circle, Chattanooga, TN 37416
MLS# 3609897Listed by: EXP REALTY LLC - Coming Soon
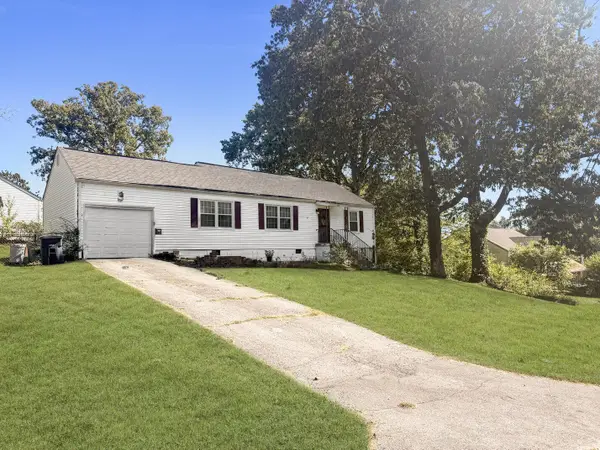 $250,000Coming Soon3 beds 2 baths1,316 sq. ft.
3621 Wimberly Drive, Chattanooga, TN 37416
MLS# 3603114Listed by: EXP REALTY LLC - Coming Soon
 $1,475,000Coming Soon4 beds 5 baths5,220 sq. ft.
7805 Scrapeshin Trail, Chattanooga, TN 37421
MLS# 3602485Listed by: ZACH TAYLOR CHATTANOOGA - Coming Soon
 $699,900Coming Soon4 beds 4 baths3,200 sq. ft.
8014 Rosemere Way, Chattanooga, TN 37421
MLS# 3601937Listed by: THE SOURCE REAL ESTATE GROUP - Coming Soon
 $669,900Coming Soon5 beds 4 baths3,400 sq. ft.
8038 Rosemere Way, Chattanooga, TN 37421
MLS# 3602138Listed by: CRYE-LEIKE - CLEVELAND - Coming Soon
 $429,000Coming Soon4 beds 3 baths2,268 sq. ft.
3905 Melinda Circle, Chattanooga, TN 37416
MLS# 3598608Listed by: GREATER DOWNTOWN REALTY DBA KELLER WILLIAMS REALTY - Coming Soon
 $399,900Coming Soon4 beds 3 baths1,900 sq. ft.
7130 Avonlea Lane, Chattanooga, TN 37421
MLS# 3542982Listed by: EXP REALTY LLC - New
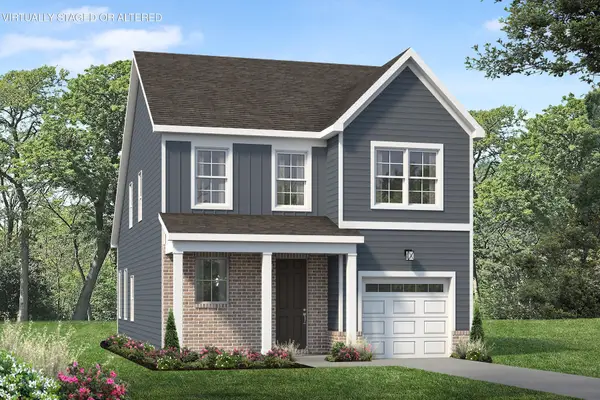 $384,900Active4 beds 3 baths1,843 sq. ft.
971 Fortitude Trail #17, Chattanooga, TN 37421
MLS# 1543905Listed by: PARKSIDE REALTY


Protect your home and budget from life's surprises with an Assurant Home Warranty, backed by a partner that supports you through every step of homeownership. Explore Plans.
© 2026 Better Homes and Gardens Real Estate LLC. An Anywhere Real Estate company. All rights reserved. Better Homes and Gardens® Real Estate is a registered trademark owned by Meredith Operations Corporation, licensed to Better Homes and Gardens Real Estate LLC and used with permission. Better Homes and Gardens Real Estate LLC fully supports the principles of the Fair Housing Act and the Equal Opportunity Act. Listing information is deemed reliable but is not guaranteed accurate.
Each office is independently owned and operated.
Any services or products provided by third parties are not provided by, affiliated with or related to Better Homes and Gardens Real Estate LLC, or its affiliated companies.