
141 Kingstons Cv, Clarksville, TN 37042
Local realty services provided by:Better Homes and Gardens Real Estate Heritage Group
141 Kingstons Cv,Clarksville, TN 37042
$382,900
- 5 Beds
- 3 Baths
- 2,407 sq. ft.
- Single family
- Active
Listed by: emily stratton
Office: benchmark realty, llc.
MLS#:3336188
Source:NASHVILLE
Price summary
- Price:$382,900
- Price per sq. ft.:$159.08
About this home
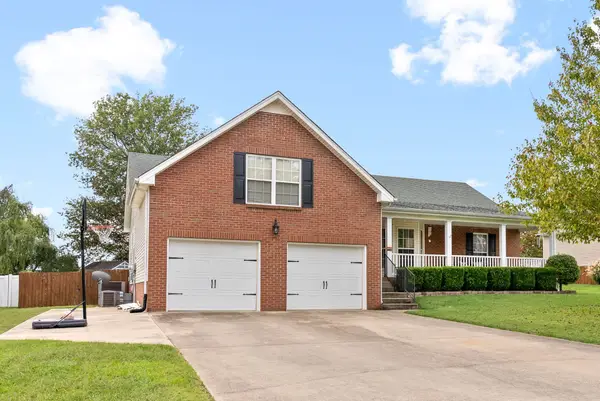
Welcome to 141 Kingstons Cv, a thoughtfully updated split-foyer home tucked into the peaceful Kingstons Cove neighborhood of Clarksville. Offering 5 bedrooms, 3 full baths, and 2,407 square feet, this property blends generous living space with incredible outdoor features tailored for relaxation and connection. Inside, the kitchen stands out as an inviting gathering hub equipped with classic granite countertops, abundant cabinetry, and an intuitive layout that connects naturally to the main living areas. The primary suite and additional bedrooms provide ample flexibility for family, guests, or a dedicated home office setup.The true highlight of this property unfolds just beyond the backdoor. Step onto the enclosed back porch, which overlooks a sparkling pool and an expanded custom deck, creating your own private oasis for quiet morning coffee, weekend barbecues, or sunny afternoons by the water. An added side driveway provides excellent parking capacity and convenient accessibility for extra vehicles. Situated just minutes from Fort Campbell, top-rated local schools, dining, and daily shopping conveniences, this home balances a quiet residential feel with easy access to everyday essentials. Reach out today to schedule a personal tour and see how easily you could feel right at home here. Ask about 1% in lender credits and a free appraisal with preferred lender Kevin Kenerson at Lending Hand Mortgage!...
Contact an agent
Home facts
- Year built:2019
- Subdivision & Development:Kingstons Cove
- Listing ID #:3336188
- Added:45 day(s) ago
- Updated:September 21, 2026 at 02:40 PM
Rooms and interior
- Bedrooms:5
- Total bathrooms:3
- Full bathrooms:3
- Flooring:Carpet, Vinyl
- Kitchen Description:Dishwasher, Microwave, Refrigerator
- Basement:Yes
- Basement Description:Finished, Full
- Living area:2,407 sq. ft.
Heating and cooling
- Cooling:Ceiling Fan(s), Central Air
- Heating:Central
- Central air:Yes
Structure and exterior
- Roof:Asphalt
- Year built:2019
- Building area:2,407 sq. ft.
- Lot area:0.21 Acres
- Construction Materials:Brick, Vinyl Siding
- Exterior Features:Deck
- Levels:2 Story
Schools
- High school:Northeast High School
- Middle school:Northeast Middle
- Elementary school:Hazelwood Elementary
Utilities
- Water:Public, Water Available
- Sewer:Public Sewer
Finances and disclosures
- Price:$382,900
- Price per sq. ft.:$159.08
- Tax amount:$2,929
Features and amenities
- Appliances:Dishwasher, Microwave, Refrigerator
- Amenities:Ceiling Fan(s), Walk-In Closet(s)
- Pool features:Above Ground, Private Pool
Parking
- Total parking spaces:4
- Parking description:Concrete, Driveway
- Garage:Yes
- Garage spaces:2
 Copyright 2026 Realtracs Mls. All rights reserved. Realtracs Mls provides content displayed here (“provided content”) on an “as is” basis and makes no representations or warranties regarding the provided content, including, but not limited to those of non-infringement, timeliness, accuracy, or completeness. Individuals and companies using information presented are responsible for verification and validation of information they utilize and present to their customers and clients. Realtracs Mls will not be liable for any damage or loss resulting from use of the provided content or the products available through Portals, IDX, VOW, and/or Syndication. Recipients of this information shall not resell, redistribute, reproduce, modify, or otherwise copy any portion thereof without the expressed written consent of Realtracs Mls.
New listings near 141 Kingstons Cv
- Coming Soon
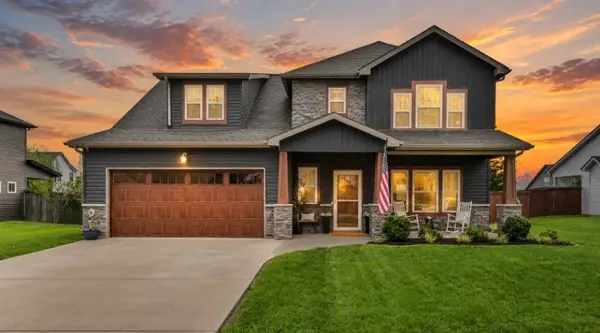 $470,000Coming Soon4 beds 4 baths2,546 sq. ft.
1035 Michaela Cir, Clarksville, TN 37043
MLS# 3596579Listed by: EVOLVE REAL ESTATE, LLC - Coming Soon
 $365,000Coming Soon4 beds 3 baths2,000 sq. ft.
862 Burley Barn Rd, Clarksville, TN 37042
MLS# 3593779Listed by: EXP REALTY - Coming Soon
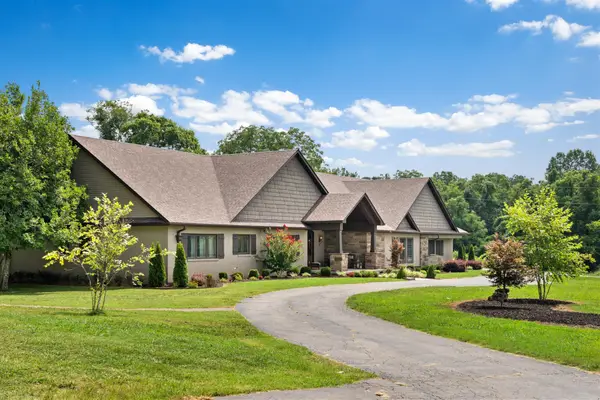 $975,000Coming Soon3 beds 4 baths4,616 sq. ft.
2385 Old Ashland City Rd, Clarksville, TN 37043
MLS# 3593822Listed by: BYERS & HARVEY INC. - Coming Soon
 $379,900Coming Soon4 beds 5 baths2,507 sq. ft.
2191 Bandera Dr, Clarksville, TN 37042
MLS# 3594143Listed by: EXP REALTY - Coming Soon
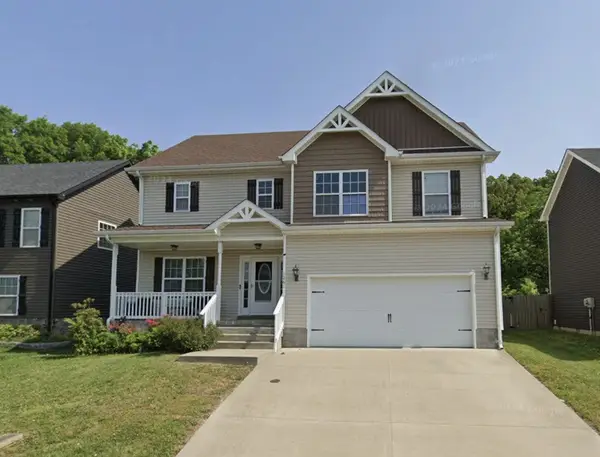 $339,900Coming Soon4 beds 3 baths2,277 sq. ft.
1261 Eagles View Dr, Clarksville, TN 37040
MLS# 3592636Listed by: DALLAS REYNOLDS REAL ESTATE - Coming Soon
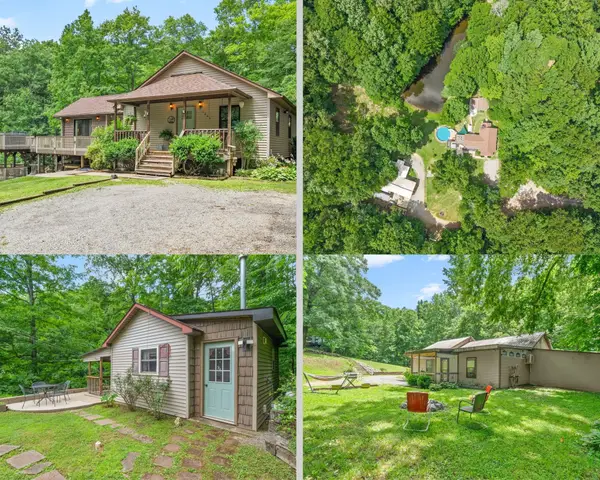 $665,000Coming Soon3 beds 3 baths1,560 sq. ft.
1844 Hogue Rd, Clarksville, TN 37040
MLS# 3591925Listed by: EVOLVE REAL ESTATE, LLC - Coming Soon
 $388,888Coming Soon3 beds 2 baths2,399 sq. ft.
3925 Justene Ct, Clarksville, TN 37040
MLS# 3592097Listed by: RE/MAX HOMES AND ESTATES - Coming SoonOpen Sat, 11am to 1pm
 $285,000Coming Soon3 beds 2 baths1,440 sq. ft.
1539 Barrywood Cir W, Clarksville, TN 37042
MLS# 3546269Listed by: WEICHERT, REALTORS - HOME PROS - Coming Soon
 $499,000Coming Soon3 beds 3 baths2,276 sq. ft.
3601 Old Highway 48, Clarksville, TN 37040
MLS# 3545100Listed by: FATHOM REALTY TN LLC - Coming Soon
 $330,000Coming Soon3 beds 3 baths1,741 sq. ft.
3774 Suiter Rd, Clarksville, TN 37040
MLS# 3542356Listed by: VETERANS REALTY SERVICES


Protect your home and budget from life's surprises with an Assurant Home Warranty, backed by a partner that supports you through every step of homeownership. Explore Plans.
© 2026 Better Homes and Gardens Real Estate LLC. An Anywhere Real Estate company. All rights reserved. Better Homes and Gardens® Real Estate is a registered trademark owned by Meredith Operations Corporation, licensed to Better Homes and Gardens Real Estate LLC and used with permission. Better Homes and Gardens Real Estate LLC fully supports the principles of the Fair Housing Act and the Equal Opportunity Act. Listing information is deemed reliable but is not guaranteed accurate.
Each office is independently owned and operated.
Any services or products provided by third parties are not provided by, affiliated with or related to Better Homes and Gardens Real Estate LLC, or its affiliated companies.