
2256 Allen Griffey Ct, Clarksville, TN 37042
Local realty services provided by:Better Homes and Gardens Real Estate Heritage Group
2256 Allen Griffey Ct,Clarksville, TN 37042
$384,900
- 3 Beds
- 3 Baths
- 2,225 sq. ft.
- Single family
- Active
Listed by: elizabeth j taylor
Office: reliant realty era powered
MLS#:3520609
Source:NASHVILLE
Price summary
- Price:$384,900
- Price per sq. ft.:$172.99
- Monthly HOA dues:$40
About this home
Welcome home to this beautiful, inviting home with an open floor plan, soaring vaulted ceilings, a gorgeous catwalk, crown molding, and thoughtful upgrades throughout.
The main level offers plenty of space for comfortable living and entertaining, while all bedrooms are conveniently located upstairs. The spacious primary suite is a true retreat with a tray ceiling, TWO walk-in closets, and a beautiful bathroom featuring a soaking tub and separate tiled shower.
And wait until you see the MASSIVE bonus room! Perfect for a home theater, game room, playroom, office, gym, or whatever your lifestyle needs. This home has plenty of storage- including closets indoors, 3 large attached wooden racks in the garage and a roomy 12x14' shed in the backyard that stays with the home!
Step outside to enjoy the covered deck and fully fenced backyard. Perfect for entertaining, relaxing, or enjoying your morning coffee.
The location is fantastic, too! Just minutes from Fort Campbell and Wilma Rudolph Boulevard, with shopping, dining, entertainment, and everyday conveniences close by. Plus, the stocked community pond is right across the street, offering a peaceful spot to fish and unwind.
With great space, beautiful features, a fantastic bonus room, and a convenient location, this home is ready to welcome you HOME. Come take a look. You won’t want to miss it!...
Contact an agent
Home facts
- Year built:2020
- Subdivision & Development:Griffey Estates
- Listing ID #:3520609
- Added:4 day(s) ago
- Updated:August 26, 2026 at 02:24 PM
Rooms and interior
- Bedrooms:3
- Total bathrooms:3
- Full bathrooms:2
- Half bathrooms:1
- Flooring:Carpet, Tile, Vinyl
- Kitchen Description:Dishwasher, Microwave, Refrigerator
- Basement:Yes
- Basement Description:Crawl Space
- Living area:2,225 sq. ft.
Heating and cooling
- Cooling:Ceiling Fan(s), Central Air
- Heating:Central
- Central air:Yes
Structure and exterior
- Roof:Shingle
- Year built:2020
- Building area:2,225 sq. ft.
- Lot area:0.19 Acres
- Architectural Style:Traditional
- Construction Materials:Brick
- Exterior Features:Deck, Porch
- Levels:2 Story
Schools
- High school:Kenwood High School
- Middle school:Kenwood Middle School
- Elementary school:West Creek Elementary School
Utilities
- Water:Public, Water Available
- Sewer:Public Sewer
Finances and disclosures
- Price:$384,900
- Price per sq. ft.:$172.99
- Tax amount:$2,951
Features and amenities
- Appliances:Dishwasher, Microwave, Refrigerator
- Amenities:Ceiling Fan(s), High Speed Internet, Walk-In Closet(s)
Parking
- Total parking spaces:2
- Garage:Yes
- Garage spaces:2
 Copyright 2026 Realtracs Mls. All rights reserved. Realtracs Mls provides content displayed here (“provided content”) on an “as is” basis and makes no representations or warranties regarding the provided content, including, but not limited to those of non-infringement, timeliness, accuracy, or completeness. Individuals and companies using information presented are responsible for verification and validation of information they utilize and present to their customers and clients. Realtracs Mls will not be liable for any damage or loss resulting from use of the provided content or the products available through Portals, IDX, VOW, and/or Syndication. Recipients of this information shall not resell, redistribute, reproduce, modify, or otherwise copy any portion thereof without the expressed written consent of Realtracs Mls.
New listings near 2256 Allen Griffey Ct
- Coming Soon
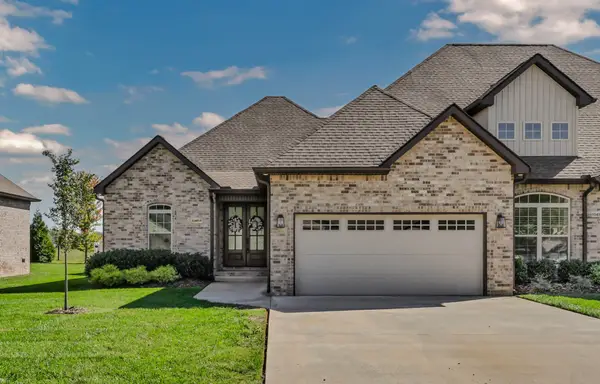 $488,000Coming Soon3 beds 2 baths2,062 sq. ft.
1049 Veridian Dr #A, Clarksville, TN 37043
MLS# 3525875Listed by: BYERS & HARVEY INC. - Coming Soon
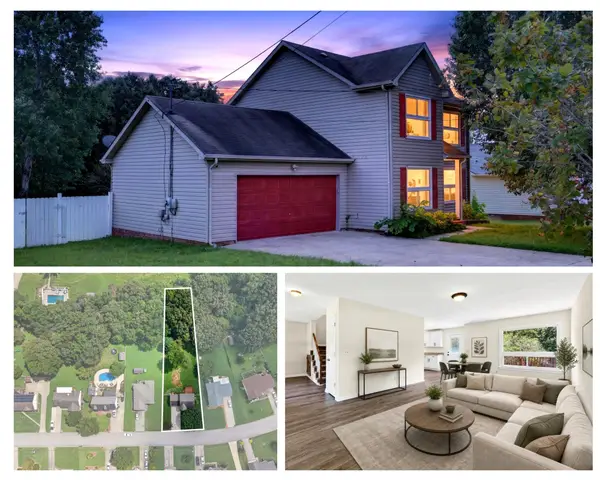
 $255,000Coming Soon3 beds 2 baths1,336 sq. ft.
218 Senator Dr, Clarksville, TN 37042
MLS# 3526054Listed by: KELLER WILLIAMS REALTY NASHVILLE/FRANKLIN - Coming SoonOpen Sat, 2 to 4pm
 $324,000Coming Soon3 beds 3 baths1,604 sq. ft.
735 Cloud Dr, Clarksville, TN 37043
MLS# 3526340Listed by: KELLER WILLIAMS REALTY CLARKSVILLE - Coming Soon
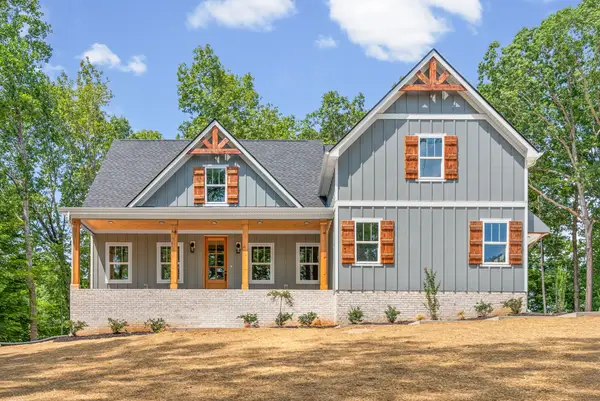 $639,900Coming Soon3 beds 3 baths2,804 sq. ft.
3501 Shadowbend Ln, Clarksville, TN 37043
MLS# 3526577Listed by: MID-TN REALTY LLC - Coming Soon
 $285,000Coming Soon3 beds 2 baths1,341 sq. ft.
846 Shelton Cir, Clarksville, TN 37042
MLS# 3523701Listed by: KELLER WILLIAMS REALTY CLARKSVILLE - Coming Soon
 $625,000Coming Soon2 beds 3 baths2,018 sq. ft.
1436 River Rd, Clarksville, TN 37040
MLS# 3523774Listed by: CENTURY 21 PLATINUM PROPERTIES - Coming SoonOpen Sat, 2 to 4pm
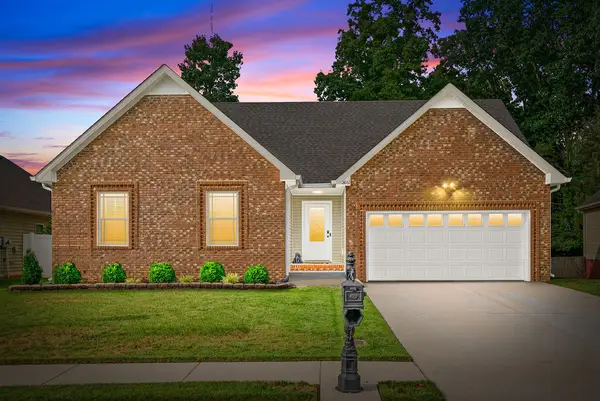 $320,000Coming Soon3 beds 2 baths1,400 sq. ft.
2661 Hidden Ridge Ct, Clarksville, TN 37043
MLS# 3524732Listed by: KELLER WILLIAMS REALTY CLARKSVILLE - Coming Soon
 $390,000Coming Soon3 beds 3 baths2,108 sq. ft.
530 Glenstone Springs Dr, Clarksville, TN 37043
MLS# 3525693Listed by: AT HOME REALTY - Coming Soon
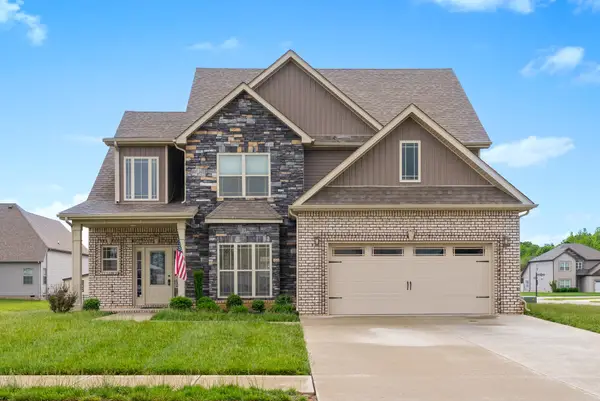 $510,000Coming Soon5 beds 3 baths2,723 sq. ft.
537 Bowden Dr, Clarksville, TN 37043
MLS# 3520906Listed by: COLDWELL BANKER SOUTHERN REALTY - Coming Soon
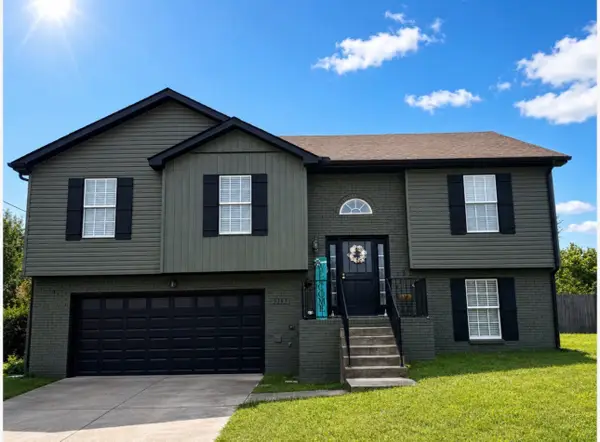 $345,000Coming Soon4 beds 3 baths2,028 sq. ft.
3393 Dresden Way, Clarksville, TN 37042
MLS# 3520741Listed by: RUBY REALTY LLC


Protect your home and budget from life's surprises with an Assurant Home Warranty, backed by a partner that supports you through every step of homeownership. Explore Plans.
© 2026 Better Homes and Gardens Real Estate LLC. An Anywhere Real Estate company. All rights reserved. Better Homes and Gardens® Real Estate is a registered trademark owned by Meredith Operations Corporation, licensed to Better Homes and Gardens Real Estate LLC and used with permission. Better Homes and Gardens Real Estate LLC fully supports the principles of the Fair Housing Act and the Equal Opportunity Act. Listing information is deemed reliable but is not guaranteed accurate.
Each office is independently owned and operated.
Any services or products provided by third parties are not provided by, affiliated with or related to Better Homes and Gardens Real Estate LLC, or its affiliated companies.