
2597 Stone Manor Way, Clarksville, TN 37043
Local realty services provided by:Better Homes and Gardens Real Estate Heritage Group
2597 Stone Manor Way,Clarksville, TN 37043
$515,888
- 3 Beds
- 4 Baths
- 2,792 sq. ft.
- Single family
- Active
Listed by: mark holleman
Office: coldwell banker southern realty
MLS#:3594296
Source:NASHVILLE
Price summary
- Price:$515,888
- Price per sq. ft.:$184.77
- Monthly HOA dues:$275
About this home
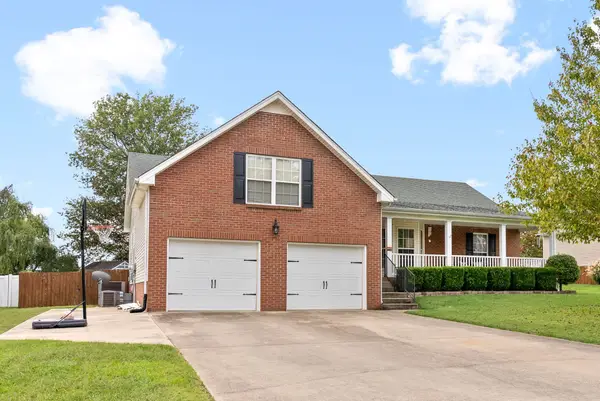
UP TO $30,000 IN BUYER CONCESSIONS! Welcome to this beautifully maintained brick home in the desirable Stones Manor subdivision, offering approximately 2,792 square feet of spacious, comfortable living. This move-in-ready home features 3 bedrooms, 2 full bathrooms, 2 half bathrooms, and a versatile bonus room that could easily serve as a 4th bedroom, home office, playroom, or flex space. The bonus room also includes a convenient half bath.
Inside, you'll find a well-maintained blend of hardwood, tile, and carpet flooring throughout. All bedrooms are conveniently located on the same level, including an impressive owner's suite designed for comfort and relaxation with a massive walk-in closet. The two additional bedrooms are generously sized and share an adjoining full bathroom, creating a functional layout for families and guests.
Enjoy multiple living and entertaining spaces, along with a covered porch and deck that are perfect for relaxing, grilling, and entertaining. The home has been immaculately maintained and is truly crisp, clean, and move-in ready.
Located in the sought-after Stones Manor community, residents can enjoy neighborhood amenities including a clubhouse and swimming pool. With its spacious floor plan, brick exterior, large owner's suite, bonus room with half bath, outdoor entertaining areas, and desirable community amenities, this home offers the space, flexibility, and convenience today's buyers are looking for....
Contact an agent
Home facts
- Year built:2008
- Subdivision & Development:Stones Manor
- Listing ID #:3594296
- Added:3 day(s) ago
- Updated:September 21, 2026 at 05:59 PM
Rooms and interior
- Bedrooms:3
- Total bathrooms:4
- Full bathrooms:2
- Half bathrooms:2
- Flooring:Carpet, Tile
- Kitchen Description:Dishwasher, Disposal, Microwave
- Basement:Yes
- Basement Description:Crawl Space
- Living area:2,792 sq. ft.
Heating and cooling
- Cooling:Central Air, Electric
- Heating:Central, Natural Gas
- Central air:Yes
Structure and exterior
- Roof:Asphalt
- Year built:2008
- Building area:2,792 sq. ft.
- Lot area:0.46 Acres
- Lot Features:Level
- Architectural Style:Ranch
- Construction Materials:Brick, Vinyl Siding
- Exterior Features:Deck, Porch
- Levels:1 Story
Schools
- High school:Kirkwood High
- Middle school:Kirkwood Middle
- Elementary school:Kirkwood Elementary
Utilities
- Water:Public, Water Available
- Sewer:Public Sewer
Finances and disclosures
- Price:$515,888
- Price per sq. ft.:$184.77
- Tax amount:$2,892
Features and amenities
- Appliances:Dishwasher, Disposal, Microwave
- Amenities:Fire Alarm, High Speed Internet, Security System, Underground Utilities
Parking
- Total parking spaces:4
- Parking description:Attached, Concrete, Driveway
- Garage:Yes
- Garage spaces:2
 Copyright 2026 Realtracs Mls. All rights reserved. Realtracs Mls provides content displayed here (“provided content”) on an “as is” basis and makes no representations or warranties regarding the provided content, including, but not limited to those of non-infringement, timeliness, accuracy, or completeness. Individuals and companies using information presented are responsible for verification and validation of information they utilize and present to their customers and clients. Realtracs Mls will not be liable for any damage or loss resulting from use of the provided content or the products available through Portals, IDX, VOW, and/or Syndication. Recipients of this information shall not resell, redistribute, reproduce, modify, or otherwise copy any portion thereof without the expressed written consent of Realtracs Mls.
New listings near 2597 Stone Manor Way
- Coming Soon
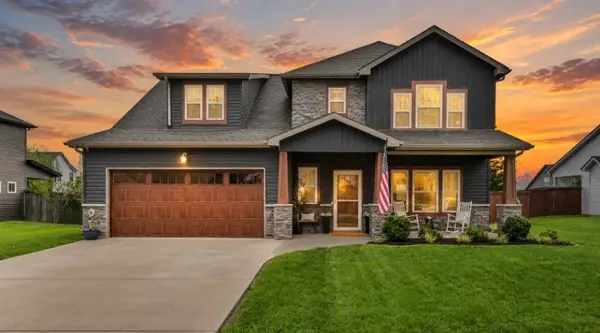 $470,000Coming Soon4 beds 4 baths2,546 sq. ft.
1035 Michaela Cir, Clarksville, TN 37043
MLS# 3596579Listed by: EVOLVE REAL ESTATE, LLC - Coming Soon
 $365,000Coming Soon4 beds 3 baths2,000 sq. ft.
862 Burley Barn Rd, Clarksville, TN 37042
MLS# 3593779Listed by: EXP REALTY - Coming Soon
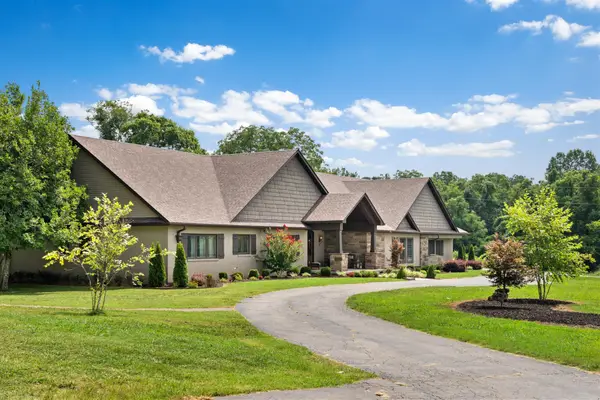 $975,000Coming Soon3 beds 4 baths4,616 sq. ft.
2385 Old Ashland City Rd, Clarksville, TN 37043
MLS# 3593822Listed by: BYERS & HARVEY INC. - Coming Soon
 $379,900Coming Soon4 beds 5 baths2,507 sq. ft.
2191 Bandera Dr, Clarksville, TN 37042
MLS# 3594143Listed by: EXP REALTY - Coming Soon
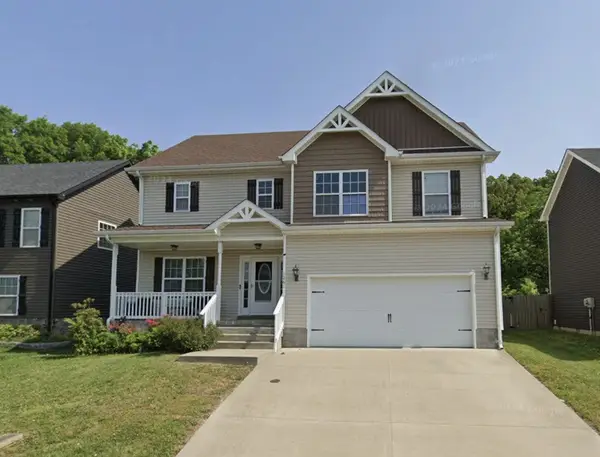 $339,900Coming Soon4 beds 3 baths2,277 sq. ft.
1261 Eagles View Dr, Clarksville, TN 37040
MLS# 3592636Listed by: DALLAS REYNOLDS REAL ESTATE - Coming Soon
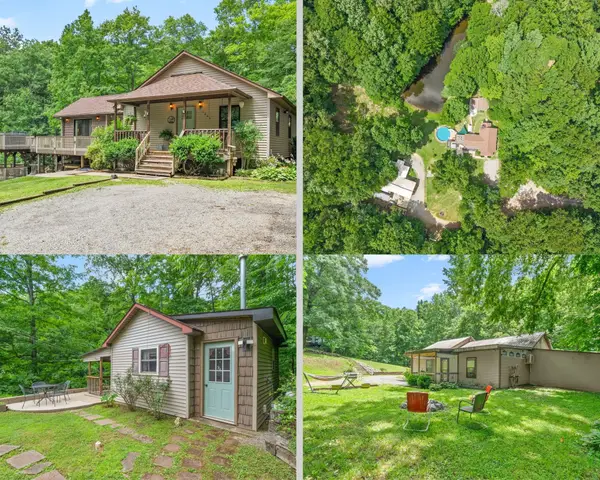 $665,000Coming Soon3 beds 3 baths1,560 sq. ft.
1844 Hogue Rd, Clarksville, TN 37040
MLS# 3591925Listed by: EVOLVE REAL ESTATE, LLC - Coming Soon
 $388,888Coming Soon3 beds 2 baths2,399 sq. ft.
3925 Justene Ct, Clarksville, TN 37040
MLS# 3592097Listed by: RE/MAX HOMES AND ESTATES - Coming SoonOpen Sat, 11am to 1pm
 $285,000Coming Soon3 beds 2 baths1,440 sq. ft.
1539 Barrywood Cir W, Clarksville, TN 37042
MLS# 3546269Listed by: WEICHERT, REALTORS - HOME PROS - Coming Soon
 $499,000Coming Soon3 beds 3 baths2,276 sq. ft.
3601 Old Highway 48, Clarksville, TN 37040
MLS# 3545100Listed by: FATHOM REALTY TN LLC - Coming Soon
 $330,000Coming Soon3 beds 3 baths1,741 sq. ft.
3774 Suiter Rd, Clarksville, TN 37040
MLS# 3542356Listed by: VETERANS REALTY SERVICES


Protect your home and budget from life's surprises with an Assurant Home Warranty, backed by a partner that supports you through every step of homeownership. Explore Plans.
© 2026 Better Homes and Gardens Real Estate LLC. An Anywhere Real Estate company. All rights reserved. Better Homes and Gardens® Real Estate is a registered trademark owned by Meredith Operations Corporation, licensed to Better Homes and Gardens Real Estate LLC and used with permission. Better Homes and Gardens Real Estate LLC fully supports the principles of the Fair Housing Act and the Equal Opportunity Act. Listing information is deemed reliable but is not guaranteed accurate.
Each office is independently owned and operated.
Any services or products provided by third parties are not provided by, affiliated with or related to Better Homes and Gardens Real Estate LLC, or its affiliated companies.