
301 Locust Rd, Clarksville, TN 37043
Local realty services provided by:Better Homes and Gardens Real Estate Ben Bray & Associates
301 Locust Rd,Clarksville, TN 37043
$420,000
- 3 Beds
- 2 Baths
- 2,178 sq. ft.
- Single family
- Active
Listed by: ginger mulvey beireis, tiff dussault
Office: byers & harvey inc.
MLS#:3545571
Source:NASHVILLE
Price summary
- Price:$420,000
- Price per sq. ft.:$192.84
About this home
**JUST REDUCED! Don't miss your opportunity to explore everything this home has to offer!**
Welcome Home! Nestled in the established Beachaven neighborhood in Clarksville’s desirable Sango area, this beautifully maintained home offers thoughtful updates, spacious living, and exceptional versatility.
The main level features an inviting sitting room, formal dining room, dedicated office, kitchen with granite countertops and custom cabinetry, and a spacious primary suite with a private bath and walk-in closet. The basement offers a semi-finished workshop with commercial electrical upgrades, heating and cooling, private exterior entrance, third garage door, and plumbing for a potential third bathroom, plus an additional 475 SF finished den ideal for a media room, gym, or flex space. Enjoy a beautifully landscaped, fenced backyard with a private deck and patio, perfect for relaxing or entertaining. No HOA!
Your Home Is Waiting For You - Don't Let This One Pass You By!!!
Contact an agent
Home facts
- Year built:1996
- Subdivision & Development:Beachaven
- Listing ID #:3545571
- Added:60 day(s) ago
- Updated:November 09, 2026 at 03:48 PM
Rooms and interior
- Bedrooms:3
- Total bathrooms:2
- Full bathrooms:2
- Flooring:Carpet, Concrete, Laminate
- Kitchen Description:Dishwasher, Microwave, Refrigerator
- Living area:2,178 sq. ft.
Heating and cooling
- Cooling:Ceiling Fan(s), Central Air, Electric
- Heating:Central, Dual, Electric, Natural Gas
- Central air:Yes
Structure and exterior
- Roof:Shingle
- Year built:1996
- Building area:2,178 sq. ft.
- Lot area:0.64 Acres
- Lot Features:Rolling Slope
- Architectural Style:Ranch
- Construction Materials:Brick
- Exterior Features:Deck, Patio, Porch, Smart Camera(s)/Recording, Smart Light(s), Smart Lock(s)
- Levels:1 Story
Schools
- High school:Clarksville High
- Middle school:Richview Middle
- Elementary school:Barksdale Elementary
Utilities
- Water:Public, Water Available
- Sewer:Public Sewer
Finances and disclosures
- Price:$420,000
- Price per sq. ft.:$192.84
- Tax amount:$3,056
Features and amenities
- Appliances:Dishwasher, Microwave, Refrigerator
- Amenities:Air Filter, Ceiling Fan(s), Central Vacuum, Extra Closets, Redecorated, Security System, Smoke Detector(s), Walk-In Closet(s)
Parking
- Total parking spaces:4
- Parking description:Attached, Concrete, Driveway, Parking Pad
- Garage:Yes
- Garage spaces:2
 Copyright 2026 Realtracs Mls. All rights reserved. Realtracs Mls provides content displayed here (“provided content”) on an “as is” basis and makes no representations or warranties regarding the provided content, including, but not limited to those of non-infringement, timeliness, accuracy, or completeness. Individuals and companies using information presented are responsible for verification and validation of information they utilize and present to their customers and clients. Realtracs Mls will not be liable for any damage or loss resulting from use of the provided content or the products available through Portals, IDX, VOW, and/or Syndication. Recipients of this information shall not resell, redistribute, reproduce, modify, or otherwise copy any portion thereof without the expressed written consent of Realtracs Mls.
New listings near 301 Locust Rd
- Coming Soon
 $285,000Coming Soon3 beds 2 baths1,638 sq. ft.
3885 Mackenzie Dr, Clarksville, TN 37042
MLS# 3633989Listed by: BENCHMARK REALTY, LLC - Coming Soon
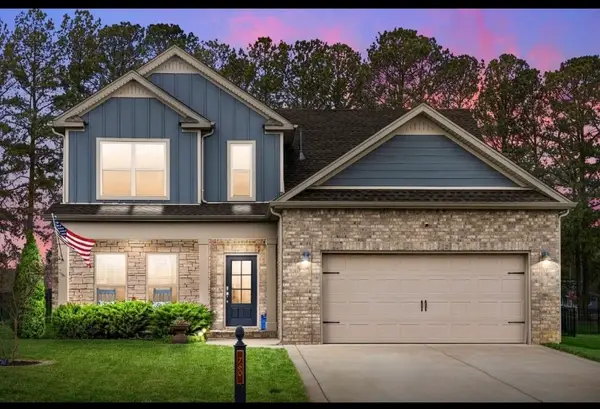 $465,000Coming Soon3 beds 3 baths2,157 sq. ft.
760 Jersey Dr, Clarksville, TN 37043
MLS# 3633422Listed by: CRYE-LEIKE, INC., REALTORS - Coming Soon
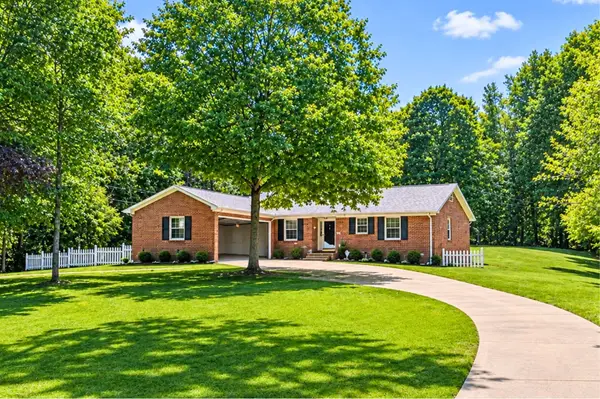 $399,900Coming Soon3 beds 2 baths1,520 sq. ft.
966 Steel Springs Rd, Clarksville, TN 37040
MLS# 3632790Listed by: KELLER WILLIAMS REALTY DBA DEBRA BUTTS & ASSOCIATE - Coming Soon
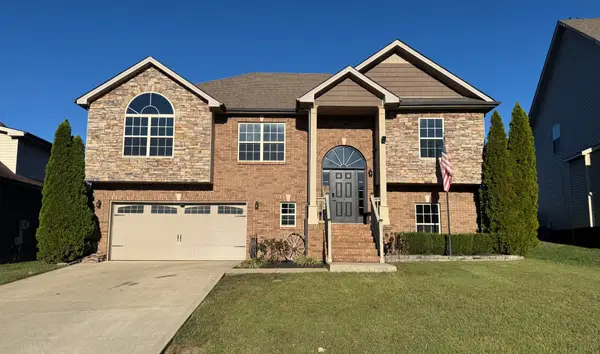 $415,000Coming Soon5 beds 3 baths2,540 sq. ft.
2414 Senseney Dr, Clarksville, TN 37042
MLS# 3632578Listed by: VETERANS REALTY SERVICES - Coming Soon
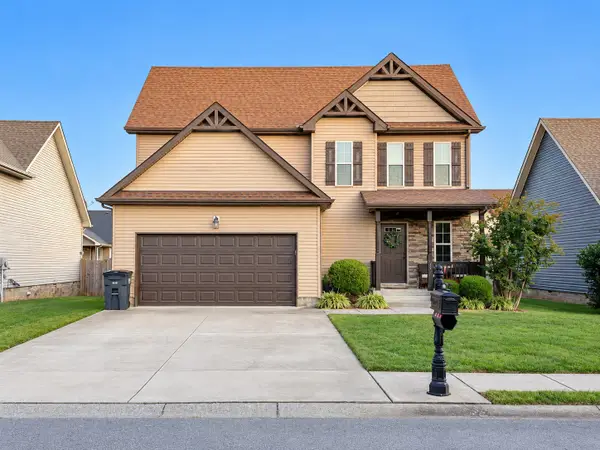 $295,000Coming Soon3 beds 3 baths1,663 sq. ft.
717 Backwind Ln, Clarksville, TN 37040
MLS# 3631438Listed by: HAUS REALTY & MANAGEMENT LLC - Coming Soon
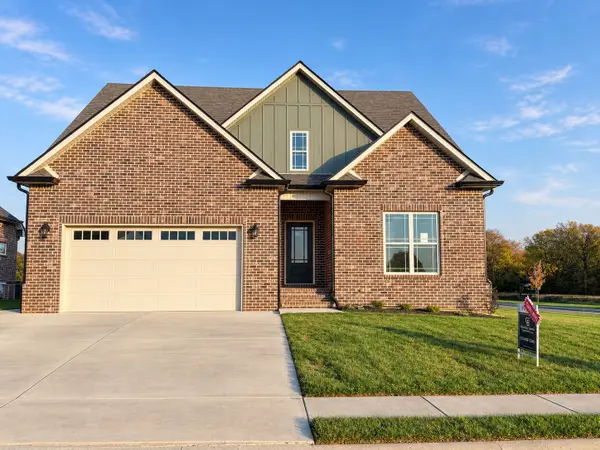 $625,000Coming Soon4 beds 3 baths2,930 sq. ft.
201 Harvest Moon Dr, Clarksville, TN 37043
MLS# 3630014Listed by: COLDWELL BANKER SOUTHERN REALTY - Coming Soon
 $412,500Coming Soon3 beds 2 baths1,660 sq. ft.
734 Southern Pine Trl, Clarksville, TN 37043
MLS# 3629967Listed by: COLDWELL BANKER SOUTHERN REALTY - Coming Soon
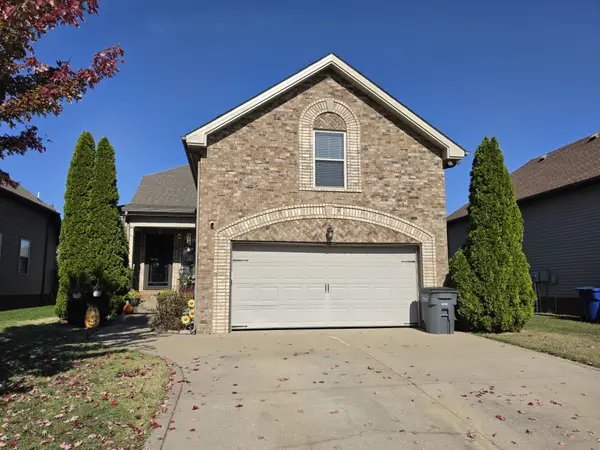 $340,000Coming Soon3 beds 3 baths1,996 sq. ft.
657 White Face Dr, Clarksville, TN 37040
MLS# 3629678Listed by: BUSY BEE REALTY & PROPERTY MANAGEMENT - Coming Soon
 $200,000Coming Soon2 beds 3 baths1,228 sq. ft.
315 Sam Houston Cir, Clarksville, TN 37040
MLS# 3628674Listed by: HAUS REALTY & MANAGEMENT LLC - Coming Soon
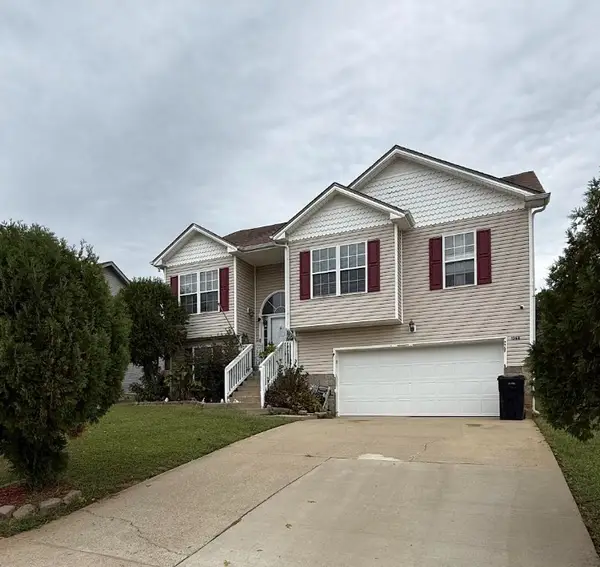 $317,000Coming Soon3 beds 3 baths2,190 sq. ft.
1368 Mutual Dr, Clarksville, TN 37042
MLS# 3628262Listed by: KELLER WILLIAMS REALTY CLARKSVILLE


Protect your home and budget from life's surprises with an Assurant Home Warranty, backed by a partner that supports you through every step of homeownership. Explore Plans.
© 2026 Better Homes and Gardens Real Estate LLC. An Anywhere Real Estate company. All rights reserved. Better Homes and Gardens® Real Estate is a registered trademark owned by Meredith Operations Corporation, licensed to Better Homes and Gardens Real Estate LLC and used with permission. Better Homes and Gardens Real Estate LLC fully supports the principles of the Fair Housing Act and the Equal Opportunity Act. Listing information is deemed reliable but is not guaranteed accurate.
Each office is independently owned and operated.
Any services or products provided by third parties are not provided by, affiliated with or related to Better Homes and Gardens Real Estate LLC, or its affiliated companies.