
455 Shelby St, Clarksville, TN 37042
Local realty services provided by:Better Homes and Gardens Real Estate Heritage Group
455 Shelby St,Clarksville, TN 37042
$225,000
- 2 Beds
- 1 Baths
- 960 sq. ft.
- Single family
- Active
Listed by: sher powers
Office: urbane residential specialists
MLS#:3513383
Source:NASHVILLE
Price summary
- Price:$225,000
- Price per sq. ft.:$234.38
About this home
Nestled in the trees at the end of a cut-de-sac, this charming 2020 cottage is close to everything! Creative floor plan features a vaulted ceiling in the great room with bedrooms on either side for privacy. 100 year metal roof, fresh paint, kitchen appliances, granite counters, huge kitchen island, all laminate flooring. Fresh gravel parking. See descriptions under each photo for more details.
Contact an agent
Home facts
- Year built:2020
- Subdivision & Development:Dunnaway & Shelby
- Listing ID #:3513383
- Added:1 day(s) ago
- Updated:August 15, 2026 at 01:51 AM
Rooms and interior
- Bedrooms:2
- Total bathrooms:1
- Full bathrooms:1
- Flooring:Laminate
- Kitchen Description:Dishwasher, Refrigerator
- Basement:Yes
- Living area:960 sq. ft.
Heating and cooling
- Cooling:Ceiling Fan(s), Central Air
- Heating:Central
- Central air:Yes
Structure and exterior
- Year built:2020
- Building area:960 sq. ft.
- Lot area:0.16 Acres
- Lot Features:Level, Wooded
- Architectural Style:Cottage
- Construction Materials:Frame
- Exterior Features:Deck, Porch
- Levels:1 Story
Schools
- High school:Kenwood High School
- Middle school:Kenwood Middle School
- Elementary school:Byrns Darden Elementary
Utilities
- Water:Public, Water Available
- Sewer:Public Sewer
Finances and disclosures
- Price:$225,000
- Price per sq. ft.:$234.38
- Tax amount:$1,542
Features and amenities
- Appliances:Dishwasher, Refrigerator
- Amenities:Ceiling Fan(s), High Speed Internet, Redecorated, Smoke Detector(s)
Parking
- Total parking spaces:4
- Parking description:Gravel, Parking Pad
 Copyright 2026 Realtracs Mls. All rights reserved. Realtracs Mls provides content displayed here (“provided content”) on an “as is” basis and makes no representations or warranties regarding the provided content, including, but not limited to those of non-infringement, timeliness, accuracy, or completeness. Individuals and companies using information presented are responsible for verification and validation of information they utilize and present to their customers and clients. Realtracs Mls will not be liable for any damage or loss resulting from use of the provided content or the products available through Portals, IDX, VOW, and/or Syndication. Recipients of this information shall not resell, redistribute, reproduce, modify, or otherwise copy any portion thereof without the expressed written consent of Realtracs Mls.
New listings near 455 Shelby St
- New
 $418,000Active4 beds 3 baths2,392 sq. ft.
312 Rye Dr, Clarksville, TN 37043
MLS# 3336218Listed by: RELIANT REALTY ERA POWERED - New
 $375,000Active4 beds 3 baths1,703 sq. ft.
3500 Rabbit Run Trl, Clarksville, TN 37043
MLS# 3512857Listed by: NEXTHOME MOVES - Open Sat, 11am to 1pmNew
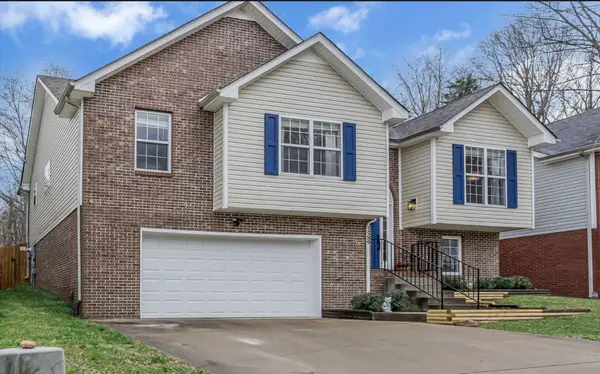 $349,999Active4 beds 5 baths2,036 sq. ft.
1589 Hedgewood Rd, Clarksville, TN 37042
MLS# 3512863Listed by: BLUE DOOR REALTY GROUP - New
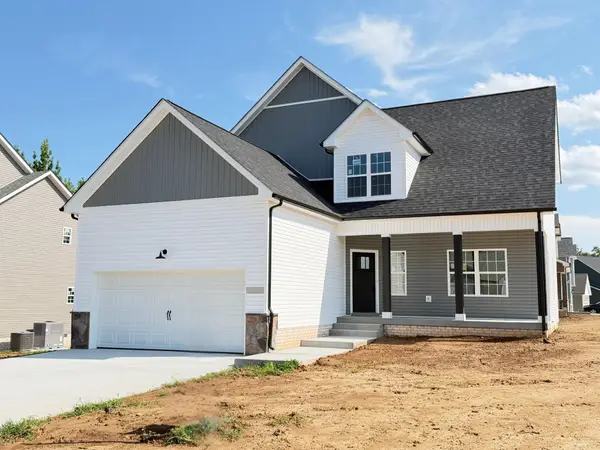 $424,000Active4 beds 3 baths1,928 sq. ft.
3492 Rabbit Run Trail, Clarksville, TN 37043
MLS# 3512872Listed by: NEXTHOME MOVES - New
 $250,000Active2 beds 2 baths1,500 sq. ft.
1866 Harriet Drive, Clarksville, TN 37040
MLS# 3513211Listed by: COPPER KEY REALTY AND MANAGEMENT - New
 $325,000Active3 beds 3 baths1,532 sq. ft.
283 Switchgrass Drive, Clarksville, TN 37042
MLS# 3513331Listed by: TENNESSEE'S ELITE AT BHHS PENFED REALTY - New
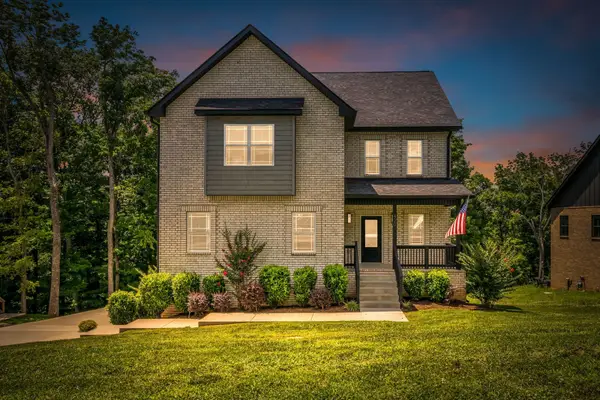 $640,000Active4 beds 3 baths3,868 sq. ft.
420 Stonemeadow Rd, Clarksville, TN 37043
MLS# 3500930Listed by: CONNERTH & CO. REALTY & PROPERTY MANAGEMENT - New
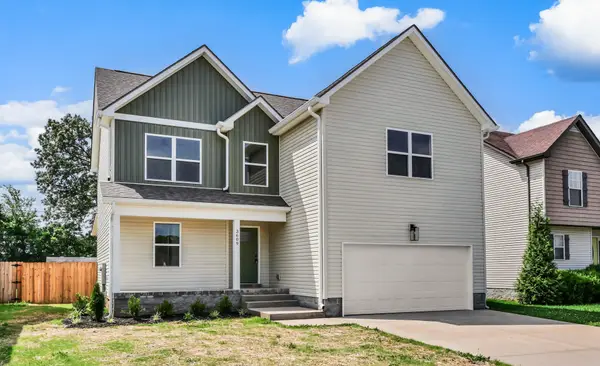 $354,900Active4 beds 3 baths1,973 sq. ft.
3609 Fox Tail Dr, Clarksville, TN 37040
MLS# 3513001Listed by: BYERS & HARVEY INC. - New
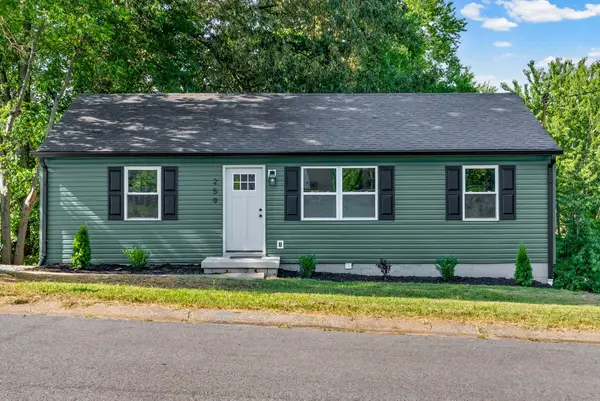 $279,900Active4 beds 2 baths2,080 sq. ft.
259 Raintree Dr, Clarksville, TN 37042
MLS# 3513020Listed by: KEYSTONE REALTY AND MANAGEMENT


Protect your home and budget from life's surprises with an Assurant Home Warranty, backed by a partner that supports you through every step of homeownership. Explore Plans.
© 2026 Better Homes and Gardens Real Estate LLC. An Anywhere Real Estate company. All rights reserved. Better Homes and Gardens® Real Estate is a registered trademark owned by Meredith Operations Corporation, licensed to Better Homes and Gardens Real Estate LLC and used with permission. Better Homes and Gardens Real Estate LLC fully supports the principles of the Fair Housing Act and the Equal Opportunity Act. Listing information is deemed reliable but is not guaranteed accurate.
Each office is independently owned and operated.
Any services or products provided by third parties are not provided by, affiliated with or related to Better Homes and Gardens Real Estate LLC, or its affiliated companies.