
907 Bankside Dr, Clarksville, TN 37043
Local realty services provided by:Better Homes and Gardens Real Estate Ben Bray & Associates
907 Bankside Dr,Clarksville, TN 37043
$379,900
- 3 Beds
- 2 Baths
- 1,570 sq. ft.
- Single family
- Active
Listed by: kyla trainor
Office: clarksvillehomeowner.com
MLS#:3593102
Source:NASHVILLE
Price summary
- Price:$379,900
- Price per sq. ft.:$241.97
- Monthly HOA dues:$34
About this home
BRAND-NEW RANCH | KIRKWOOD SCHOOLS | $30K SELLER CONCESSION
Brand-new ranch home in the highly sought-after Kirkwood school district, and the seller is offering $30,000 in concessions! Use it toward a rate buydown, closing costs, prepaid expenses, or even paying down debt, subject to buyer qualification. Ask me how you may be able to get your rate below 5%!
Welcome to the Renfroe, a beautifully designed Craftsman farmhouse-style ranch in Sterlin Acre Farms. Thoughtfully crafted with an elevated, modern aesthetic, this home offers spacious one-level living with exceptional attention to detail throughout.
The open-concept living space features gorgeous engineered hardwood flooring and a dramatic floor-to-ceiling shiplap gas fireplace that creates the perfect focal point for the home. The kitchen is truly a showstopper, featuring ceiling-height custom cabinetry, soft-close doors and drawers, quartz countertops, a gas range, oversized island, and a spacious walk-in pantry.
The private owner’s suite is designed to feel like your own retreat, complete with a double tray ceiling, dual vanities, fully tiled shower, and generous walk-in closet. Step outside to the covered deck, creating an ideal space for morning coffee, entertaining, or relaxing at the end of the day.
And the location? Hard to beat. Enjoy quick access to I-24 for an easy commute to Nashville, while Fort Campbell is just a short drive away.
Brand new. One level. Kirkwood schools. $30,000 in seller concessions. Potential rate below 5%.
This is the one you’ve been waiting for. Schedule your showing today!...
Contact an agent
Home facts
- Year built:2026
- Subdivision & Development:Sterlin Acre
- Listing ID #:3593102
- Added:51 day(s) ago
- Updated:November 07, 2026 at 03:35 PM
Rooms and interior
- Bedrooms:3
- Total bathrooms:2
- Full bathrooms:2
- Flooring:Carpet, Tile
- Kitchen Description:Dishwasher, Microwave
- Living area:1,570 sq. ft.
Heating and cooling
- Cooling:Ceiling Fan(s), Central Air, Electric
- Heating:Central
- Central air:Yes
Structure and exterior
- Year built:2026
- Building area:1,570 sq. ft.
- Lot area:0.19 Acres
- Architectural Style:Ranch
- Construction Materials:Brick, Hardboard Siding
- Exterior Features:Deck, Porch
- Levels:1 Story
Schools
- High school:Kirkwood High
- Middle school:Kirkwood Middle
- Elementary school:Kirkwood Elementary
Utilities
- Water:Public, Water Available
- Sewer:Public Sewer
Finances and disclosures
- Price:$379,900
- Price per sq. ft.:$241.97
- Tax amount:$1,234
Features and amenities
- Appliances:Dishwasher, Microwave
- Amenities:Ceiling Fan(s), Walk-In Closet(s)
Parking
- Total parking spaces:2
- Garage:Yes
- Garage spaces:2
 Copyright 2026 Realtracs Mls. All rights reserved. Realtracs Mls provides content displayed here (“provided content”) on an “as is” basis and makes no representations or warranties regarding the provided content, including, but not limited to those of non-infringement, timeliness, accuracy, or completeness. Individuals and companies using information presented are responsible for verification and validation of information they utilize and present to their customers and clients. Realtracs Mls will not be liable for any damage or loss resulting from use of the provided content or the products available through Portals, IDX, VOW, and/or Syndication. Recipients of this information shall not resell, redistribute, reproduce, modify, or otherwise copy any portion thereof without the expressed written consent of Realtracs Mls.
New listings near 907 Bankside Dr
- Coming Soon
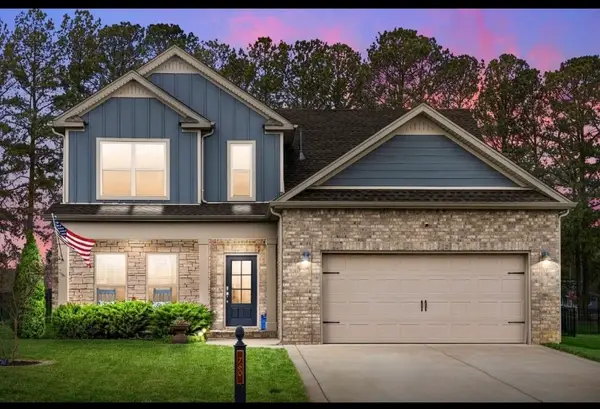 $465,000Coming Soon3 beds 3 baths2,157 sq. ft.
760 Jersey Dr, Clarksville, TN 37043
MLS# 3633422Listed by: CRYE-LEIKE, INC., REALTORS - Coming Soon
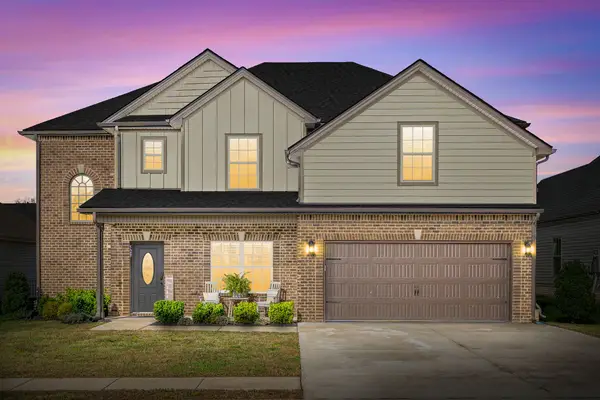 $390,000Coming Soon4 beds 3 baths2,544 sq. ft.
529 Castle Pinckney Ln, Clarksville, TN 37042
MLS# 3633265Listed by: EXP REALTY - Coming Soon
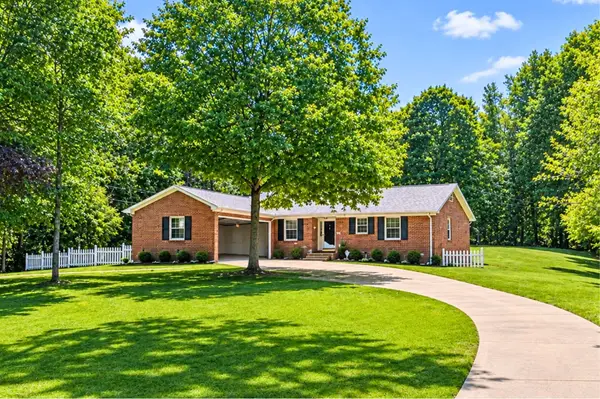 $399,900Coming Soon3 beds 2 baths1,520 sq. ft.
966 Steel Springs Rd, Clarksville, TN 37040
MLS# 3632790Listed by: KELLER WILLIAMS REALTY DBA DEBRA BUTTS & ASSOCIATE - Coming Soon
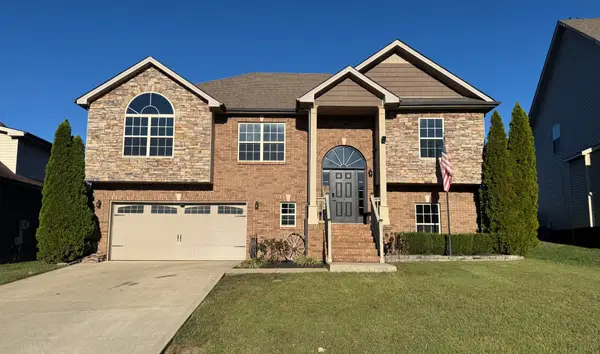 $415,000Coming Soon5 beds 3 baths2,540 sq. ft.
2414 Senseney Dr, Clarksville, TN 37042
MLS# 3632578Listed by: VETERANS REALTY SERVICES - Coming Soon
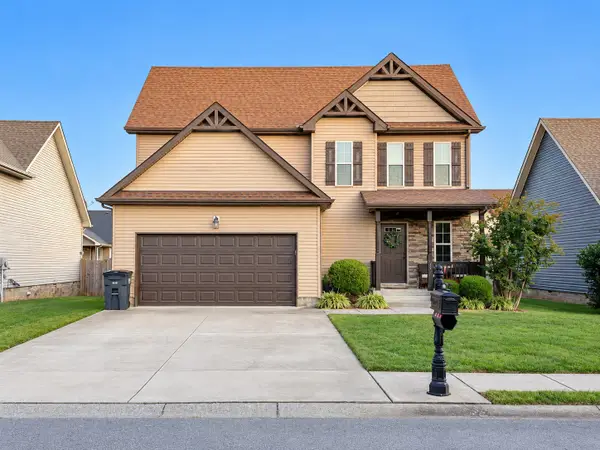 $295,000Coming Soon3 beds 3 baths1,663 sq. ft.
717 Backwind Ln, Clarksville, TN 37040
MLS# 3631438Listed by: HAUS REALTY & MANAGEMENT LLC - Coming Soon
 $280,000Coming Soon3 beds 2 baths1,173 sq. ft.
2808 Russet Ridge Dr, Clarksville, TN 37040
MLS# 3631363Listed by: MODERN MOVEMENT REAL ESTATE - Coming Soon
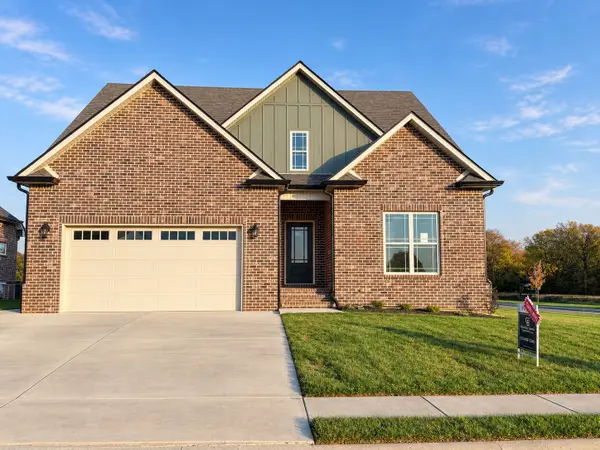 $625,000Coming Soon4 beds 3 baths2,930 sq. ft.
201 Harvest Moon Dr, Clarksville, TN 37043
MLS# 3630014Listed by: COLDWELL BANKER SOUTHERN REALTY - Coming Soon
 $412,500Coming Soon3 beds 2 baths1,660 sq. ft.
734 Southern Pine Trl, Clarksville, TN 37043
MLS# 3629967Listed by: COLDWELL BANKER SOUTHERN REALTY - Coming Soon
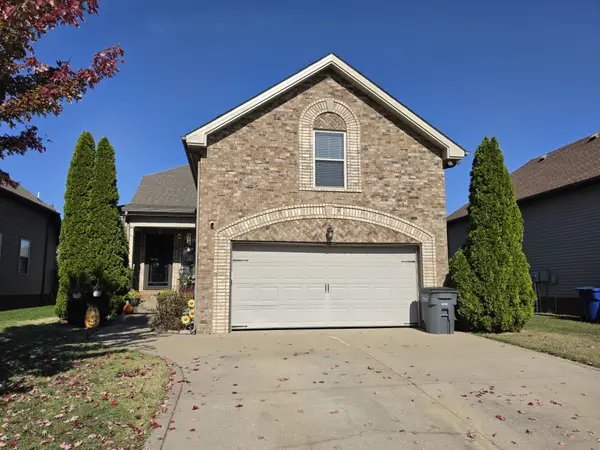 $340,000Coming Soon3 beds 3 baths1,996 sq. ft.
657 White Face Dr, Clarksville, TN 37040
MLS# 3629678Listed by: BUSY BEE REALTY & PROPERTY MANAGEMENT - Coming Soon
 $200,000Coming Soon2 beds 3 baths1,228 sq. ft.
315 Sam Houston Cir, Clarksville, TN 37040
MLS# 3628674Listed by: HAUS REALTY & MANAGEMENT LLC


Protect your home and budget from life's surprises with an Assurant Home Warranty, backed by a partner that supports you through every step of homeownership. Explore Plans.
© 2026 Better Homes and Gardens Real Estate LLC. An Anywhere Real Estate company. All rights reserved. Better Homes and Gardens® Real Estate is a registered trademark owned by Meredith Operations Corporation, licensed to Better Homes and Gardens Real Estate LLC and used with permission. Better Homes and Gardens Real Estate LLC fully supports the principles of the Fair Housing Act and the Equal Opportunity Act. Listing information is deemed reliable but is not guaranteed accurate.
Each office is independently owned and operated.
Any services or products provided by third parties are not provided by, affiliated with or related to Better Homes and Gardens Real Estate LLC, or its affiliated companies.