
111 Carolina Lane Ne, Cleveland, TN 37312
Local realty services provided by:Better Homes and Gardens Real Estate Signature Brokers
111 Carolina Lane Ne,Cleveland, TN 37312
$599,000
- 4 Beds
- 3 Baths
- 2,273 sq. ft.
- Single family
- Pending
Listed by: ashley austin
Office: re/max experience
MLS#:20263488
Source:TN_RCAR
Price summary
- Price:$599,000
- Price per sq. ft.:$263.53
- Monthly HOA dues:$18.75
About this home
Welcome home to this beautifully maintained 4-bedroom, 3 bath home situated on a spacious 1-acre lot! This home offers the perfect blend of comfort, functionality, and modern upgrades.
Step inside to find a warm and inviting living room featuring a cozy fireplace, perfect for relaxing evenings.
The updated walk-in pantry showcases gorgeous butcher block and provides ample storage, while the kitchen is equipped with a gas stove for the home chef. The spacious primary suite includes a Bluetooth speaker system built into the shower and a large soaking tub for a spa-like experience at home. A dedicated home gym is included with the sale, complete with equipment, making it easy to maintain your fitness routine without leaving the house.
Outside you will find a detached workshop with full power, wired for 220 service, multiple access points including front, rear, and side entrances, and built-in cabinets for excellent storage and workspace. Also, there is an expanded driveway for extra parking.
This well-maintained property offers the perfect combination of indoor comfort and outdoor versatility. Call today to schedule your showing!...
Contact an agent
Home facts
- Year built:2022
- Subdivision & Development:Graywood Farms
- Listing ID #:20263488
- Added:42 day(s) ago
- Updated:August 16, 2026 at 04:54 AM
Rooms and interior
- Bedrooms:4
- Total bathrooms:3
- Full bathrooms:3
- Flooring:Carpet, Engineered Hardwood, Tile
- Bathrooms Description:Bathroom Mirror(s), Soaking Tub
- Kitchen Description:Dishwasher, Eat-in Kitchen, Kitchen Island, Microwave, Refrigerator
- Basement Description:Crawl Space
- Living area:2,273 sq. ft.
Heating and cooling
- Cooling:Central Air
- Heating:Central
- Central air:Yes
Structure and exterior
- Roof:Shingle
- Year built:2022
- Building area:2,273 sq. ft.
- Lot area:1.1 Acres
- Lot Features:Corner Lot, Landscaped, Mailbox
- Construction Materials:Brick, HardiPlank Type
- Exterior Features:Covered, Deck, Front Porch, Porch, Rain Gutters
Schools
- High school:Walker Valley
- Middle school:Ocoee
- Elementary school:Charleston
Utilities
- Water:Public
- Sewer:Septic Tank
Finances and disclosures
- Price:$599,000
- Price per sq. ft.:$263.53
- Tax amount:$1,471
Features and amenities
- Appliances:Dishwasher, Dryer, Freezer, Gas Water Heater, Microwave, Refrigerator, Tankless Water Heater, Washer
- Laundry features:Dryer, appl_Washer
- Amenities:Bathroom Mirror(s), Eat-in Kitchen, Gas Water Heater, Granite Counters, Kitchen Island, Tankless Water Heater, Walk-In Closet(s)
Parking
- Parking description:Driveway
- Garage:Yes
- Garage spaces:2
New listings near 111 Carolina Lane Ne
- New
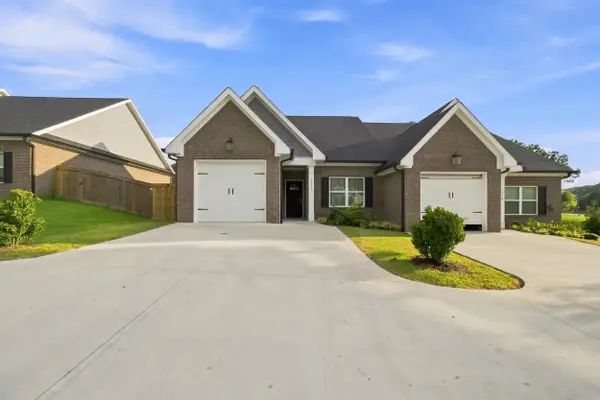 $325,000Active2 beds 2 baths1,354 sq. ft.
1271 Norman Chapel Road Nw, Cleveland, TN 37312
MLS# 1540891Listed by: EXP REALTY LLC - New
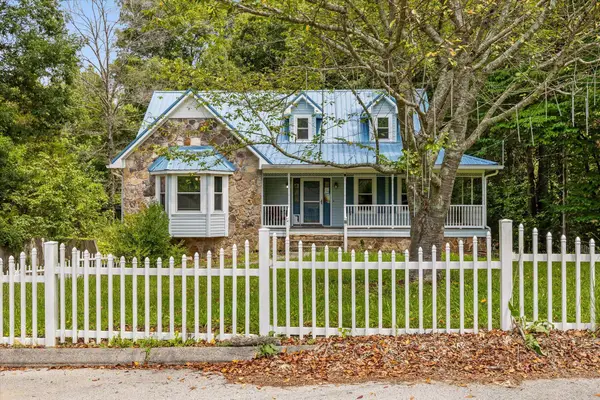 $550,000Active4 beds 4 baths2,481 sq. ft.
120 NW Buckeye Lane Nw, Cleveland, TN 37312
MLS# 1540867Listed by: REAL ESTATE PARTNERS CHATTANOOGA LLC - New
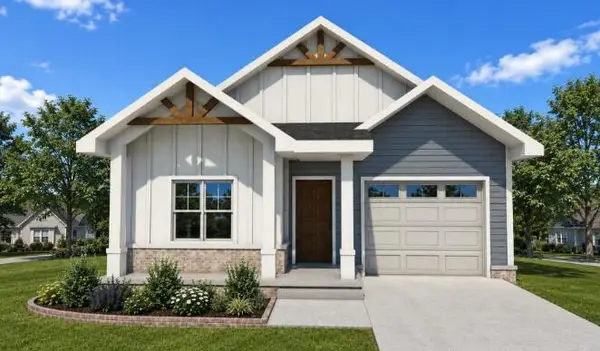 $372,500Active3 beds 3 baths1,375 sq. ft.
51 Northside Drive Nw, Cleveland, TN 37312
MLS# 3513355Listed by: KELLER WILLIAMS CLEVELAND - New
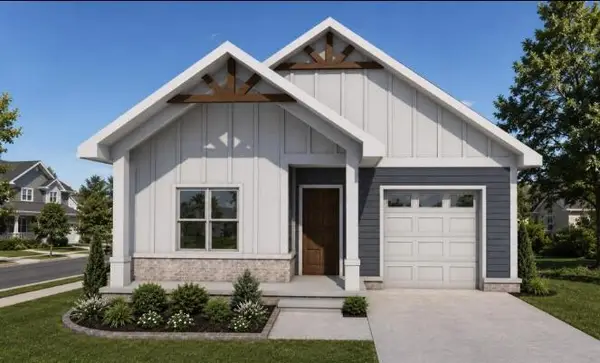 $372,500Active3 beds 2 baths1,375 sq. ft.
50 Northside Drive Nw, Cleveland, TN 37312
MLS# 3513363Listed by: KELLER WILLIAMS CLEVELAND - New
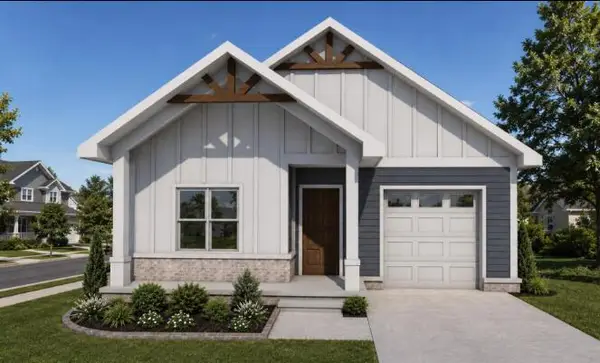 $372,500Active3 beds 2 baths1,375 sq. ft.
Lot 50b Northside Drive Nw, Cleveland, TN 37312
MLS# 20264225Listed by: KW CLEVELAND - New
 $372,500Active3 beds 3 baths1,375 sq. ft.
Lot 51a Northside Drive Nw, Cleveland, TN 37312
MLS# 20264224Listed by: KW CLEVELAND - New
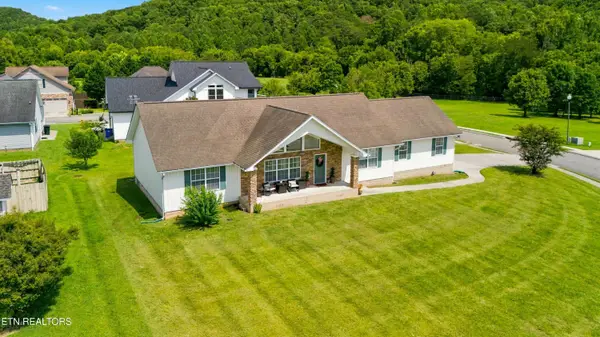 $425,000Active3 beds 3 baths1,710 sq. ft.
410 Thoroughbred Drive, Cleveland, TN 37312
MLS# 1351912Listed by: WEICHERT REALTORS - THE SPACE PLACE - New
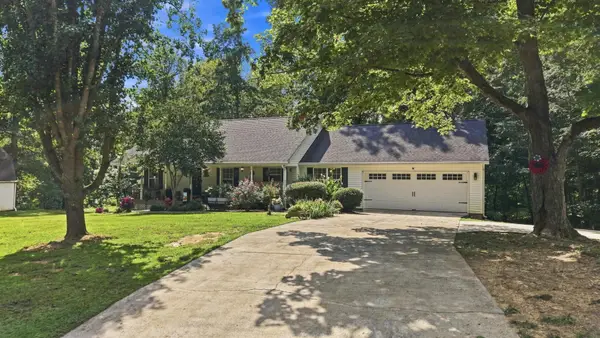 $325,000Active3 beds 2 baths1,566 sq. ft.
6276 Bates Pike Se, Cleveland, TN 37323
MLS# 3513218Listed by: KELLER WILLIAMS CLEVELAND - New
 $29,900Active0.73 Acres
171 Mapleton Ridge Drive Nw, Cleveland, TN 37312
MLS# 3513073Listed by: KELLER WILLIAMS CLEVELAND - New
 $220,000Active3 beds 1 baths925 sq. ft.
916 18th Street Se, Cleveland, TN 37311
MLS# 3513177Listed by: CRYE-LEIKE - CLEVELAND


Protect your home and budget from life's surprises with an Assurant Home Warranty, backed by a partner that supports you through every step of homeownership. Explore Plans.
© 2026 Better Homes and Gardens Real Estate LLC. An Anywhere Real Estate company. All rights reserved. Better Homes and Gardens® Real Estate is a registered trademark owned by Meredith Operations Corporation, licensed to Better Homes and Gardens Real Estate LLC and used with permission. Better Homes and Gardens Real Estate LLC fully supports the principles of the Fair Housing Act and the Equal Opportunity Act. Listing information is deemed reliable but is not guaranteed accurate.
Each office is independently owned and operated.
Any services or products provided by third parties are not provided by, affiliated with or related to Better Homes and Gardens Real Estate LLC, or its affiliated companies.