
516 Clintons Pass Nw, Cleveland, TN 37312
Local realty services provided by:Better Homes and Gardens Real Estate Signature Brokers
516 Clintons Pass Nw,Cleveland, TN 37312
$380,000
- 3 Beds
- 3 Baths
- 1,724 sq. ft.
- Single family
- Active
Listed by: jana p myers, briana hyde
Office: keller williams realty
MLS#:1544399
Source:TN_CAR
Price summary
- Price:$380,000
- Price per sq. ft.:$220.42
- Monthly HOA dues:$8.33
About this home
Welcome home! This beautifully maintained 3-bedroom, 2.5-bath home with a spacious bonus
room offers comfort, functionality, and thoughtful updates throughout. The versatile bonus room
provides the perfect space for a home office, media room, playroom, or additional bedroom.
Since purchasing the home, the sellers have made numerous improvements, including a new
HVAC system (2025), new carpet (2026), and freshly painted interior walls (2024). The
kitchen features a new range with double oven and microwave (2025), making meal
preparation and entertaining a breeze. Additional updates include three new upstairs ceiling fans
(2026) and added cabinetry in the laundry area (2026) for extra storage and organization.
Step outside and enjoy the backyard, complete with an inviting fire pit that's perfect for relaxing
evenings or gathering with family and friends. Attractive latticework beneath the deck adds a
finishing touch to the outdoor space.
With its flexible floor plan, desirable updates, and welcoming outdoor living areas, this home
offers the perfect combination of comfort and convenience. Move-in ready and waiting for its
next owners to make it their own! Schedule your private showing today!...
Contact an agent
Home facts
- Year built:2016
- Subdivision & Development:Silver Springs
- Listing ID #:1544399
- Added:1 day(s) ago
- Updated:October 10, 2026 at 09:01 PM
Rooms and interior
- Bedrooms:3
- Total bathrooms:3
- Full bathrooms:2
- Half bathrooms:1
- Rooms Total:6
- Flooring:Carpet, Hardwood
- Dining Description:Breakfast Nook
- Bedroom Description:Primary Downstairs
- Basement:Yes
- Living area:1,724 sq. ft.
Heating and cooling
- Cooling:Central Air, Electric
- Heating:Central, Electric, Heating, Propane
- Central air:Yes
Structure and exterior
- Roof:Asphalt, Shingle
- Year built:2016
- Building area:1,724 sq. ft.
- Lot area:0.17 Acres
- Construction Materials:Stone, Vinyl Siding
- Exterior Features:Fire Pit
- Foundation Description:Block
- Levels:Two
Utilities
- Water:Public
- Sewer:Public Sewer, Sewer Connected
Finances and disclosures
- Price:$380,000
- Price per sq. ft.:$220.42
- Tax amount:$2,083
Features and amenities
- Amenities:Ceiling Fan(s), Granite Counters, Walk-In Closet(s)
Parking
- Parking description:Attached Garage, Driveway, Garage Door Opener, Garage Faces Front
- Garage:Yes
New listings near 516 Clintons Pass Nw
- Coming Soon
 $299,900Coming Soon3 beds 2 baths2,112 sq. ft.
1945 Plantation Dr Se, Cleveland, TN 37323
MLS# 3613103Listed by: BENDER REALTY LLC - Coming Soon
 $459,900Coming Soon3 beds 4 baths3,042 sq. ft.
2254 Laurel Hills Dr Nw, Cleveland, TN 37311
MLS# 3610613Listed by: BENDER REALTY LLC - New
 $89,900Active2.31 Acres
367 Humbard Rd Se, Cleveland, TN 37323
MLS# 3618998Listed by: WEICHERT, REALTORS - THE SPACE PLACE - New
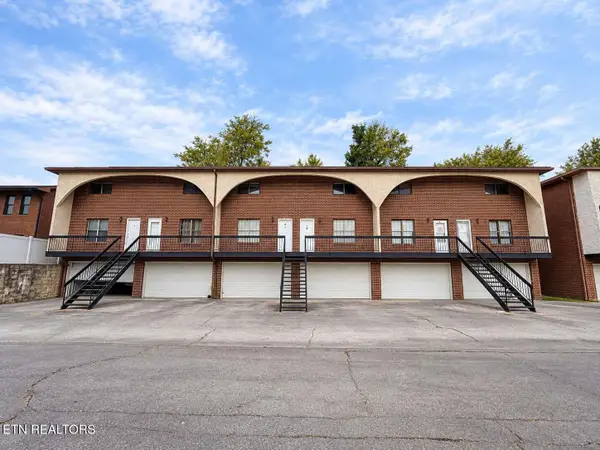 $170,000Active2 beds 2 baths1,188 sq. ft.
340 NW Micheal Lane #A4, Cleveland, TN 37311
MLS# 1358460Listed by: RICHARDSON GROUP - New
 $489,000Active3 beds 3 baths2,073 sq. ft.
4468 Blue Springs Road Se, Cleveland, TN 37311
MLS# 1544391Listed by: CRYE-LEIKE REALTORS-ATHENS - New
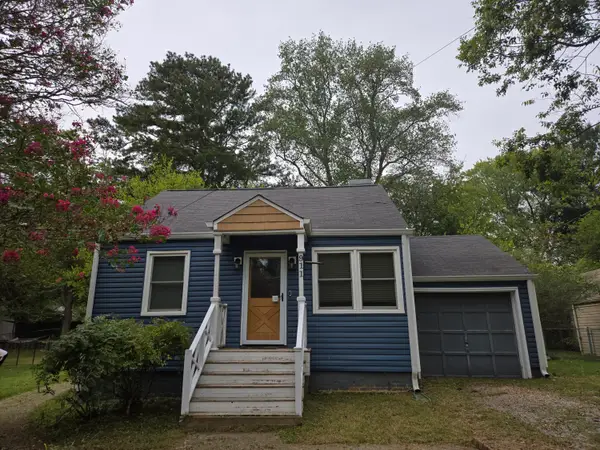 $215,000Active2 beds 1 baths948 sq. ft.
911 Emmett Avenue Nw, Cleveland, TN 37311
MLS# 1544388Listed by: KELLER WILLIAMS REALTY - New
 $184,900Active2 beds 1 baths760 sq. ft.
1814 Church St Se, Cleveland, TN 37311
MLS# 3618765Listed by: KELLER WILLIAMS CLEVELAND - New
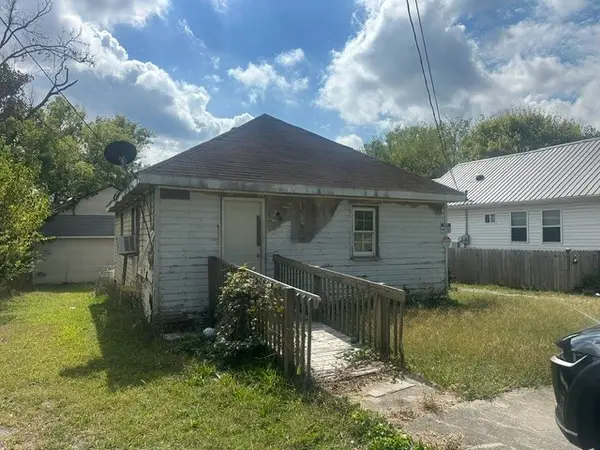 $120,000Active2 beds 1 baths720 sq. ft.
1317 Virginia Ave Sw, Cleveland, TN 37311
MLS# 3618791Listed by: CRYE-LEIKE - CLEVELAND - New
 $259,000Active3 beds 2 baths1,154 sq. ft.
250 Royal Drive Nw, Cleveland, TN 37312
MLS# 1544362Listed by: COMPS ONLY


Protect your home and budget from life's surprises with an Assurant Home Warranty, backed by a partner that supports you through every step of homeownership. Explore Plans.
© 2026 Better Homes and Gardens Real Estate LLC. An Anywhere Real Estate company. All rights reserved. Better Homes and Gardens® Real Estate is a registered trademark owned by Meredith Operations Corporation, licensed to Better Homes and Gardens Real Estate LLC and used with permission. Better Homes and Gardens Real Estate LLC fully supports the principles of the Fair Housing Act and the Equal Opportunity Act. Listing information is deemed reliable but is not guaranteed accurate.
Each office is independently owned and operated.
Any services or products provided by third parties are not provided by, affiliated with or related to Better Homes and Gardens Real Estate LLC, or its affiliated companies.