
250 Royal Dr Nw, Cleveland, TN 37312
Local realty services provided by:Better Homes and Gardens Real Estate Heritage Group
250 Royal Dr Nw,Cleveland, TN 37312
$259,000
- 3 Beds
- 2 Baths
- 1,154 sq. ft.
- Single family
- Active
Listed by: kimberly ledford, richard mcallister
Office: ellis ledford properties llc.
MLS#:3612728
Source:NASHVILLE
Price summary
- Price:$259,000
- Price per sq. ft.:$224.44
About this home
Discover this beautifully updated brick ranch in a convenient Cleveland location! It is only minutes to either Lee University or Cleveland State and just steps away from the Greenway. This move-in ready home features a recently updated kitchen with all new appliances, granite countertops, and new cabinetry. It has new engineered hardwood flooring throughout the home and a new roof as weel as a two car attached garage. Enjoy a relaxed, evening, cookout on your patio with a nice fenced back lawn,
Contact an agent
Home facts
- Year built:1961
- Subdivision & Development:None
- Listing ID #:3612728
- Added:1 day(s) ago
- Updated:October 08, 2026 at 02:43 PM
Rooms and interior
- Bedrooms:3
- Total bathrooms:2
- Full bathrooms:1
- Half bathrooms:1
- Flooring:Vinyl
- Kitchen Description:Dishwasher, Microwave, Refrigerator
- Basement Description:Crawl Space
- Living area:1,154 sq. ft.
Heating and cooling
- Cooling:Ceiling Fan(s), Central Air
- Heating:Central
- Central air:Yes
Structure and exterior
- Roof:Asphalt
- Year built:1961
- Building area:1,154 sq. ft.
- Lot area:0.33 Acres
- Lot Features:Rolling Slope
- Architectural Style:Ranch
- Construction Materials:Brick, Frame
- Exterior Features:Patio, Porch
- Levels:1 Story
Schools
- High school:Cleveland High
- Middle school:Cleveland Middle
- Elementary school:E.L. Ross and D.P. Yates Elementary
Utilities
- Water:Public, Water Available
- Sewer:Public Sewer
Finances and disclosures
- Price:$259,000
- Price per sq. ft.:$224.44
- Tax amount:$1,209
Features and amenities
- Appliances:Dishwasher, Microwave, Refrigerator, Washer
- Laundry features:Dryer, Washer
- Amenities:Ceiling Fan(s), High Speed Internet, Park, Trail(s)
Parking
- Total parking spaces:2
- Parking description:Attached, Driveway
- Garage:Yes
- Garage spaces:2
 Copyright 2026 Realtracs Mls. All rights reserved. Realtracs Mls provides content displayed here (“provided content”) on an “as is” basis and makes no representations or warranties regarding the provided content, including, but not limited to those of non-infringement, timeliness, accuracy, or completeness. Individuals and companies using information presented are responsible for verification and validation of information they utilize and present to their customers and clients. Realtracs Mls will not be liable for any damage or loss resulting from use of the provided content or the products available through Portals, IDX, VOW, and/or Syndication. Recipients of this information shall not resell, redistribute, reproduce, modify, or otherwise copy any portion thereof without the expressed written consent of Realtracs Mls.
New listings near 250 Royal Dr Nw
- Coming Soon
 $299,900Coming Soon3 beds 2 baths2,112 sq. ft.
1945 Plantation Dr Se, Cleveland, TN 37323
MLS# 3613103Listed by: BENDER REALTY LLC - Coming Soon
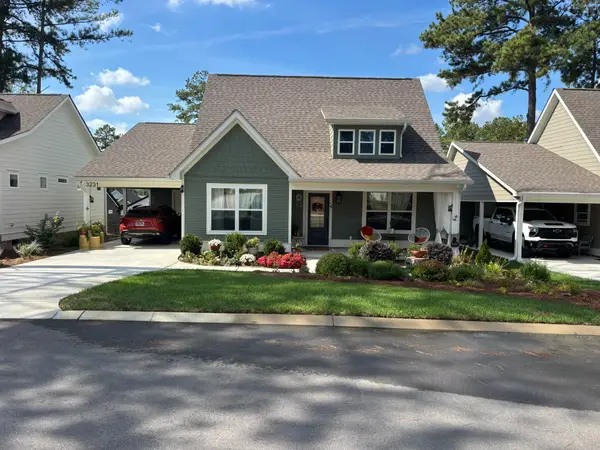 $299,900Coming Soon2 beds 2 baths1,002 sq. ft.
3231 Parkstone Place Nw, Cleveland, TN 37312
MLS# 3610995Listed by: REALTY ONE GROUP EXPERTS - Coming Soon
 $459,900Coming Soon3 beds 4 baths3,042 sq. ft.
2254 Laurel Hills Dr Nw, Cleveland, TN 37311
MLS# 3610613Listed by: BENDER REALTY LLC - Coming Soon
 $349,999Coming Soon3 beds 3 baths2,886 sq. ft.
410 Springhill Dr Ne, Cleveland, TN 37312
MLS# 3546876Listed by: OCOEE REALTY & PROPERTY MANAGEMENT - New
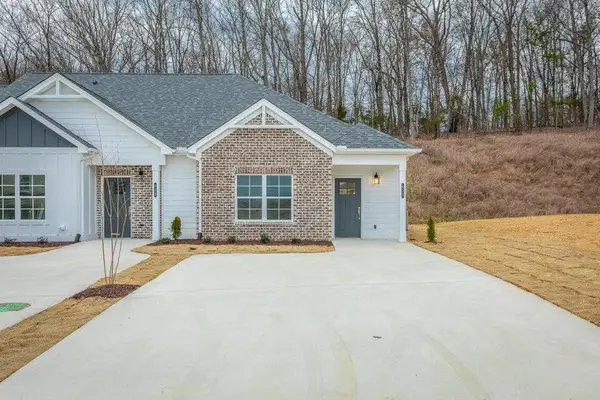 $259,900Active2 beds 2 baths1,057 sq. ft.
2096 Shady Lane Ne, Cleveland, TN 37312
MLS# 3613267Listed by: THE GROUP REAL ESTATE BROKERAGE - New
 $60,000Active7.4 Acres
1234 London Drive Se, Cleveland, TN 37323
MLS# 3613297Listed by: AWARD REALTY II - Open Sun, 1 to 3pmNew
 $269,900Active2 beds 2 baths1,180 sq. ft.
2093 Shady Lane Ne, Cleveland, TN 37312
MLS# 3613258Listed by: THE GROUP REAL ESTATE BROKERAGE - Open Sun, 1 to 3pmNew
 $269,900Active2 beds 2 baths1,180 sq. ft.
2095 Shady Lane Ne, Cleveland, TN 37312
MLS# 3613259Listed by: THE GROUP REAL ESTATE BROKERAGE - New
 $324,990Active3 beds 3 baths1,933 sq. ft.
4257 Jabalia Lane, Cleveland, TN 37323
MLS# 3612995Listed by: SDH ATLANTA LLC DBA SDH CHATTANOOGA LLC - New
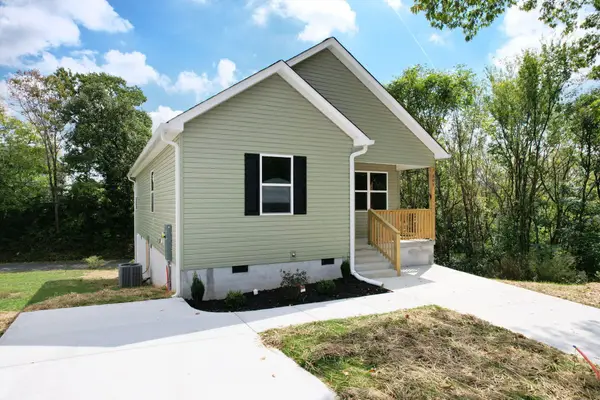 $259,900Active3 beds 2 baths1,266 sq. ft.
301 High Street Se, Cleveland, TN 37311
MLS# 3612680Listed by: EXP REALTY


Protect your home and budget from life's surprises with an Assurant Home Warranty, backed by a partner that supports you through every step of homeownership. Explore Plans.
© 2026 Better Homes and Gardens Real Estate LLC. An Anywhere Real Estate company. All rights reserved. Better Homes and Gardens® Real Estate is a registered trademark owned by Meredith Operations Corporation, licensed to Better Homes and Gardens Real Estate LLC and used with permission. Better Homes and Gardens Real Estate LLC fully supports the principles of the Fair Housing Act and the Equal Opportunity Act. Listing information is deemed reliable but is not guaranteed accurate.
Each office is independently owned and operated.
Any services or products provided by third parties are not provided by, affiliated with or related to Better Homes and Gardens Real Estate LLC, or its affiliated companies.