
126 Lakeview Drive Se, Cleveland, TN 37323
Local realty services provided by:Better Homes and Gardens Real Estate Signature Brokers
126 Lakeview Drive Se,Cleveland, TN 37323
$359,500
- 3 Beds
- 2 Baths
- 1,789 sq. ft.
- Single family
- Active
Listed by: amy wagner
Office: bender realty
MLS#:20264109
Source:TN_RCAR
Price summary
- Price:$359,500
- Price per sq. ft.:$200.95
About this home
Boasting show stopping curb appeal, this picture-perfect, fully renovated all-brick ranch sits on nearly an acre of flat, fully fenced land! This expansive footprint of nearly an acre INCLUDES a separate adjoining 0.63-acre double lot, giving you incredible space, privacy and endless possibilities.
Originally a single-owner home, this property has been taken down to the studs and meticulously updated. Major improvements include new electrical, plumbing, ductwork, vapor barrier, sheetrock, insulation, ceilings luxury vinyl plank flooring, light and plumbing fixtures, new interior doors, fresh interior and exterior paint, along with a recently pumped septic system. A laundry room has also been added in the house and sunroom enclosed and finished out.
Step onto the charming front porch into a light-filled, open-concept living area that flows seamlessly into a brand-new chef's kitchen. The kitchen features an abundance of solid wood soft-close cabinetry, rich granite countertops, and a center island complete with storage, bar seating, and stylish rattan pendant lighting. The adjacent dining area continues the elevated design with a matching rattan light fixture and custom board-and-batten accent trim. Just off the kitchen, a newly added laundry room features a space-saving pocket door.
Down the hallway, you'll find two comfortable guest bedrooms on the left and the primary suite on the right, which features a refreshed half-bath with tile floors and classic beadboard detailing. The main hall bath also features a smart pocket door entry, a double vanity, beautiful tile floors, and a custom tile tub/shower combo.
Off the main area, step into the brand-new, sun-drenched flex space/sunroom. Lined with new windows, it opens directly onto the back patio overlooking a vast, flat, fenced backyard! The ultimate private retreat for kids, pets, and weekend entertaining.
Enjoy serene, quiet living just minutes from town, local dining, shopping, major industry, the interstate, bypass and Outdoor Adventures on the famous Ocoee River! Call for your showing today! Agent/Owner...
Contact an agent
Home facts
- Year built:1960
- Subdivision & Development:Oak Grove Park
- Listing ID #:20264109
- Added:51 day(s) ago
- Updated:August 18, 2026 at 01:19 AM
Rooms and interior
- Bedrooms:3
- Total bathrooms:2
- Full bathrooms:1
- Half bathrooms:1
- Flooring:Luxury Vinyl, Tile
- Bathrooms Description:Bathroom Mirror(s)
- Kitchen Description:Dishwasher, Eat-in Kitchen, Electric Range, Kitchen Island, Microwave, Refrigerator
- Basement Description:Crawl Space
- Living area:1,789 sq. ft.
Heating and cooling
- Cooling:Ceiling Fan(s), Central Air
- Heating:Central, Electric
- Central air:Yes
Structure and exterior
- Roof:Shingle
- Year built:1960
- Building area:1,789 sq. ft.
- Lot area:0.94 Acres
- Lot Features:Landscaped, Level, Mailbox
- Architectural Style:Ranch
- Construction Materials:Brick
- Exterior Features:Front Porch, Patio, Porch
- Foundation Description:Block
- Levels:1 Story
Schools
- High school:Bradley Central
- Middle school:Lake Forest
- Elementary school:Oak Grove
Utilities
- Water:Public, Water Connected
- Sewer:Septic Tank
Finances and disclosures
- Price:$359,500
- Price per sq. ft.:$200.95
- Tax amount:$738
Features and amenities
- Appliances:Dishwasher, Electric Range, Electric Water Heater, Microwave, Refrigerator
- Amenities:Bathroom Mirror(s), Ceiling Fan(s), Crown Molding, Double Vanity, Eat-in Kitchen, Electric Water Heater, Granite Counters, Kitchen Island, Vinyl Frames
Parking
- Total parking spaces:5
- Parking description:Driveway, Paved
- Carport spaces:1
New listings near 126 Lakeview Drive Se
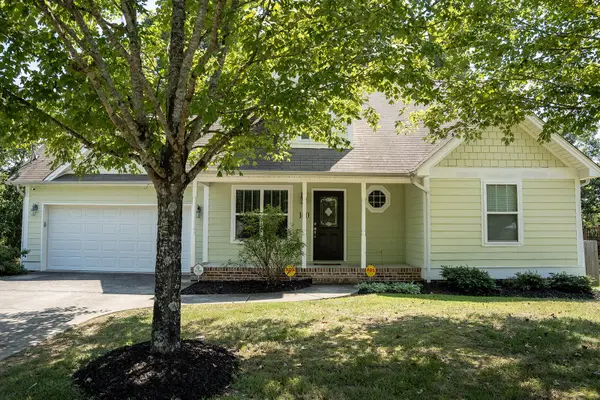 $339,900Active3 beds 2 baths1,663 sq. ft.
160 Silver Maple Circle Sw, Cleveland, TN 37311
MLS# 3542685Listed by: REALTY ONE GROUP EXPERTS- New
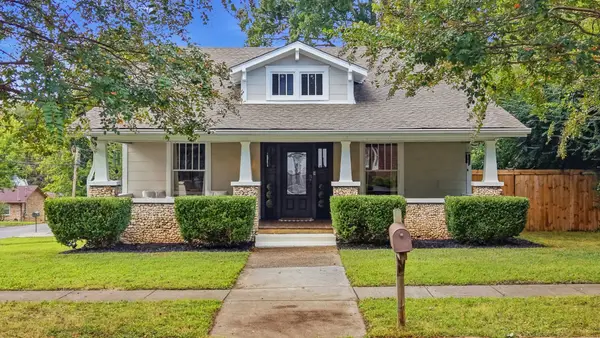 $572,000Active3 beds 3 baths2,112 sq. ft.
933 Harle Ave Nw, Cleveland, TN 37311
MLS# 3601653Listed by: LPT REALTY LLC - New
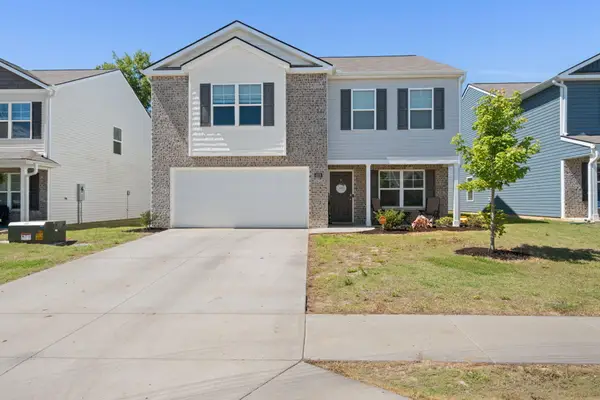 $319,900Active3 beds 3 baths2,100 sq. ft.
4076 Wendell Road Road Ne, Cleveland, TN 37323
MLS# 1543502Listed by: REALTY ONE GROUP EXPERTS - New
 $289,000Active5 beds 3 baths1,386 sq. ft.
154 Neely Cir Ne, Cleveland, TN 37311
MLS# 3601638Listed by: KELLER WILLIAMS CLEVELAND - New
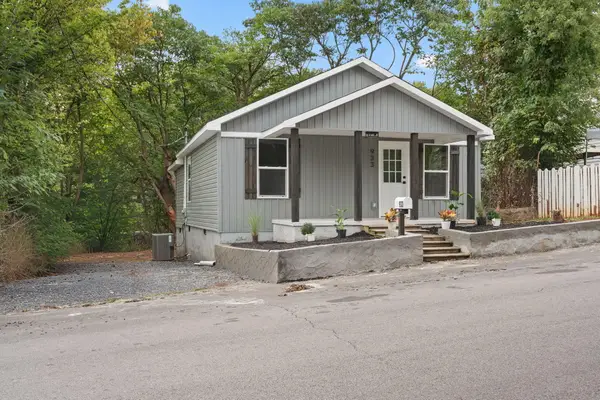 $199,999Active2 beds 2 baths768 sq. ft.
933 Chippewa Avenue Se, Cleveland, TN 37311
MLS# 1543499Listed by: REALTY ONE GROUP EXPERTS - New
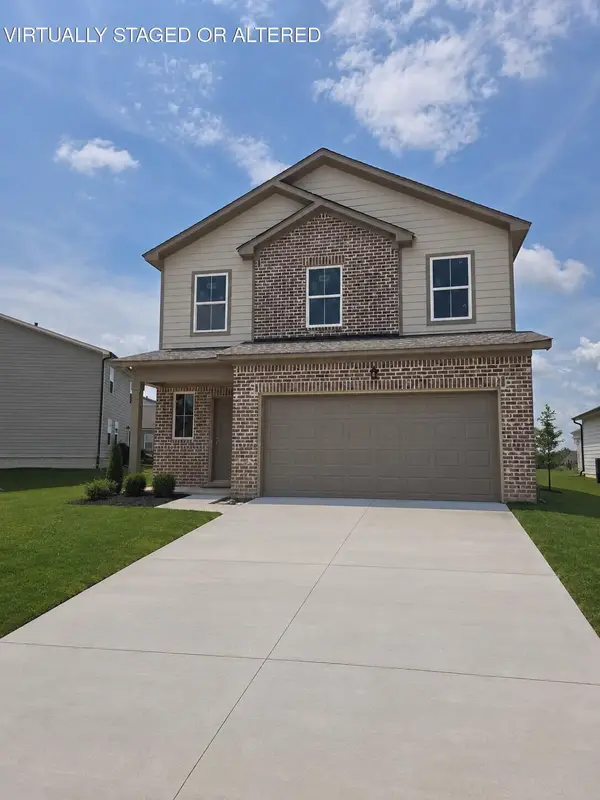 $399,900Active4 beds 4 baths2,170 sq. ft.
4980 Skyline Way Ne #85, Cleveland, TN 37312
MLS# 1543368Listed by: ZACH TAYLOR - CHATTANOOGA - New
 $415,000Active3 beds 2 baths1,902 sq. ft.
220 Timber Top Crossing Se, Cleveland, TN 37323
MLS# 1543490Listed by: KELLER WILLIAMS REALTY - New
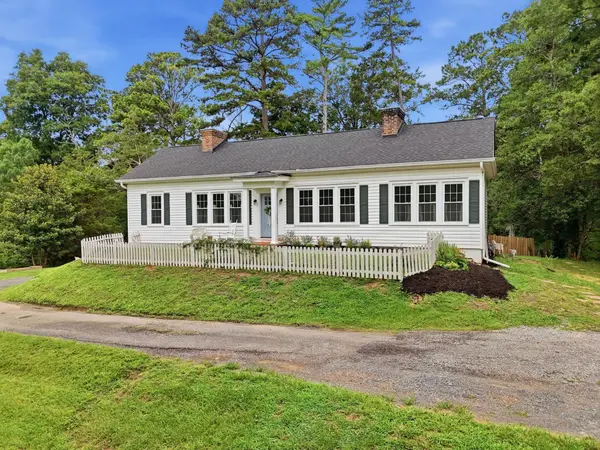 $550,000Active5 beds 3 baths3,000 sq. ft.
210 James Avenue Nw, Cleveland, TN 37311
MLS# 3601514Listed by: KELLER WILLIAMS CLEVELAND - New
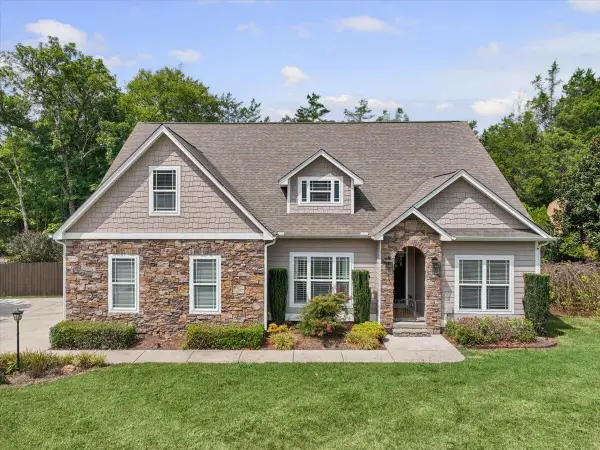 $535,000Active4 beds 3 baths2,455 sq. ft.
185 Everhart Drive Nw, Cleveland, TN 37311
MLS# 1542920Listed by: KELLER WILLIAMS REALTY - New
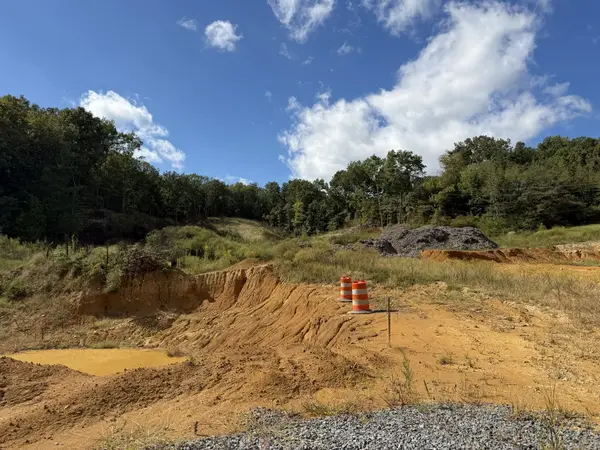 $550,000Active10 Acres
1035 Westside Drive Nw, Cleveland, TN 37311
MLS# 3601465Listed by: KELLER WILLIAMS CLEVELAND


Protect your home and budget from life's surprises with an Assurant Home Warranty, backed by a partner that supports you through every step of homeownership. Explore Plans.
© 2026 Better Homes and Gardens Real Estate LLC. An Anywhere Real Estate company. All rights reserved. Better Homes and Gardens® Real Estate is a registered trademark owned by Meredith Operations Corporation, licensed to Better Homes and Gardens Real Estate LLC and used with permission. Better Homes and Gardens Real Estate LLC fully supports the principles of the Fair Housing Act and the Equal Opportunity Act. Listing information is deemed reliable but is not guaranteed accurate.
Each office is independently owned and operated.
Any services or products provided by third parties are not provided by, affiliated with or related to Better Homes and Gardens Real Estate LLC, or its affiliated companies.